27994 Via Ventana WAY, Los Altos, CA 94022
- $5,300,000
- 4
- BD
- 4
- BA
- 5,412
- SqFt











Listed by Rita Kimble-Tyburski, 408-891-5615 from Realty One Group Infinity
(If provided) CoList: from
Sold listing courtesy of Crystal Liu from APR
- Sold Price
- $5,300,000
- List Price
- $5,500,000
- Closing Date
- May 18, 2026
- MLS#
- ML82033325
- Status
- SOLD
- Bedrooms
- 4
- Total Bathrooms
- 4
- Full Bathrooms
- 3
- Partial Bathrooms
- 1
- Sqft. of Residence
- 5,412
- Lot Size
- 97,574
- Listing Area
- Los Altos Hills
- Year Built
- 1997
Property Description
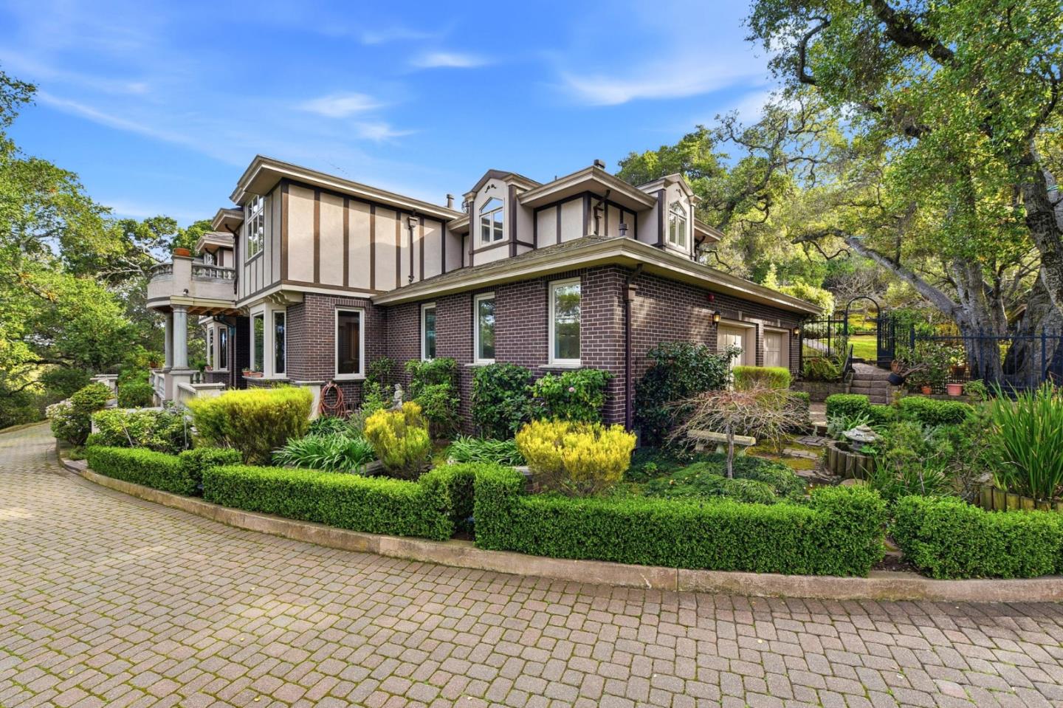
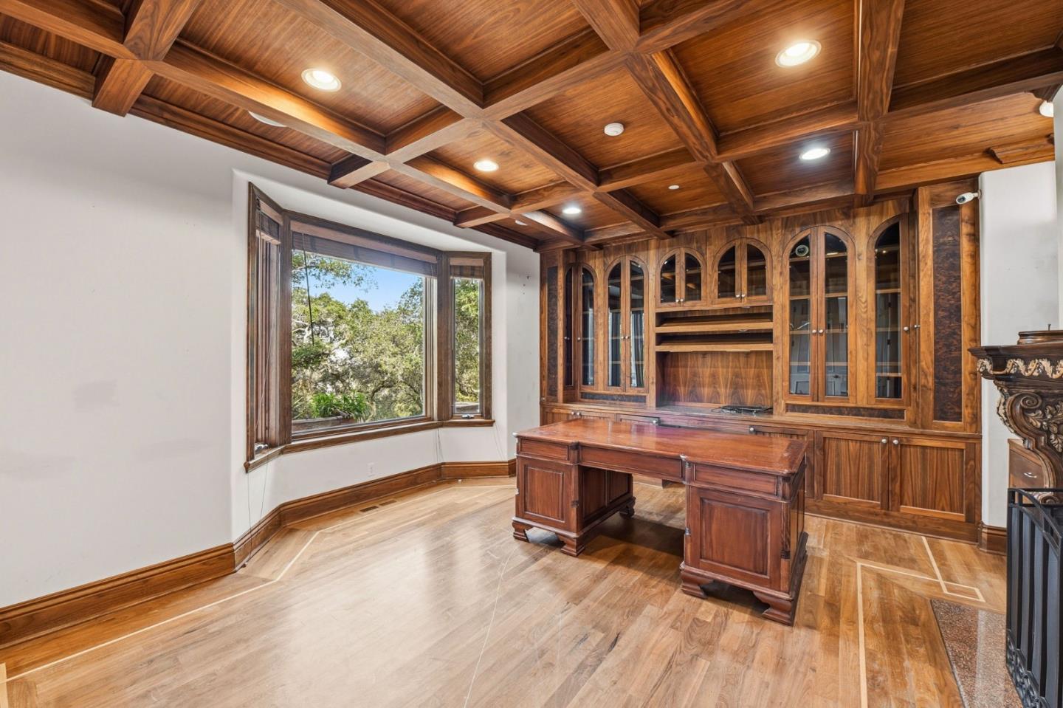
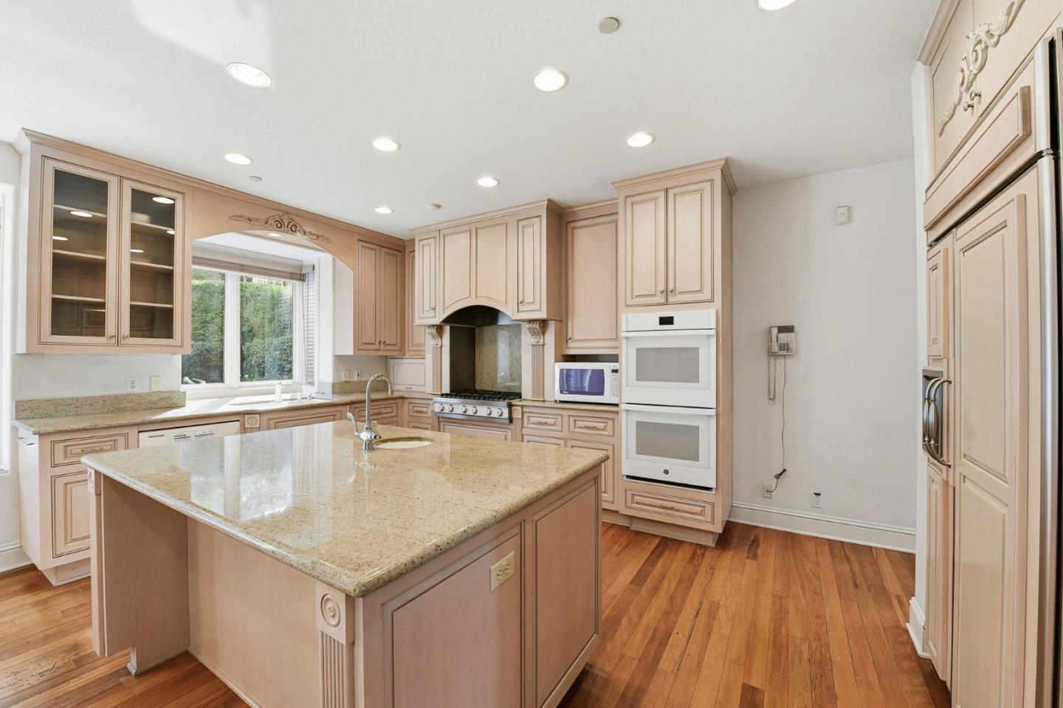
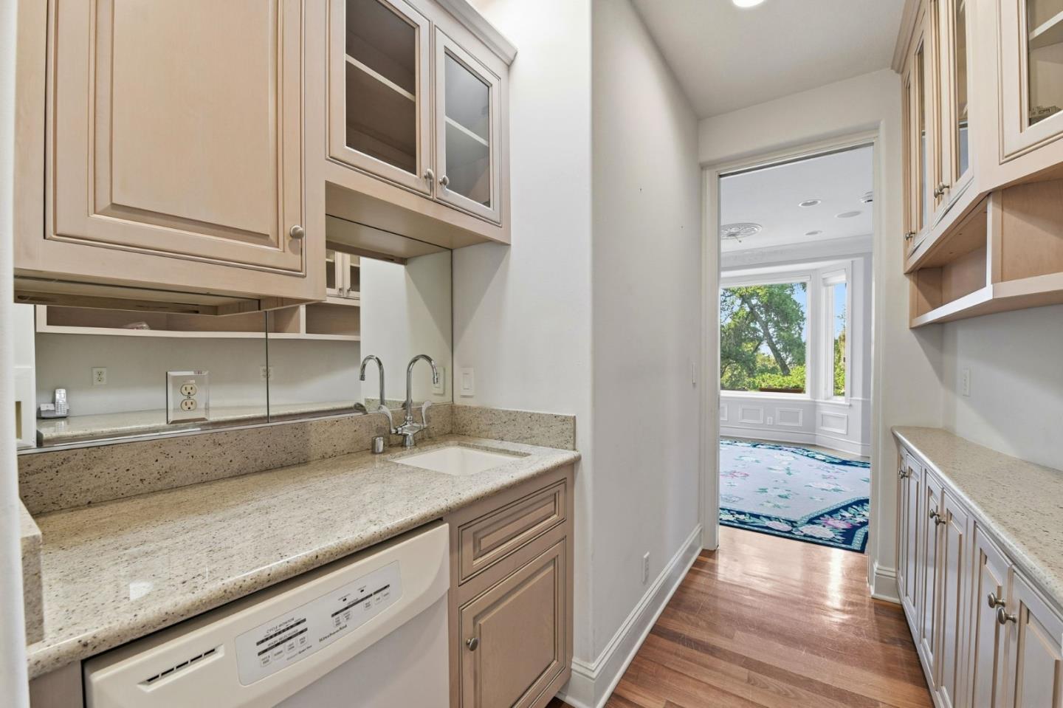
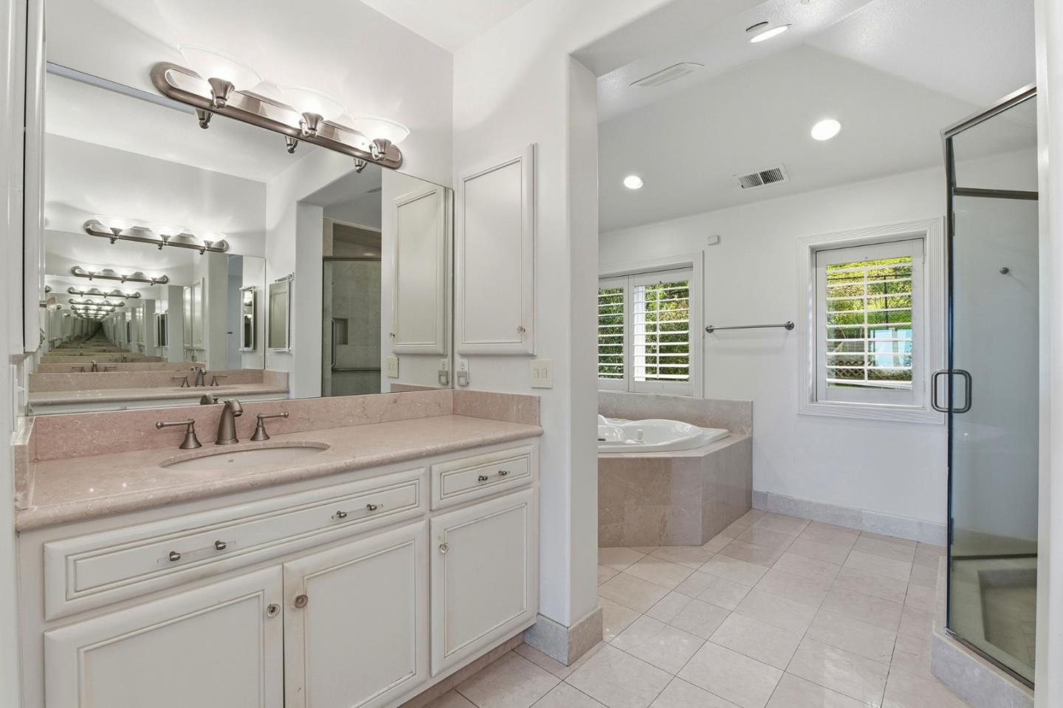
Stunning Home in Los Altos Hills, offering a perfect balance of comfort and luxury. This spacious 5,412 SF home on two plus acres features 4 bedrooms and 3.5 bathrooms, bouns/game room for the opportunity of a fifth bedroom for extended family, teens, or a room for an au pair making it ideal for a growing family. Located in Los Altos hills and the prestigious Palo Alto Unified School District. The chefs kitchen blends seamlessly with the family room to create an inviting great room for gatherings. Residents can enjoy meals in the formal dining room, which features an adjacent butlers pantry, or in the secondary dining area within the great room. The home boasts a blend of elegant hardwood and comfortable carpet flooring, as well as an elevator for convenient access. Additional amenities include three cozy fireplaces, high ceilings, seven sun tunnels, two skylights, and a comprehensive audio system. The master suite features a large walk-in closet. The home is equipped with a built-in vacuum system and a security gate for added peace of mind. Outside, includes a two-car attached garage, a one-car detached garage, a greenhouse, and storage sheds. With AC and heating including forced air and solar. Bring your ideas and make this your own! Reduced $2,000,000 total from start!
/u.realgeeks.media/bcallahan/Compass_Logo.png)
Additional Information
- Acres
- 2.24
- Amenities
- Built-in Vacuum, Garden Window, High Ceiling, Security Gate, Skylight, Video / Audio System, Walk-in Closet
- Cooling System
- Central AC
- Family Room
- Kitchen / Family Room Combo, Other
- Fence
- Fenced, Mixed Height / Type, Partial Fencing
- Fireplace Description
- Gas Starter, Living Room, Primary Bedroom, Other
- Floor Covering
- Carpet, Hardwood
- Foundation
- Concrete Perimeter
- Garage Parking
- Attached Garage, Detached Garage, Electric Gate, Guest / Visitor Parking
- Heating System
- Forced Air, Solar
- Living Area
- 5,412
- Lot Description
- Grade - Rolling, Grade - Sloped Up
- Lot Size
- 97,574
- Neighborhood
- Los Altos Hills
- Other Utilities
- Public Utilities
- Roof
- Slate
- Sewer
- Sewer Connected
- Unincorporated Yn
- Yes
- View
- Hills
- Zoning
- R1
Mortgage Calculator
 The data relating to real estate for sale on this display comes in part from the Internet Data Exchange program of the MLSListingsTM MLS system. Real estate listings held by brokerage firms other than Real Estate Company are marked with the Internet Data Exchange and detailed information about them includes the names of the listing brokers and listing agents.
Based on information from MLSListings MLS as of . All data, including all measurements and calculations of area, is obtained from various sources and has not been, and will not be, verified by broker or MLS. All information should be independently reviewed and verified for accuracy. Properties may or may not be listed by the office/agent presenting the information.
Copyright 2026 MLSListings Inc. All rights reserved