3352 Villa Robleda DR, Mountain View, CA 94040
- $3,710,000
- 4
- BD
- 3
- BA
- 2,103
- SqFt




Listed by Mini Kalkat, 650-823-7835 from Intero Real Estate Services
(If provided) CoList: from
Sold listing courtesy of Andrew Unyi from RINU
- Sold Price
- $3,710,000
- List Price
- $3,398,000
- Closing Date
- Mar 10, 2026
- MLS#
- ML82032993
- Status
- SOLD
- Bedrooms
- 4
- Total Bathrooms
- 3
- Full Bathrooms
- 2
- Partial Bathrooms
- 1
- Sqft. of Residence
- 2,103
- Lot Size
- 7,920
- Listing Area
- Grant
- Year Built
- 1972
Property Description
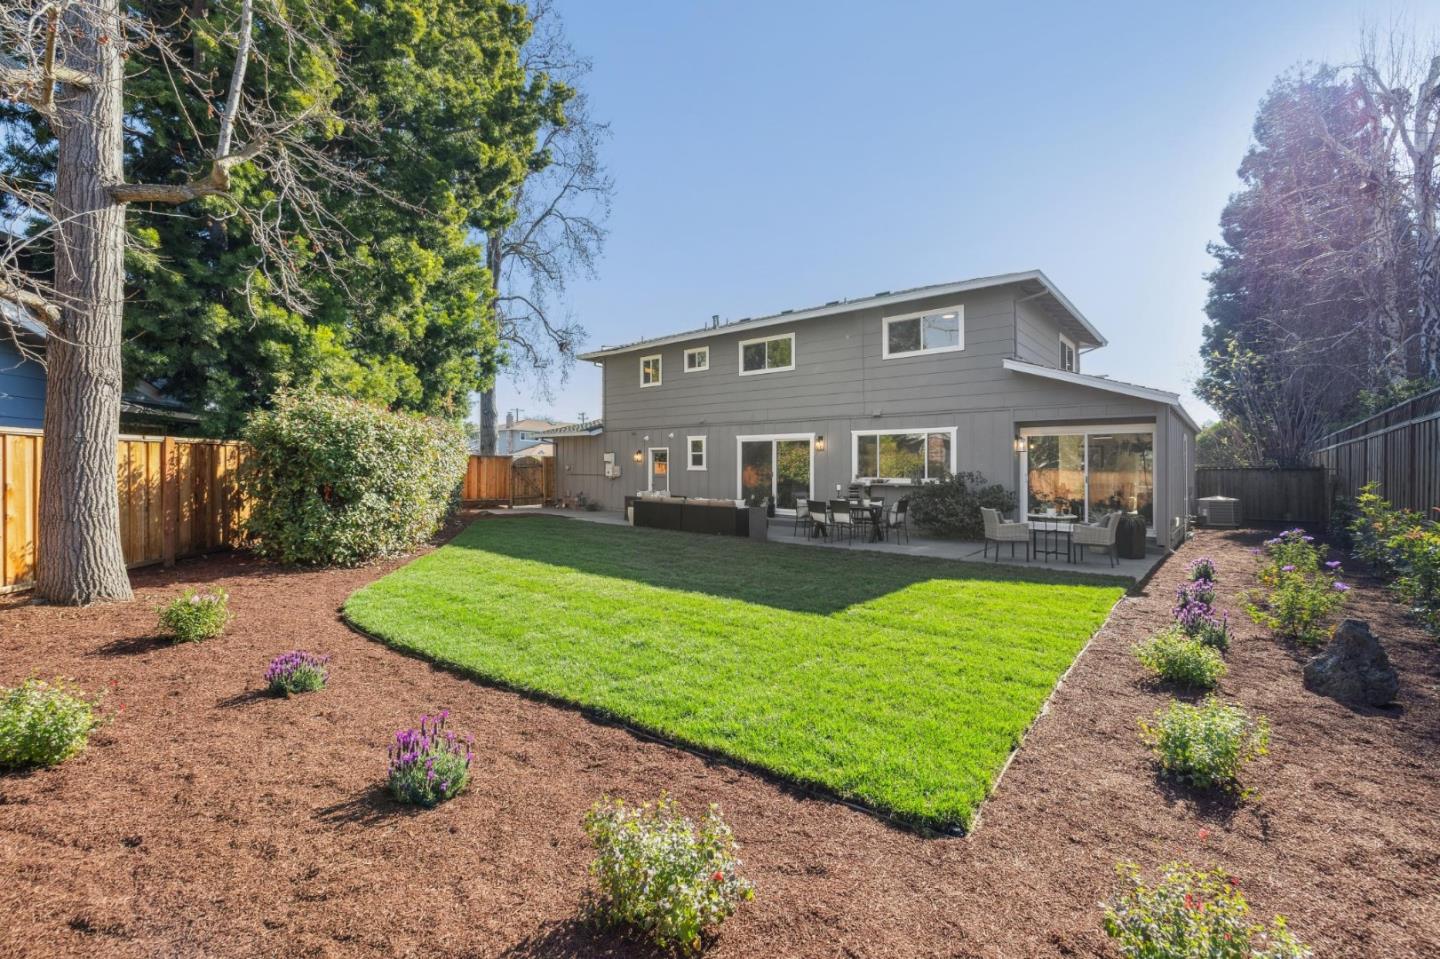
Come home to enjoy classic comfort at this spacious and inviting 4-bedroom, 2.5-bath traditional home in highly sought-after Waverly Park, just minutes from parks, shopping and dining, plus excellent schools. Inside, the bright rooms include a living room with cathedral ceiling and wood-burning fireplace, formal dining room with a sliding glass door to the backyard, and a great room-style chefs kitchen, which opens to the family room and casual dining area. This flowing arrangement is united with a new designer color palette plus new and refinished oak hardwood floors. The two-level floor plan means the light-filled bedrooms are privately located upstairs with the expansive primary suite secluded at one side. This lovely residence is surrounded by multiple garden areas and a deep freshly landscaped backyard with mature perimeter landscaping, creating a haven for indoor/outdoor relaxation and play. Completing this serene picture is its easy access to Bay Area commute routes.
/u.realgeeks.media/bcallahan/Compass_Logo.png)
Additional Information
- Amenities
- High Ceiling, Vaulted Ceiling, Walk-in Closet
- Bathroom Features
- Granite, Half on Ground Floor, Primary - Stall Shower(s), Shower and Tub, Updated Bath
- Bedroom Description
- Primary Suite / Retreate - 2+, Walk-in Closet
- Cooling System
- Central AC, Whole House / Attic Fan
- Family Room
- Separate Family Room
- Fireplace Description
- Living Room, Wood Burning
- Floor Covering
- Wood
- Foundation
- Concrete Perimeter and Slab
- Garage Parking
- Attached Garage, Off-Street Parking
- Heating System
- Central Forced Air
- Laundry Facilities
- Electricity Hookup (110V), Electricity Hookup (220V), In Utility Room, Inside
- Living Area
- 2,103
- Lot Size
- 7,920
- Neighborhood
- Grant
- Other Utilities
- Public Utilities, Solar Panels - Owned
- Roof
- Composition
- Sewer
- Sewer - Public
- Zoning
- R1-8L
Mortgage Calculator
 The data relating to real estate for sale on this display comes in part from the Internet Data Exchange program of the MLSListingsTM MLS system. Real estate listings held by brokerage firms other than Real Estate Company are marked with the Internet Data Exchange and detailed information about them includes the names of the listing brokers and listing agents.
Based on information from MLSListings MLS as of . All data, including all measurements and calculations of area, is obtained from various sources and has not been, and will not be, verified by broker or MLS. All information should be independently reviewed and verified for accuracy. Properties may or may not be listed by the office/agent presenting the information.
Copyright 2026 MLSListings Inc. All rights reserved