49 Showers DR A139, Mountain View, CA 94040
- $1,050,000
- 2
- BD
- 2
- BA
- 1,206
- SqFt




Listed by Xiaozhu Kang, 650-683-6888 from Coldwell Banker Realty
(If provided) CoList: from
Sold listing courtesy of Robert Sun from SRFI01
- Sold Price
- $1,050,000
- List Price
- $998,000
- Closing Date
- Feb 24, 2026
- MLS#
- ML82032985
- Status
- SOLD
- Bedrooms
- 2
- Total Bathrooms
- 2
- Full Bathrooms
- 2
- Sqft. of Residence
- 1,206
- Year Built
- 1977
Property Description
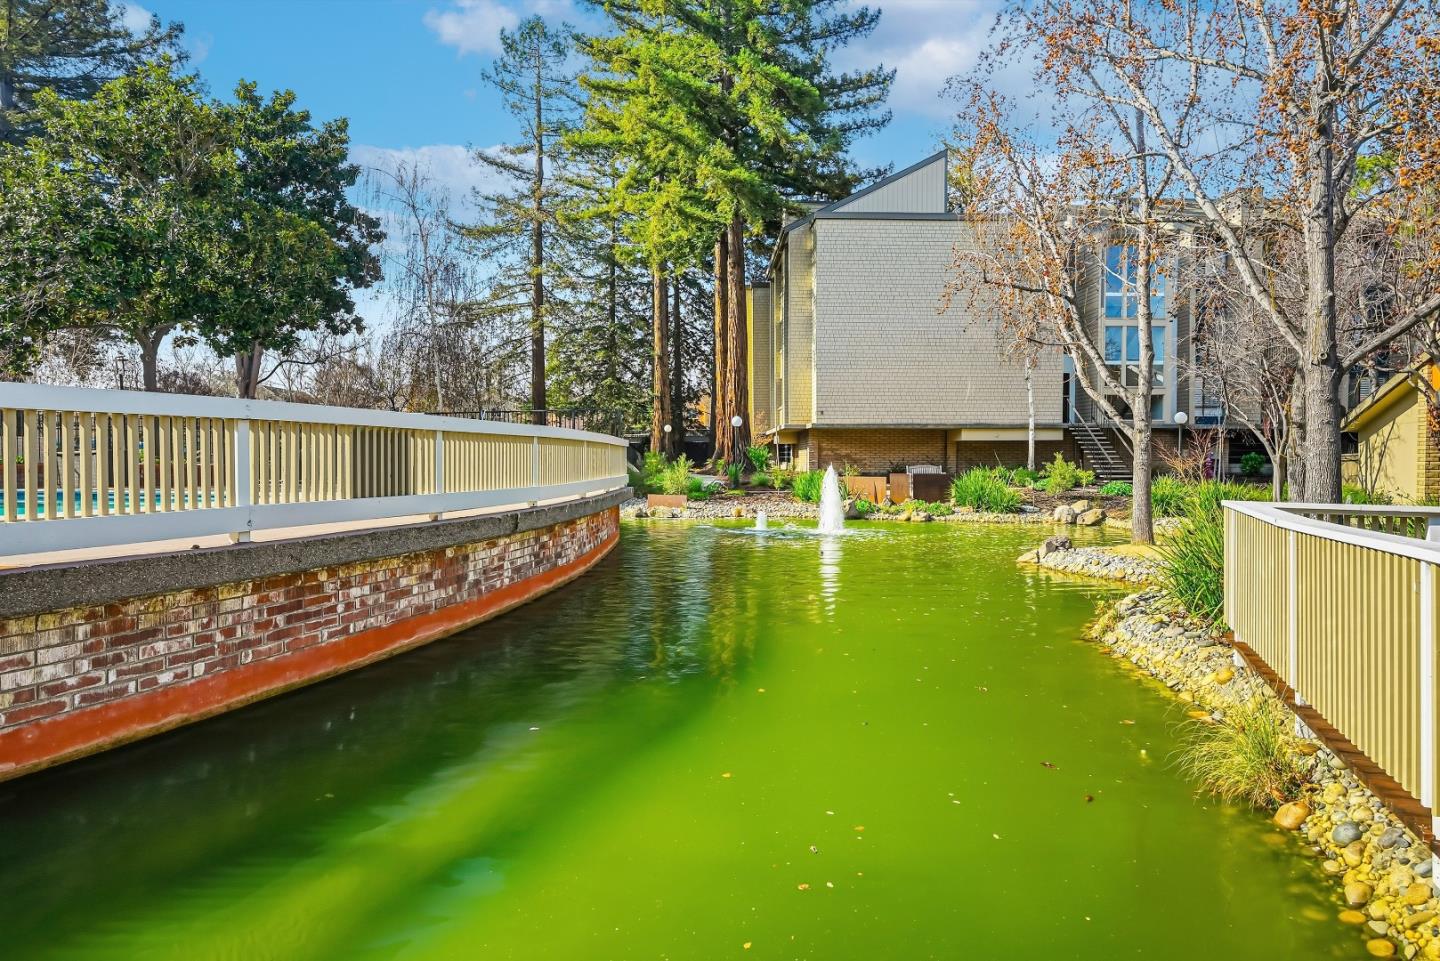
REMODELED CORNER UNIT 2-bedroom, 2-bath condo in the highly desirable Old Mill community, served by TOP-RATED LOS ALTO schools. This home features a newly upgraded open-concept kitchen with quartz countertops, custom cabinetry, and stainless steel appliance, ideal for everyday living and entertaining. The inviting living room opens to a private balcony with abundant natural light. A split-bedroom layout offers excellent privacy. The entire remodel was completed with permit, including both fully updated bathrooms. Enjoy in-unit laundry, A/C, new double-pane acoustic windows, vinyl flooring, recessed lighting, and an upgraded electrical panel. Secured building with elevator access and assigned under-building parking. Community amenities include two pools, a hot tub, updated clubhouse, and picnic areas. Exceptional location within walking distance to Whole Foods, Trader Joes, Target, 24 Hour Fitness, Caltrain (San Antonio Station), and nearby parks. Minutes to Google, Meta, Waymo, Microsoft, Amazon, Stanford University, and major Silicon Valley tech hubs. Covington Elementary, Egan Junior High, and Los Altos High (buyer to verify eligibility).
/u.realgeeks.media/bcallahan/Compass_Logo.png)
Additional Information
- Amenities
- Security Gate
- Association Fee
- $605
- Association Fee Includes
- Maintenance - Exterior, Exterior Painting, Garbage, Landscaping / Gardening, Management Fee, Pool, Spa, or Tennis, Reserves, Roof, Security Service, Water / Sewer, Insurance - Common Area
- Bathroom Features
- Shower over Tub - 1, Tile, Updated Bath, Primary - Stall Shower(s)
- Bedroom Description
- Primary Suite / Retreat
- Cooling System
- Central AC
- Energy Features
- Double Pane Windows
- Family Room
- No Family Room
- Fireplace Description
- Living Room
- Floor Covering
- Vinyl / Linoleum
- Foundation
- Concrete Slab
- Garage Parking
- Underground Parking
- Heating System
- Central Forced Air
- Laundry Facilities
- Washer / Dryer, Inside
- Living Area
- 1,206
- Neighborhood
- San Antonio
- Other Utilities
- Public Utilities
- Pool Description
- Spa / Hot Tub
- Roof
- Composition
- Sewer
- Sewer - Public
- Year Built
- 1977
- Zoning
- P(8)
Mortgage Calculator
 The data relating to real estate for sale on this display comes in part from the Internet Data Exchange program of the MLSListingsTM MLS system. Real estate listings held by brokerage firms other than Real Estate Company are marked with the Internet Data Exchange and detailed information about them includes the names of the listing brokers and listing agents.
Based on information from MLSListings MLS as of . All data, including all measurements and calculations of area, is obtained from various sources and has not been, and will not be, verified by broker or MLS. All information should be independently reviewed and verified for accuracy. Properties may or may not be listed by the office/agent presenting the information.
Copyright 2026 MLSListings Inc. All rights reserved