1111 Laguna, Burlingame, CA 94010
- $2,850,000
- 6
- BD
- 4
- BA
- 2,855
- SqFt






Listed by Margaret Duffy, 650-676-0294 from Coldwell Banker Realty
(If provided) CoList: from
Sold listing courtesy of Kenneth Pang from APR
- Sold Price
- $2,850,000
- List Price
- $2,999,000
- Closing Date
- Mar 20, 2026
- MLS#
- ML82032954
- Status
- SOLD
- Bedrooms
- 6
- Total Bathrooms
- 4
- Full Bathrooms
- 4
- Sqft. of Residence
- 2,855
- Lot Size
- 5,750
- Listing Area
- Burlingame Terrace-Easton Addition
- Year Built
- 1932
Property Description
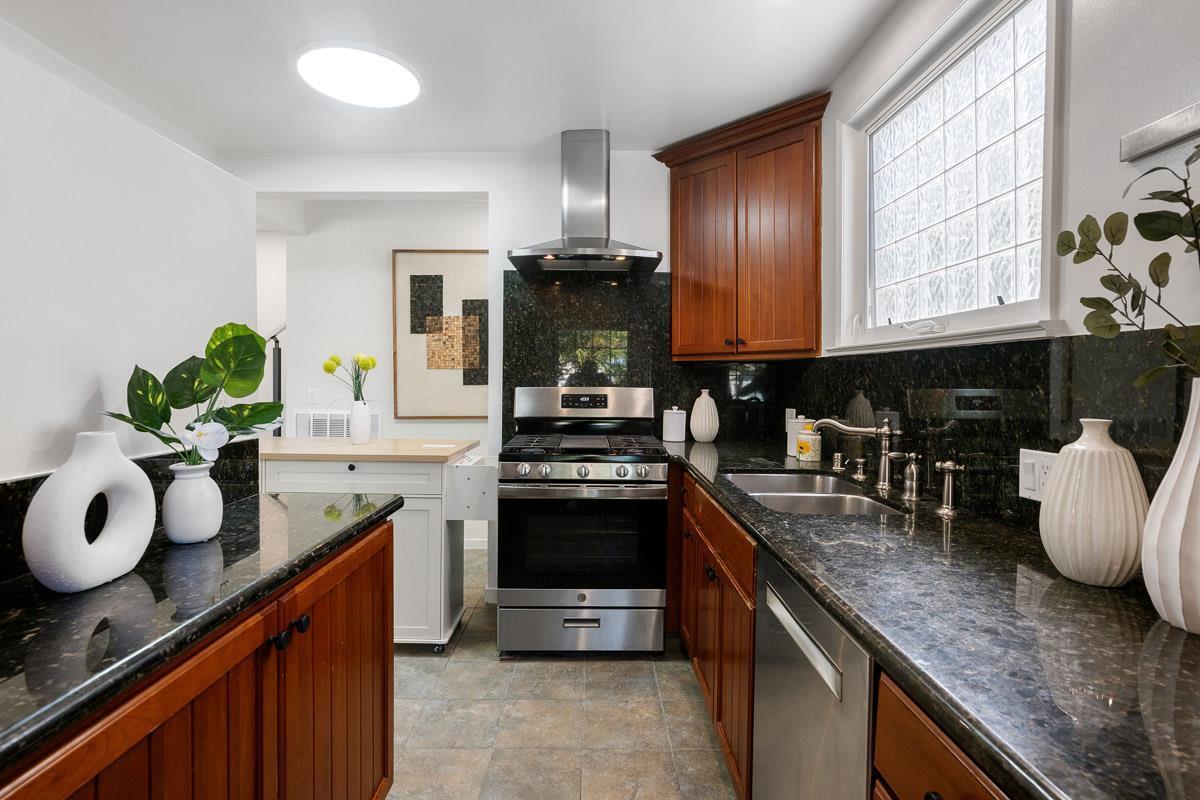
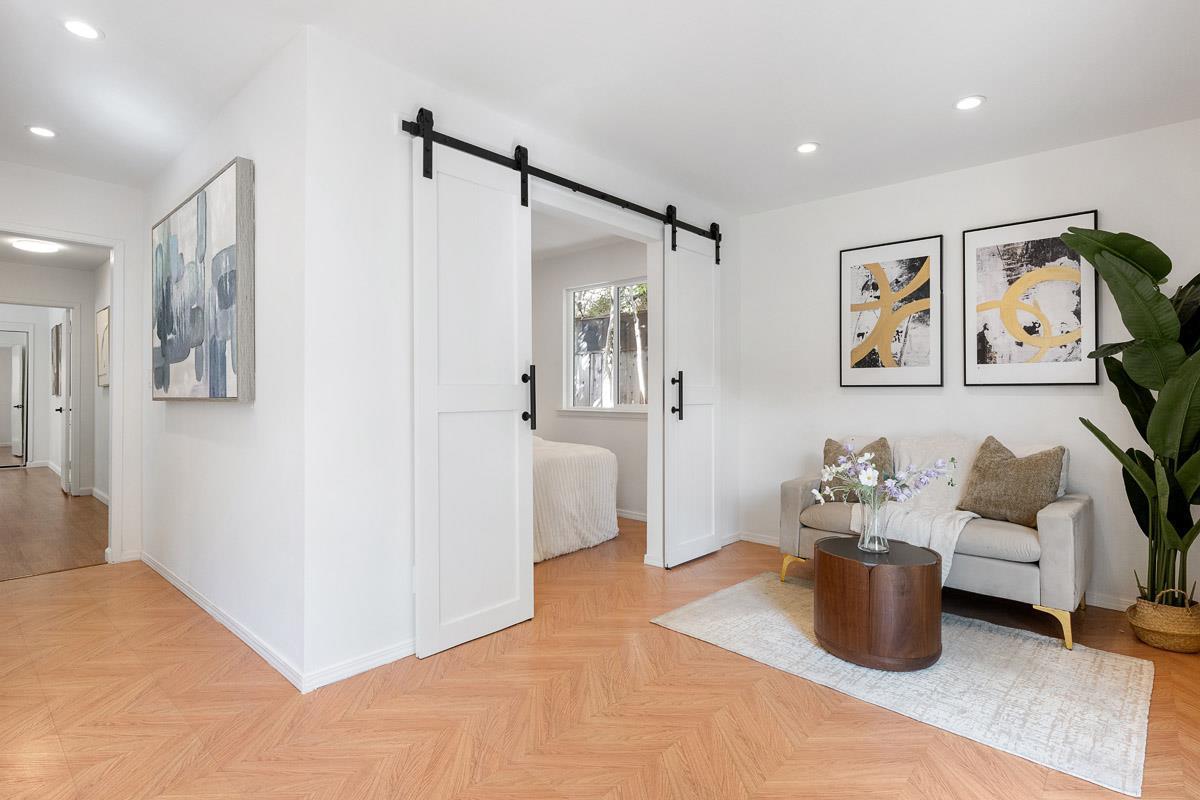
A Very Rare Find!! This Updated Duplex Sits On A Prime Lot In Downtown Burlingame. Separate Addresses, Gas And Electric Meters. The Ideal Setup For Rental Income, Extended Family Living, Or A Combination Of Both. Thoughtfully Designed Lush Tropical Landscaping Welcome You In. Private Decks And Shaded Patios Cultivating An Atmosphere Of Understated Serenity. 2 Self-Contained Units. The Main Residence Offers 4 Bedrooms And 3 Bathrooms, An Open-Plan Kitchen, Dining Area, A Comfortable Living Room Complete With A fireplace. Lots Of Closet Space Throughout. The Attached 2 Bedroom, 1 Bathroom Unit Features A Private Entrance, Kitchen, Dining And Living Area That Open To A Fenced Backyard. Light And Bright. Hardwood Floors, A/C. Each Unit Equipped With Their Own Laundry Areas. Detached Garage Plus A Carport. Unbeatable Located, Around The Corner From Vibrant Broadway Avenue Shopping, Restaurants, Farmers Market, Gym And Beauty Saloons. Walking Paths And Multiple Parks, Golf Courses Nearby. Caltrain. Minutes To San Francisco International Airport. Seamless Freeway Access To Both Silicon Valley And San Francisco. Located In The Highly Regarded Burlingame School District.
/u.realgeeks.media/bcallahan/Compass_Logo.png)
Additional Information
- Acres
- 0.13
- Bathroom Features
- Full on Ground Floor, Primary - Stall Shower(s)
- Bedroom Description
- Ground Floor Bedroom, More than One Primary Bedroom
- Cooling System
- Central AC
- Family Room
- Separate Family Room
- Fireplace Description
- Wood Burning
- Floor Covering
- Marble, Tile, Wood
- Foundation
- Concrete Perimeter and Slab
- Garage Parking
- Covered Parking, Detached Garage
- Heating System
- Central Forced Air
- Living Area
- 2,855
- Lot Size
- 5,750
- Neighborhood
- Burlingame Terrace-Easton Addition
- Other Utilities
- Public Utilities
- Roof
- Composition
- Sewer
- Sewer - Public
- Unincorporated Yn
- Yes
- Zoning
- Duplex
Mortgage Calculator
 The data relating to real estate for sale on this display comes in part from the Internet Data Exchange program of the MLSListingsTM MLS system. Real estate listings held by brokerage firms other than Real Estate Company are marked with the Internet Data Exchange and detailed information about them includes the names of the listing brokers and listing agents.
Based on information from MLSListings MLS as of . All data, including all measurements and calculations of area, is obtained from various sources and has not been, and will not be, verified by broker or MLS. All information should be independently reviewed and verified for accuracy. Properties may or may not be listed by the office/agent presenting the information.
Copyright 2026 MLSListings Inc. All rights reserved