280 Easy ST 406, Mountain View, CA 94043
- $650,000
- 2
- BD
- 1
- BA
- 894
- SqFt




Listed by Rabia Alizai, 408-393-7679 from Compass
(If provided) CoList: from
Sold listing courtesy of Cindy Selleos from KWSV
- Sold Price
- $650,000
- List Price
- $649,000
- Closing Date
- Apr 02, 2026
- MLS#
- ML82032951
- Status
- SOLD
- Bedrooms
- 2
- Total Bathrooms
- 1
- Full Bathrooms
- 1
- Sqft. of Residence
- 894
- Lot Size
- 913
- Year Built
- 1964
Property Description
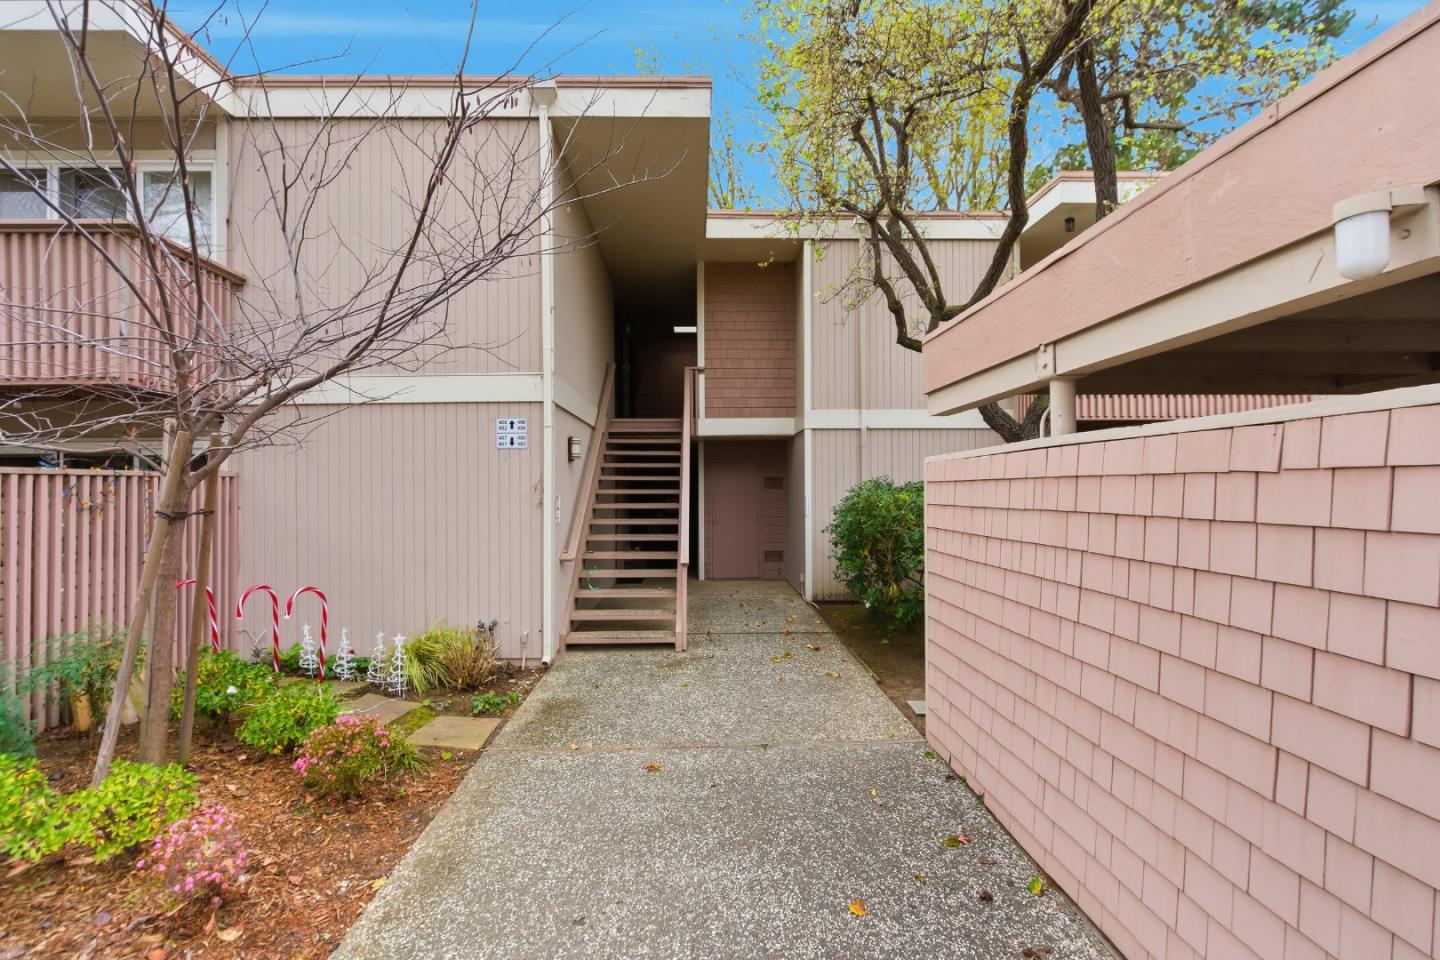
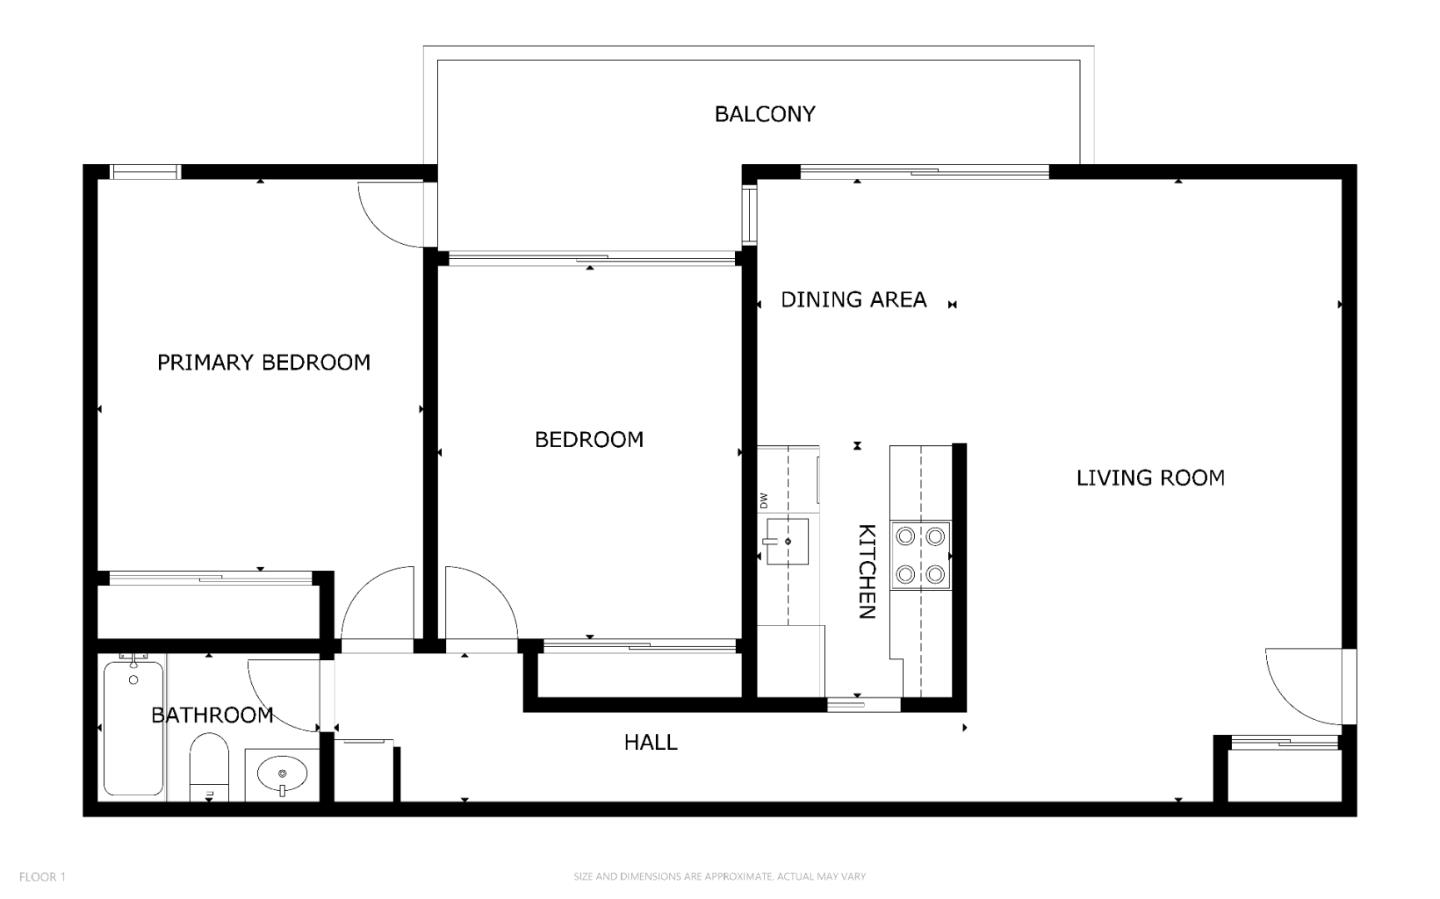
Upper unit condo ready for you to call home! Welcome to the Saint Francis Condominiums, centrally located in the heart of Mountain View. Recently upgraded with crown molding, recessed lights, granite counters and more! Open and bright Living Room with access to the dining room and spanning sliders that lead to the cozy balcony, perfect for a morning coffee or evening meal. The Kitchen offers granite counters, stainless steel appliances and ample cabinetry. Owners bedroom is located at the end of the hall w/ added privacy, spacious mirrored closet, and access to the balcony. Spacious second bedroom with ample closet space and spanning slider that also provides access to the balcony. Full bathroom located in the hallway w/ shower tub combo. Additionally, an in unit washer/dryer laundry area. Community features loads of luscious landscaping, community pool / spa area, and open greenbelt grass area, perfect for a picnic on a sunny day. Short bike ride to all that Mountain View has to offer including bike trains, Shoreline Park and Downtown Mountain View with loads of dining, coffee, shops, and entertainment. Easy access to CalTrain making getting anywhere in the Bay Area a breeze. Near top Silicon Valley companies such as Google, Apple, NVidia, Amazon, Meta and more! Don't miss out!
/u.realgeeks.media/bcallahan/Compass_Logo.png)
Additional Information
- Acres
- 0.02
- Association Fee
- $570
- Association Fee Includes
- Exterior Painting, Garbage, Hot Water, Pool, Spa, or Tennis, Common Area Electricity, Insurance - Common Area, Common Area Gas
- Cooling System
- None
- Family Room
- No Family Room
- Foundation
- Other
- Garage Parking
- Covered Parking, Guest / Visitor Parking, Off-Street Parking, Other
- Heating System
- Wall Furnace
- Laundry Facilities
- Inside
- Living Area
- 894
- Lot Size
- 913
- Neighborhood
- Whisman
- Other Utilities
- Public Utilities
- Pool Description
- Community Facility, Pool - Fenced, Pool - In Ground
- Roof
- Other
- Sewer
- Sewer - Public
- Year Built
- 1964
- Zoning
- R32
Mortgage Calculator
 The data relating to real estate for sale on this display comes in part from the Internet Data Exchange program of the MLSListingsTM MLS system. Real estate listings held by brokerage firms other than Real Estate Company are marked with the Internet Data Exchange and detailed information about them includes the names of the listing brokers and listing agents.
Based on information from MLSListings MLS as of . All data, including all measurements and calculations of area, is obtained from various sources and has not been, and will not be, verified by broker or MLS. All information should be independently reviewed and verified for accuracy. Properties may or may not be listed by the office/agent presenting the information.
Copyright 2026 MLSListings Inc. All rights reserved