250 Santa Fe TER 115, Sunnyvale, CA 94085
- $900,000
- 3
- BD
- 2
- BA
- 1,182
- SqFt






Listed by Renna Shee, 650-823-8003 from Keller Williams Thrive
(If provided) CoList: from
Sold listing courtesy of Laura Lee from APR
- Sold Price
- $900,000
- List Price
- $898,000
- Closing Date
- Mar 06, 2026
- MLS#
- ML82032783
- Status
- SOLD
- Bedrooms
- 3
- Total Bathrooms
- 2
- Full Bathrooms
- 2
- Sqft. of Residence
- 1,182
- Year Built
- 1995
Property Description
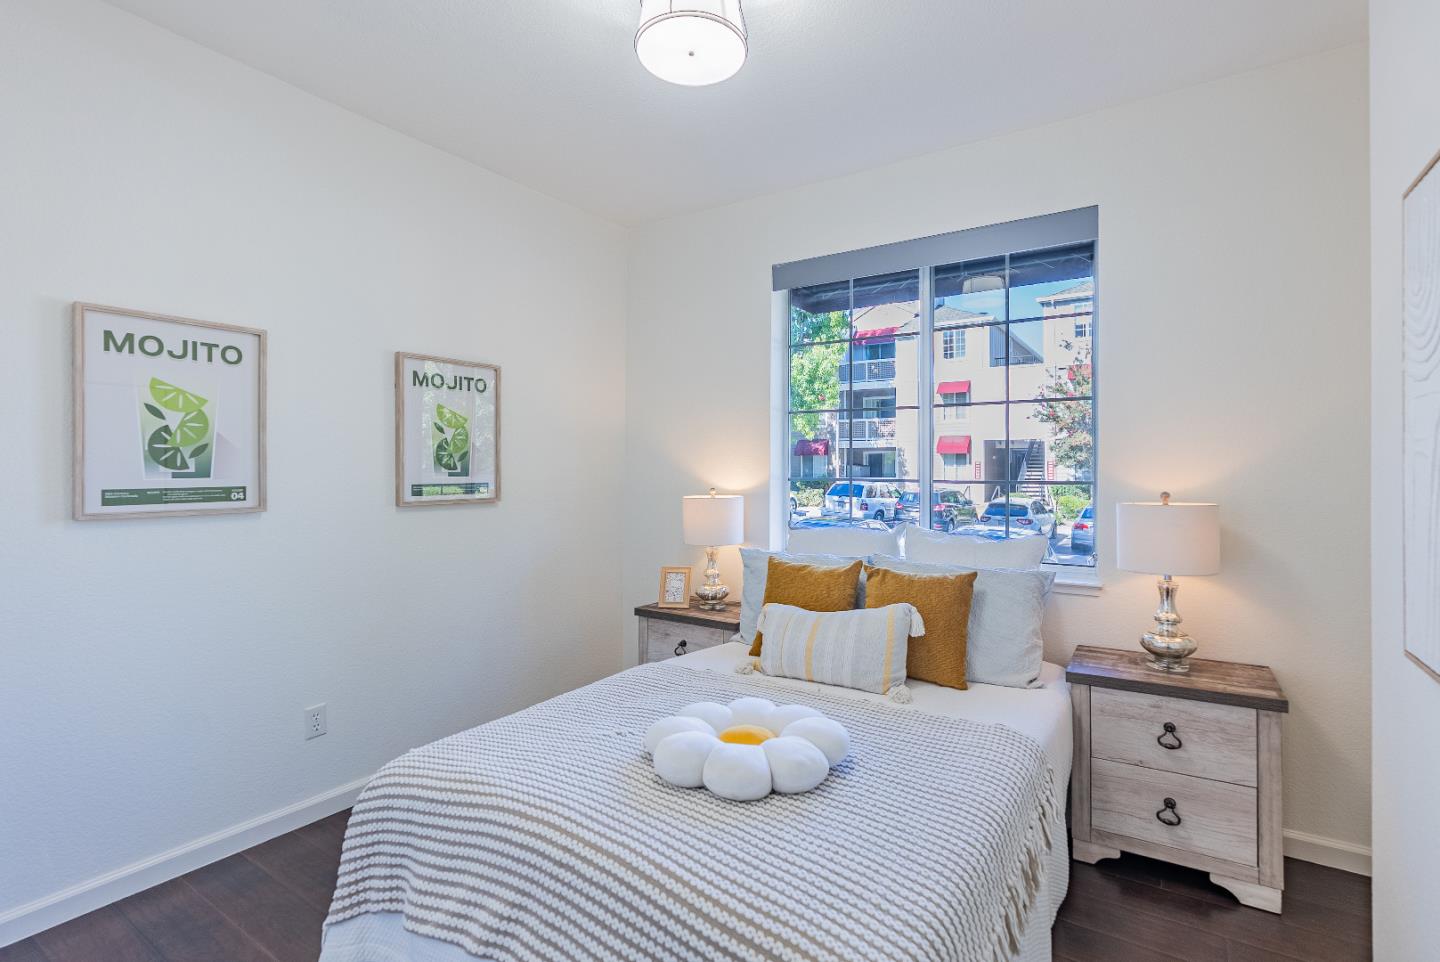
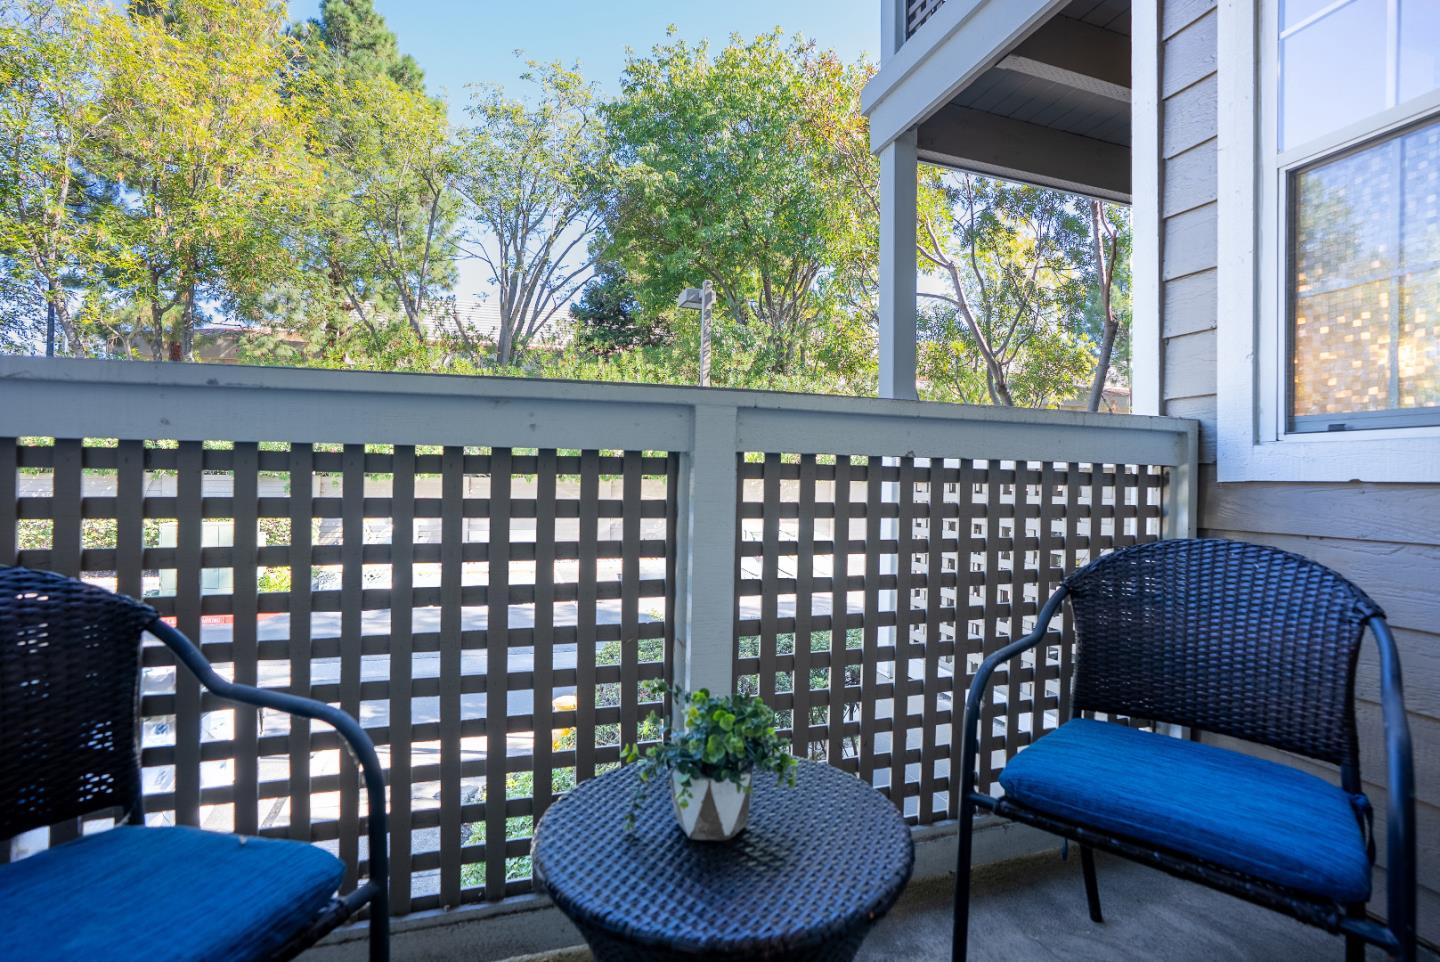
Recently remodeled end-unit condo located about a mile from downtown Sunnyvale, home to the weekly farmers market and direct Caltrain connection. Inside, enjoy high 10-ft ceilings with recessed lighting, gleaming engineered wood flooring, central heating, A/C wall unit and a cozy marble wood-burning fireplace. The spacious kitchen features stainless steel appliances, granite countertops, wine fridge, pantry, ample cabinet space and a dining area. All bedrooms are bright and generous in size, each with its own closet, while the primary suite includes a large walk-in closet, a beautifully updated en-suite bathroom with dual sinks and it's own balcony. Additional highlights include secured underground parking with a detached storage room, in-unit washer/dryer in laundry closet and three sunny balconies. The community offers a pool and spa, clubhouse and a convenient kids playground. Close to schools including the top-rated Fremont High School and major tech companies including Apple, Google, and LinkedIn, with easy access to Highway 101, Lawrence Expressway and Central Expressway. Do not miss this charming condo. It will go FAST!
/u.realgeeks.media/bcallahan/Compass_Logo.png)
Additional Information
- Amenities
- High Ceiling, Walk-in Closet
- Association Fee
- $732
- Association Fee Includes
- Common Area Electricity, Common Area Gas, Decks, Exterior Painting, Garbage, Insurance - Common Area, Insurance - Hazard, Insurance - Liability, Landscaping / Gardening, Maintenance - Common Area, Maintenance - Exterior, Maintenance - Road, Pool, Spa, or Tennis, Roof, Water
- Bathroom Features
- Double Sinks, Shower over Tub - 1, Stall Shower, Tile, Updated Bath
- Bedroom Description
- Walk-in Closet
- Cooling System
- Window / Wall Unit
- Family Room
- No Family Room
- Fireplace Description
- Living Room, Wood Burning
- Floor Covering
- Wood
- Foundation
- Concrete Slab
- Garage Parking
- Assigned Spaces, Guest / Visitor Parking, On Street, Underground Parking
- Heating System
- Electric, Individual Room Controls
- Laundry Facilities
- In Utility Room, Inside, Washer / Dryer
- Living Area
- 1,182
- Neighborhood
- Sunnyvale
- Other Rooms
- Storage
- Other Utilities
- Public Utilities
- Pool Description
- Community Facility, Pool - Heated, Spa / Hot Tub
- Roof
- Composition
- Sewer
- Sewer - Public
- Unincorporated Yn
- Yes
- Year Built
- 1995
- Zoning
- R4PD
Mortgage Calculator
 The data relating to real estate for sale on this display comes in part from the Internet Data Exchange program of the MLSListingsTM MLS system. Real estate listings held by brokerage firms other than Real Estate Company are marked with the Internet Data Exchange and detailed information about them includes the names of the listing brokers and listing agents.
Based on information from MLSListings MLS as of . All data, including all measurements and calculations of area, is obtained from various sources and has not been, and will not be, verified by broker or MLS. All information should be independently reviewed and verified for accuracy. Properties may or may not be listed by the office/agent presenting the information.
Copyright 2026 MLSListings Inc. All rights reserved