1741 Connecticut DR, Redwood City, CA 94061
- $3,700,000
- 4
- BD
- 3
- BA
- 2,790
- SqFt






Listed by Alice Siah, 408-382-1012 from Compass
(If provided) CoList: from
Sold listing courtesy of Meryle Sussman from APR
- Sold Price
- $3,700,000
- List Price
- $3,388,000
- Closing Date
- Mar 10, 2026
- MLS#
- ML82032519
- Status
- SOLD
- Bedrooms
- 4
- Total Bathrooms
- 3
- Full Bathrooms
- 3
- Sqft. of Residence
- 2,790
- Lot Size
- 6,765
- Listing Area
- Central Park Etc.
- Year Built
- 2021
Property Description
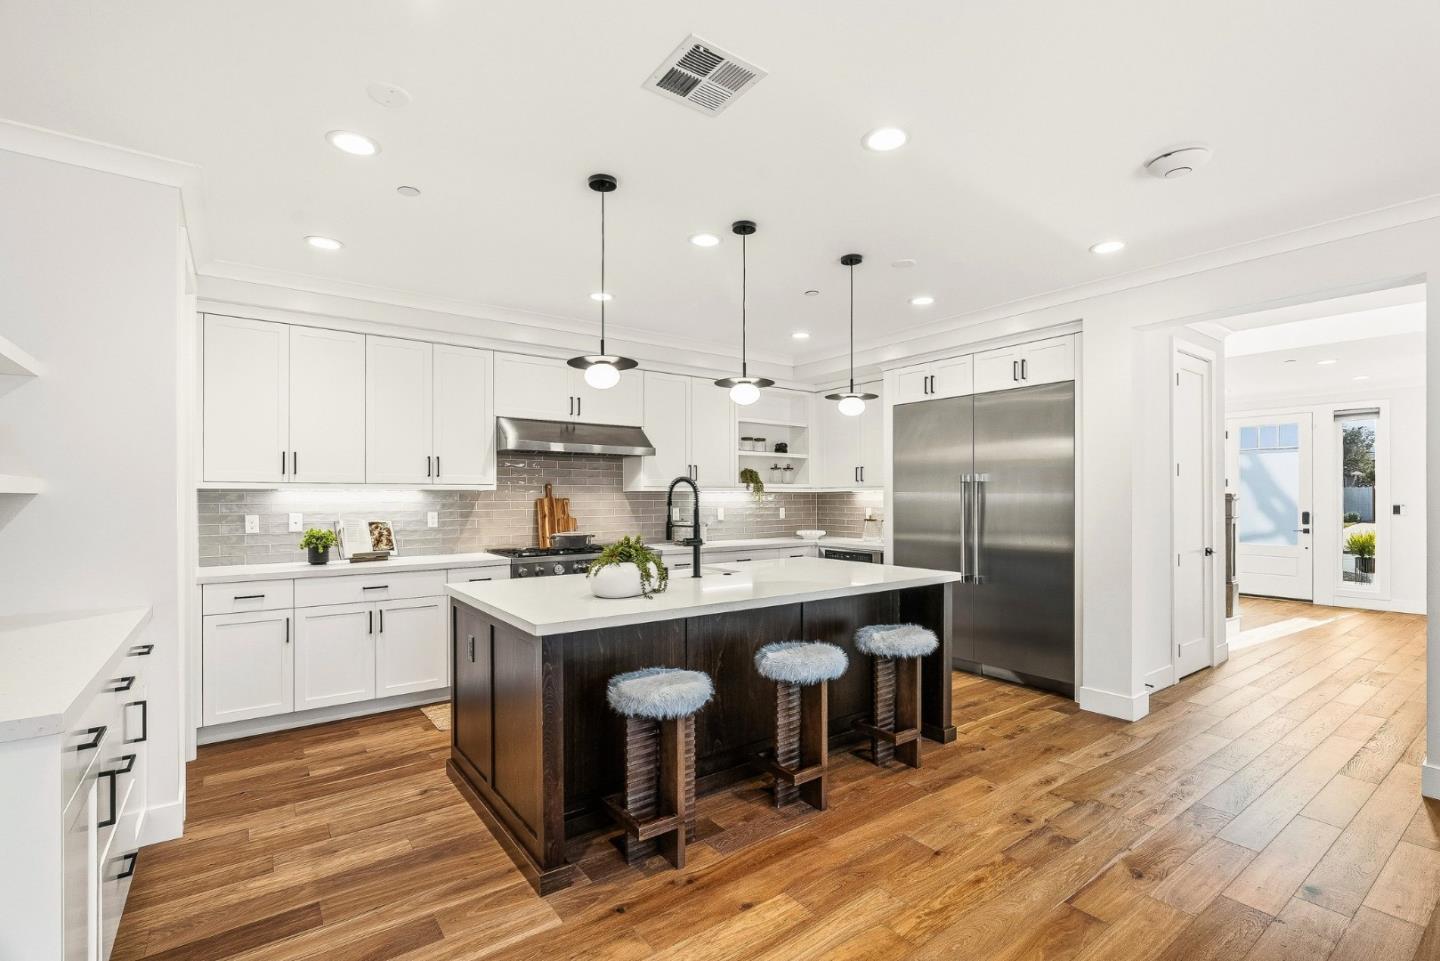
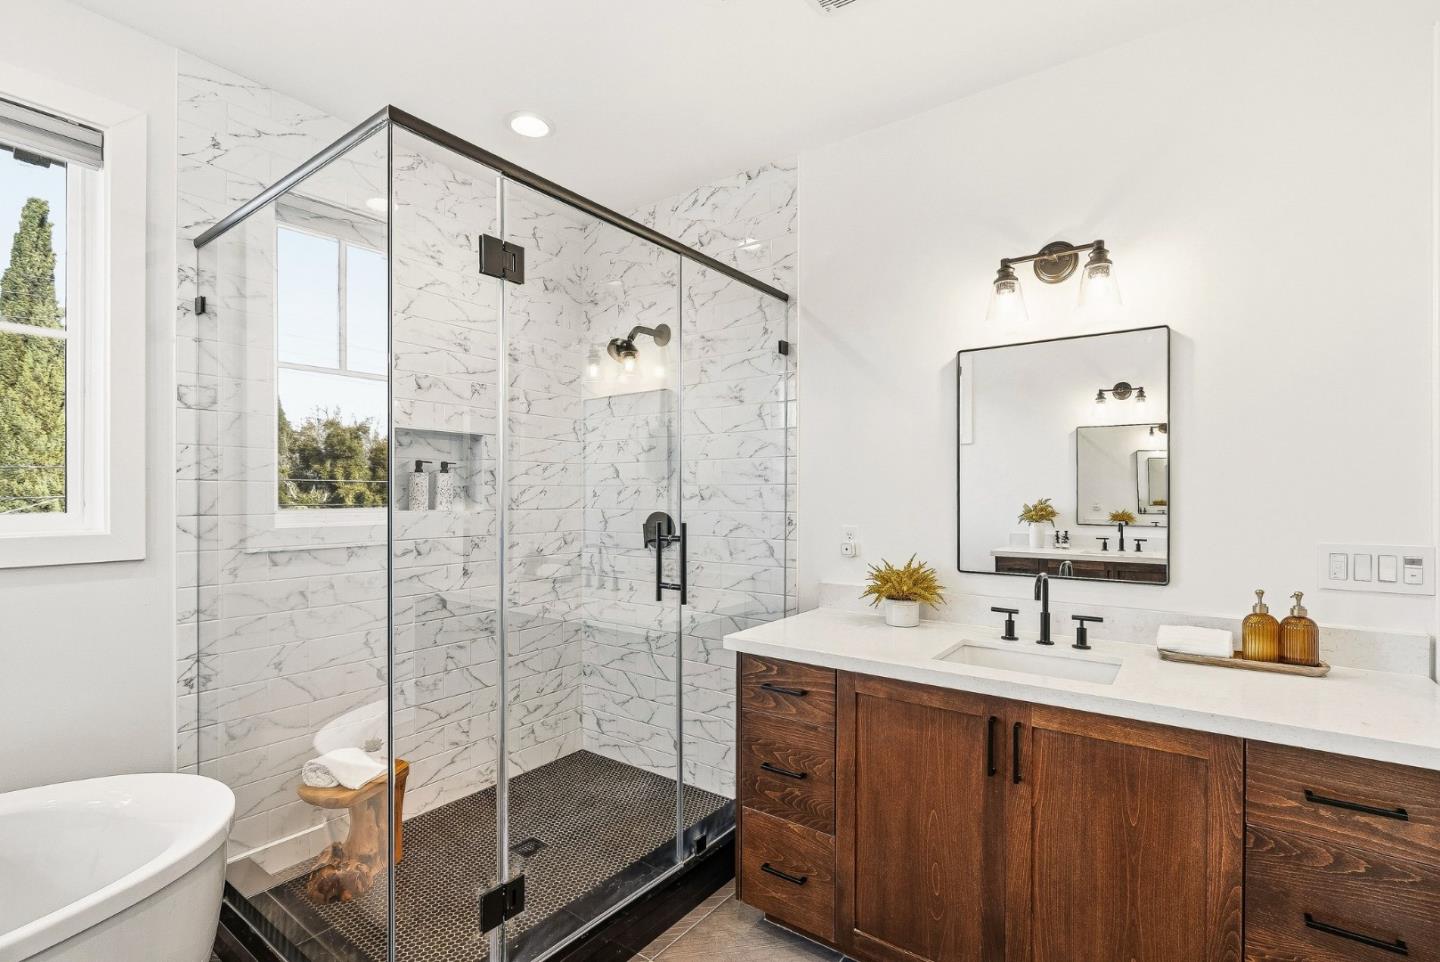
Built in 2021, this stunning two-story home at 1741 Connecticut features 4 bedrooms, 3 bathrooms, plus a versatile office/den that can serve as a fifth bedroom. A coveted main-floor bedroom and full bath offer convenience and privacy. The open and airy floor plan invites natural light to pour through the expansive windows and glass patio doors. Hardwood floors flow seamlessly throughout the main living areas, with plush carpeting in the bedrooms for a cozy touch. The chefs kitchen boasts custom cabinetry, Bertazzoni stove and Thermador fridge. The luxurious primary suite is a true retreat, featuring an ensuite bathroom and an impressive walk-in closet. Thoughtful upgrades include owned solar panels, a Level 2 EV charger, custom automatic blinds, and bespoke closet systems. A long, private driveway provides ample parking and doubles as a perfect space for entertaining or relaxing. The size of the finished 2-car garage is about 420 sqft. Conveniently situated near parks, trails, shopping, dining, and commuter routes, this home balances accessibility with tranquility. Experience modern living at its finest!
/u.realgeeks.media/bcallahan/Compass_Logo.png)
Additional Information
- Acres
- 0.16
- Amenities
- Walk-in Closet, High Ceiling
- Bathroom Features
- Shower over Tub - 1, Double Sinks, Stall Shower, Tile, Tub in Primary Bedroom, Stone, Full on Ground Floor, Primary - Stall Shower(s)
- Bedroom Description
- Primary Suite / Retreat, Walk-in Closet, Ground Floor Bedroom
- Cooling System
- Central AC, Multi-Zone
- Energy Features
- Double Pane Windows, Solar Power, Thermostat Controller
- Family Room
- Separate Family Room
- Fence
- Wood, Fenced
- Fireplace Description
- Family Room
- Floor Covering
- Tile, Carpet, Hardwood
- Foundation
- Concrete Slab
- Garage Parking
- Detached Garage
- Heating System
- Central Forced Air - Gas
- Laundry Facilities
- Upper Floor, Inside
- Living Area
- 2,790
- Lot Size
- 6,765
- Neighborhood
- Central Park Etc.
- Other Rooms
- Den / Study / Office, Formal Entry, Laundry Room, Mud Room, Storage
- Other Utilities
- Public Utilities
- Roof
- Other
- Sewer
- Sewer - Public
- Style
- Farm House
- Unincorporated Yn
- Yes
- View
- Neighborhood
- Zoning
- R10006
Mortgage Calculator
 The data relating to real estate for sale on this display comes in part from the Internet Data Exchange program of the MLSListingsTM MLS system. Real estate listings held by brokerage firms other than Real Estate Company are marked with the Internet Data Exchange and detailed information about them includes the names of the listing brokers and listing agents.
Based on information from MLSListings MLS as of . All data, including all measurements and calculations of area, is obtained from various sources and has not been, and will not be, verified by broker or MLS. All information should be independently reviewed and verified for accuracy. Properties may or may not be listed by the office/agent presenting the information.
Copyright 2026 MLSListings Inc. All rights reserved