3803 Hamilton WAY, Redwood City, CA 94062
- $3,498,000
- 4
- BD
- 2
- BA
- 2,000
- SqFt






Listed by Cher Rowland, 650-477-0722 from Intero Real Estate Services
(If provided) CoList: from
- List Price
- $3,498,000
- Price Change
- ▼ $252,000 1775874382
- MLS#
- ML82032490
- Status
- ACTIVE
- Bedrooms
- 4
- Total Bathrooms
- 2
- Full Bathrooms
- 2
- Sqft. of Residence
- 2,000
- Lot Size
- 15,200
- Listing Area
- Cordilleras Heights Etc.
- Year Built
- 1948
Property Description
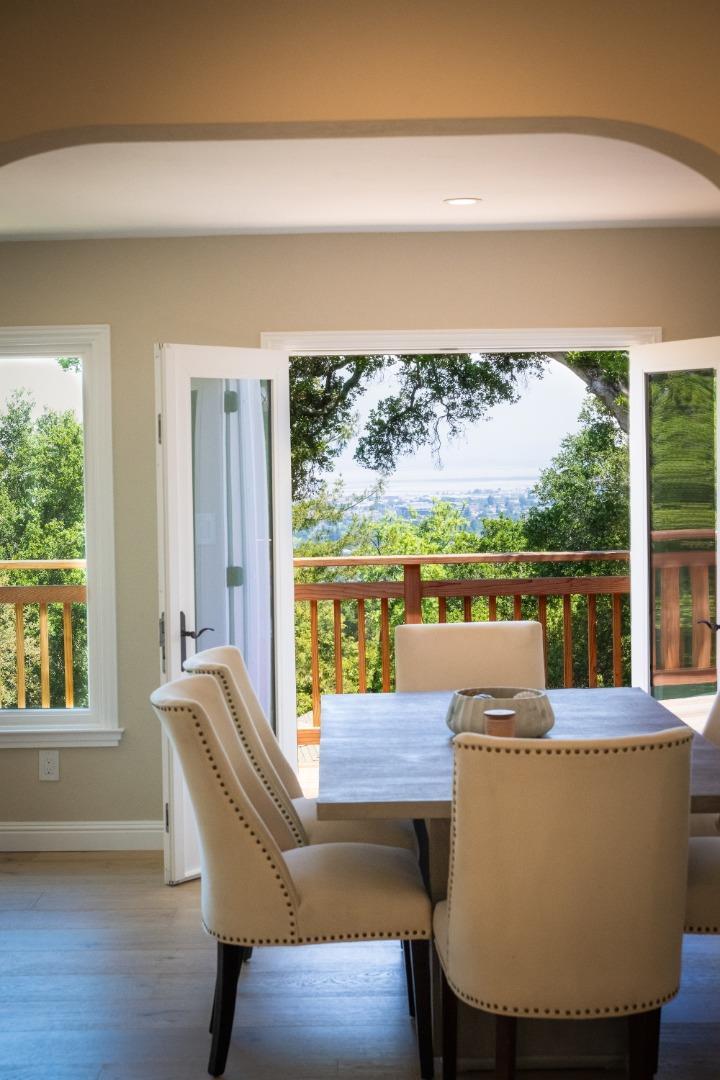
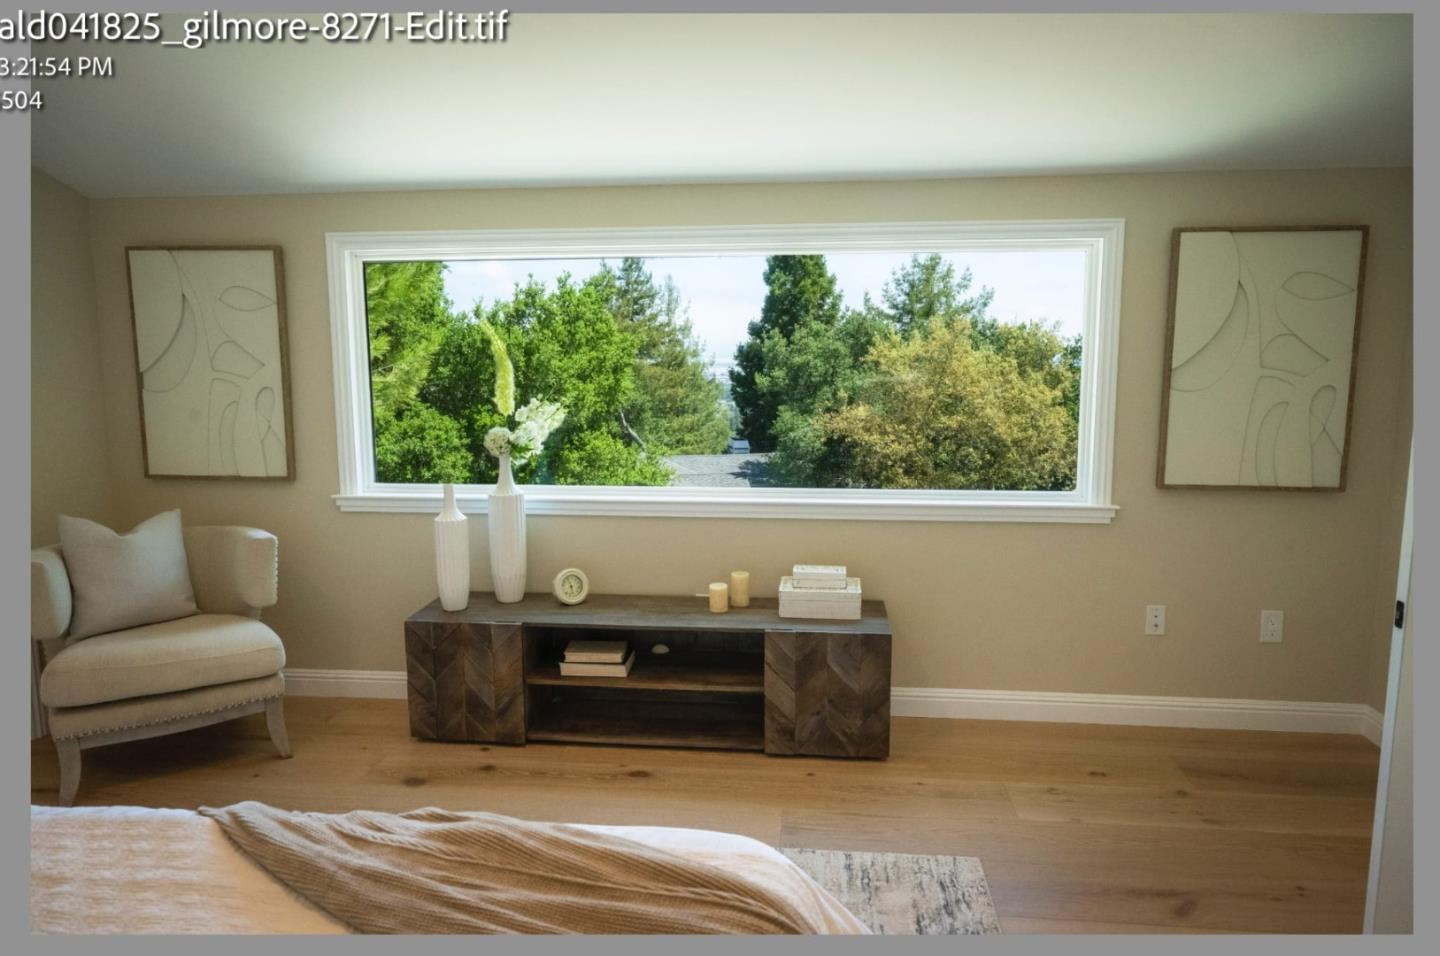
PRIME LOCATION, Comprehensively Rebuilt, this comfortable Single-Story Home is located on its own corner and street, Hamilton Way, in a park-like fenced in setting. The home offers exceptional views in a neighborhood with serenity unmatched to any other. No expenses nor details were spared. A picture-windowed Primary Bedroom Suite with separate entrance and 3 large bedrooms make this 4 bedroom 2,000+ SF home extra roomy. Paint hues are warm and dreamy and interior finishes add sophistication and style. An extra large basement off of the 6-7 car driveway supplies more than ample storage space. The garage is set up with 240v/50amp Electric Vehicle Hookup, automatic operated garage doors, sprinkler system and an outdoor lighting control system. Drive within minutes to Stanford off of Hwy 280, walk within blocks to Roy Cloud School District. Home is Permitted and warranties transferable.. Enjoy the Warmth of this Spectacular Home by Making it Yours Today!
/u.realgeeks.media/bcallahan/Compass_Logo.png)
Additional Information
- Acres
- 0.35
- Amenities
- Bay Window
- Bathroom Features
- Double Sinks, Full on Ground Floor, Marble, Primary - Stall Shower(s), Tub
- Bedroom Description
- Primary Suite / Retreat, More than One Bedroom on Ground Floor
- Cooling System
- Central AC, Whole House / Attic Fan
- Energy Features
- Whole House Fan, Ceiling Insulation, Double Pane Windows, Insulation - Floor
- Family Room
- No Family Room
- Fence
- Fenced Back, Fenced Front, Gate, Wood, Other
- Fireplace Description
- Living Room
- Floor Covering
- Hardwood
- Foundation
- Reinforced Concrete, Combination
- Garage Parking
- Attached Garage, Electric Car Hookup, Lighted Parking Area, Room for Oversized Vehicle
- Heating System
- Central Forced Air, Fireplace
- Laundry Facilities
- Electricity Hookup (220V), Washer / Dryer, Inside
- Living Area
- 2,000
- Lot Description
- Views, Grade - Mostly Level
- Lot Size
- 15,200
- Neighborhood
- Cordilleras Heights Etc.
- Other Rooms
- Basement - Finished, Laundry Room, Storage, Utility Room, Workshop
- Other Utilities
- Public Utilities
- Roof
- Shingle
- Sewer
- Sewer - Public
- Style
- Ranch
- View
- Bay View, Bridge, Hills, Forest / Woods, Neighborhood
- Zoning
- RH0S18
Mortgage Calculator
 The data relating to real estate for sale on this display comes in part from the Internet Data Exchange program of the MLSListingsTM MLS system. Real estate listings held by brokerage firms other than Real Estate Company are marked with the Internet Data Exchange and detailed information about them includes the names of the listing brokers and listing agents.
Based on information from MLSListings MLS as of . All data, including all measurements and calculations of area, is obtained from various sources and has not been, and will not be, verified by broker or MLS. All information should be independently reviewed and verified for accuracy. Properties may or may not be listed by the office/agent presenting the information.
Copyright 2026 MLSListings Inc. All rights reserved