3032 Arguello DR, Burlingame, CA 94010
- $3,550,000
- 4
- BD
- 2
- BA
- 2,285
- SqFt







Listed by Mike Bohnert, 650-504-2378 from Coldwell Banker Realty
(If provided) CoList: from
Sold listing courtesy of Jenn Gilson from MCGR
- Sold Price
- $3,550,000
- List Price
- $2,998,000
- Closing Date
- Feb 27, 2026
- MLS#
- ML82032413
- Status
- SOLD
- Bedrooms
- 4
- Total Bathrooms
- 2
- Full Bathrooms
- 2
- Sqft. of Residence
- 2,285
- Lot Size
- 11,581
- Listing Area
- Mills Estates
- Year Built
- 1964
Property Description
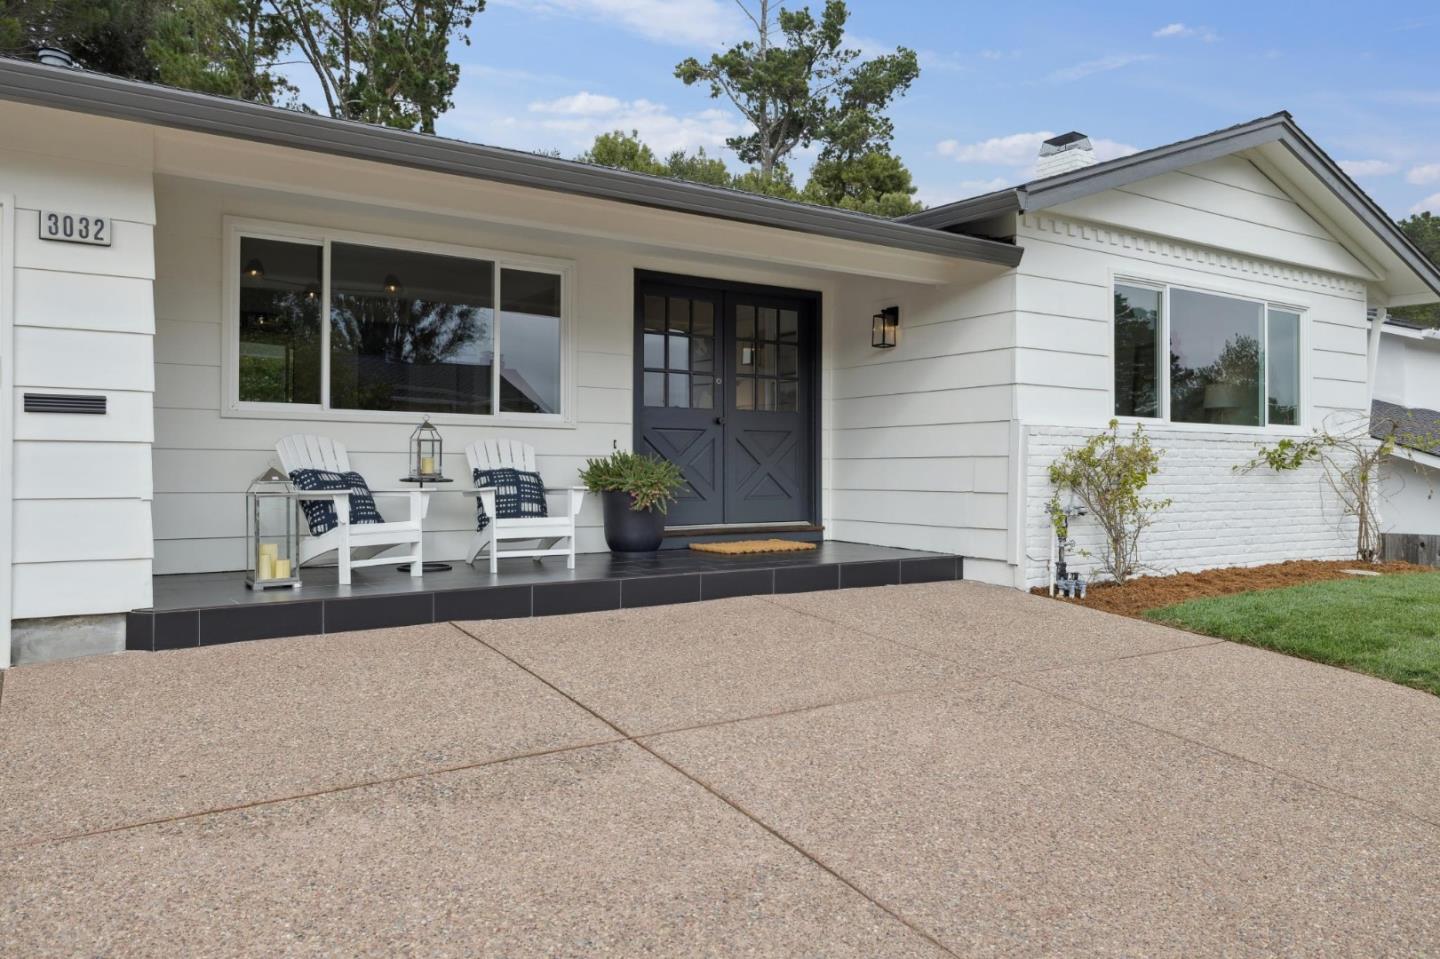
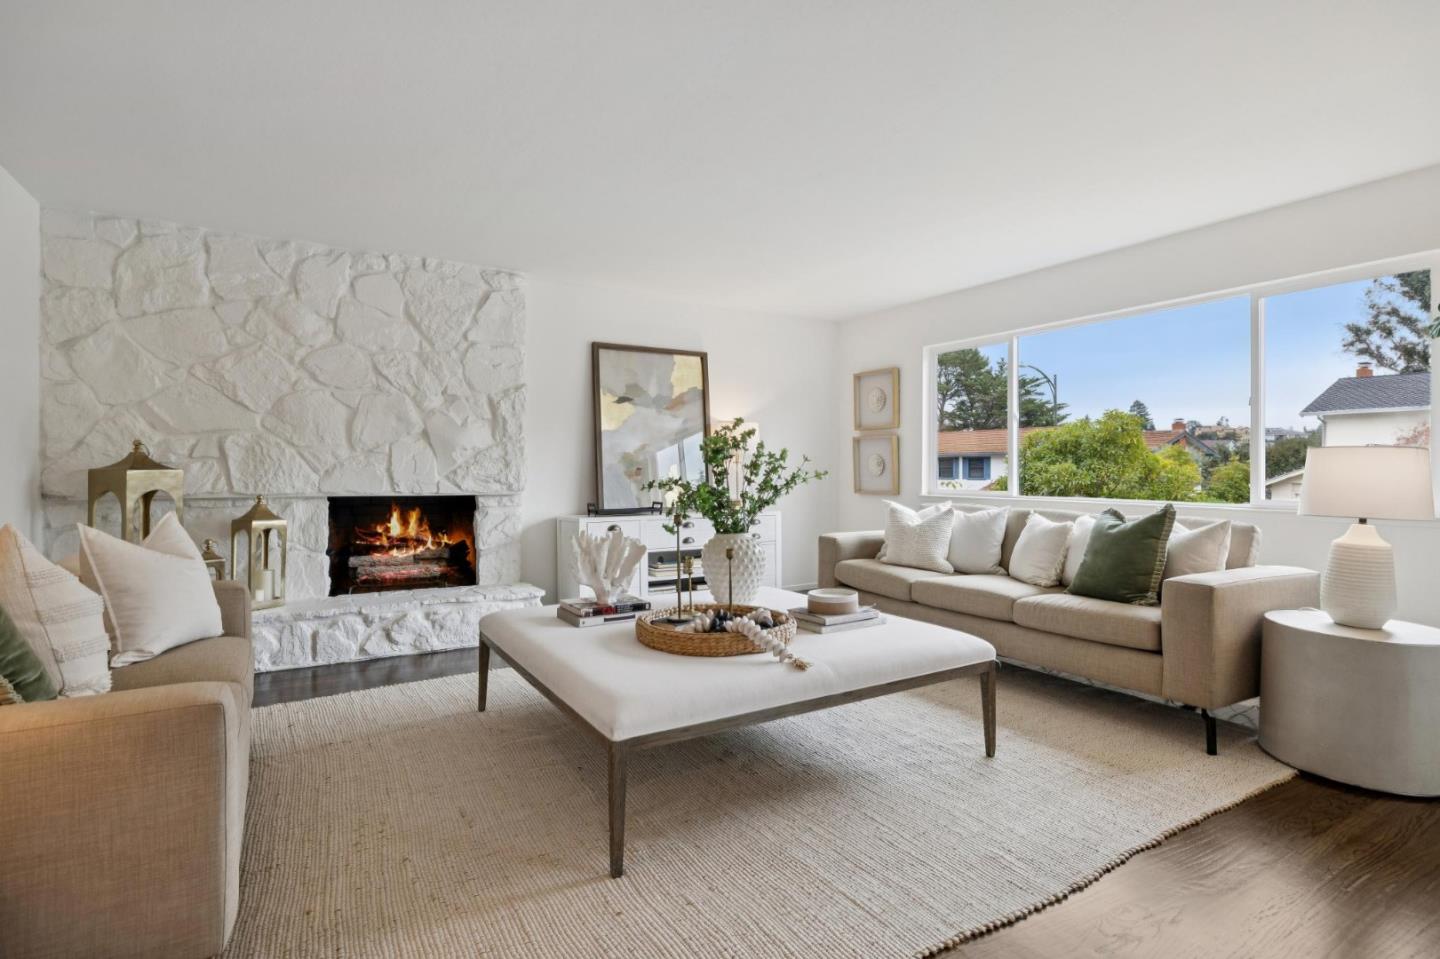
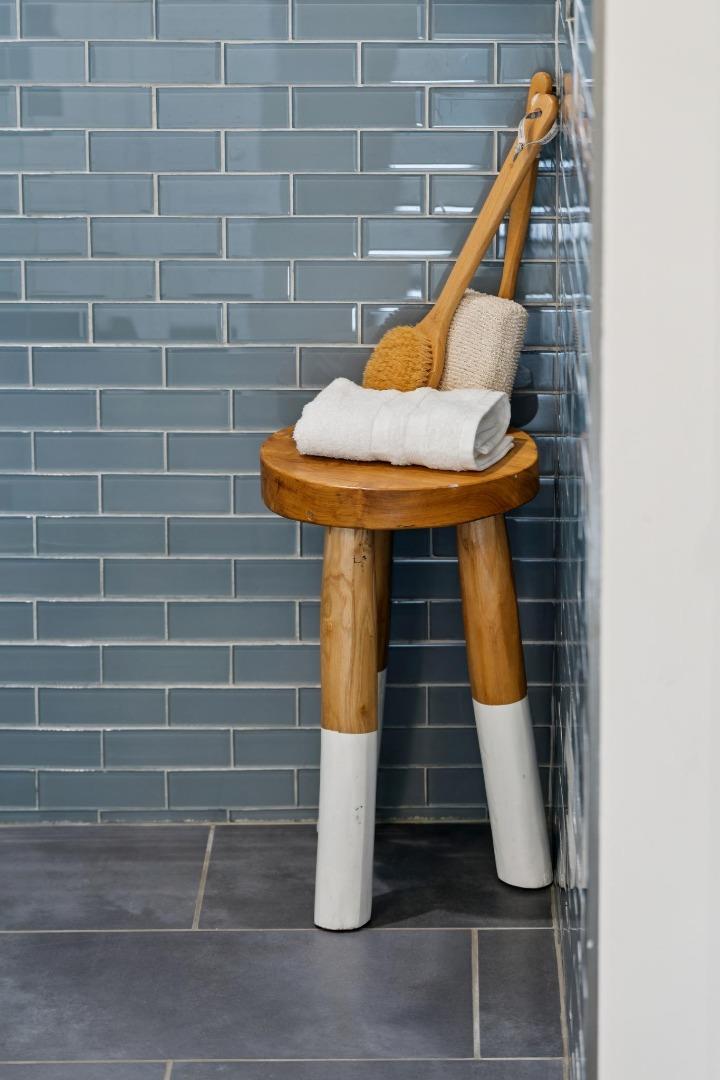
Stunning curb appeal in the Burlingame Hills sets the tone for this beautifully appointed home. Lush landscaping and an inviting entry lead to a light-filled foyer with gleaming hardwood floors. The formal dining room and stylish living room showcase refined elegance, featuring a floor-to-ceiling gas fireplace, expansive windows, and fresh designer paint. Down the central hallway, three generous bedrooms are served by a spacious full bath with colorful tile and a double vanity. The 4th bedroom, the private primary suite, is tucked away at the rear of the home offering a spa-like bath with soaking tub, walk-in shower, and a dedicated closet area. The updated kitchen boasts stainless steel appliances, a chefs eight-burner range, shaker cabinetry, farmhouse sink, and stylish counters with a casual eating area. It opens seamlessly to a spacious family room with its own fireplace and glass doors leading to a spectacular backyard.The outdoor space is truly exceptional, designed for both relaxation and entertaining, with custom brickwork, exposed aggregate, and a freeform pool in a serene natural setting. An enchanting street, two-car garage, and close proximity to Highway 280, SFO, Silicon Valley, top schools, and Burlingame Avenue complete this exceptional Peninsula offering.
/u.realgeeks.media/bcallahan/Compass_Logo.png)
Additional Information
- Amenities
- Bay Window, Walk-in Closet
- Bathroom Features
- Double Sinks, Full on Ground Floor, Primary - Oversized Tub, Primary - Stall Shower(s), Primary - Tub with Jets, Shower and Tub, Shower over Tub - 1, Solid Surface, Stall Shower, Tub
- Bedroom Description
- Ground Floor Bedroom, More than One Bedroom on Ground Floor, Primary Suite / Retreat, Walk-in Closet
- Cooling System
- None
- Energy Features
- Double Pane Windows, Tankless Water Heater, Thermostat Controller
- Family Room
- Separate Family Room
- Fence
- Wood
- Fireplace Description
- Family Room, Gas Burning, Living Room, Wood Burning
- Floor Covering
- Hardwood, Tile
- Foundation
- Concrete Perimeter and Slab
- Garage Parking
- Attached Garage, Gate / Door Opener
- Heating System
- Central Forced Air - Gas
- Laundry Facilities
- In Garage
- Living Area
- 2,285
- Lot Description
- Grade - Sloped Up
- Lot Size
- 11,581
- Neighborhood
- Mills Estates
- Other Rooms
- Formal Entry, Storage
- Other Utilities
- Public Utilities
- Pool Description
- Pool - Heated, Pool - In Ground, Pool / Spa Combo, Spa / Hot Tub
- Roof
- Composition
- Sewer
- Sewer Connected
- Style
- Ranch
- Unincorporated Yn
- Yes
- View
- Garden / Greenbelt, Greenbelt, Hills, View of Mountains
- Zoning
- R10006
Mortgage Calculator
 The data relating to real estate for sale on this display comes in part from the Internet Data Exchange program of the MLSListingsTM MLS system. Real estate listings held by brokerage firms other than Real Estate Company are marked with the Internet Data Exchange and detailed information about them includes the names of the listing brokers and listing agents.
Based on information from MLSListings MLS as of . All data, including all measurements and calculations of area, is obtained from various sources and has not been, and will not be, verified by broker or MLS. All information should be independently reviewed and verified for accuracy. Properties may or may not be listed by the office/agent presenting the information.
Copyright 2026 MLSListings Inc. All rights reserved