953 Shoreline DR, San Mateo, CA 94404
- $955,000
- 2
- BD
- 2
- BA
- 1,282
- SqFt








Listed by Fan Wang, 408-455-9078 from Keller Williams Thrive
(If provided) CoList: Cat Zhao from Keller Williams Thrive
Sold listing courtesy of Wen Guo RE Group from KWPEN
- Sold Price
- $955,000
- List Price
- $999,000
- Closing Date
- Mar 16, 2026
- MLS#
- ML82032033
- Status
- SOLD
- Bedrooms
- 2
- Total Bathrooms
- 2
- Full Bathrooms
- 2
- Sqft. of Residence
- 1,282
- Year Built
- 1979
Property Description
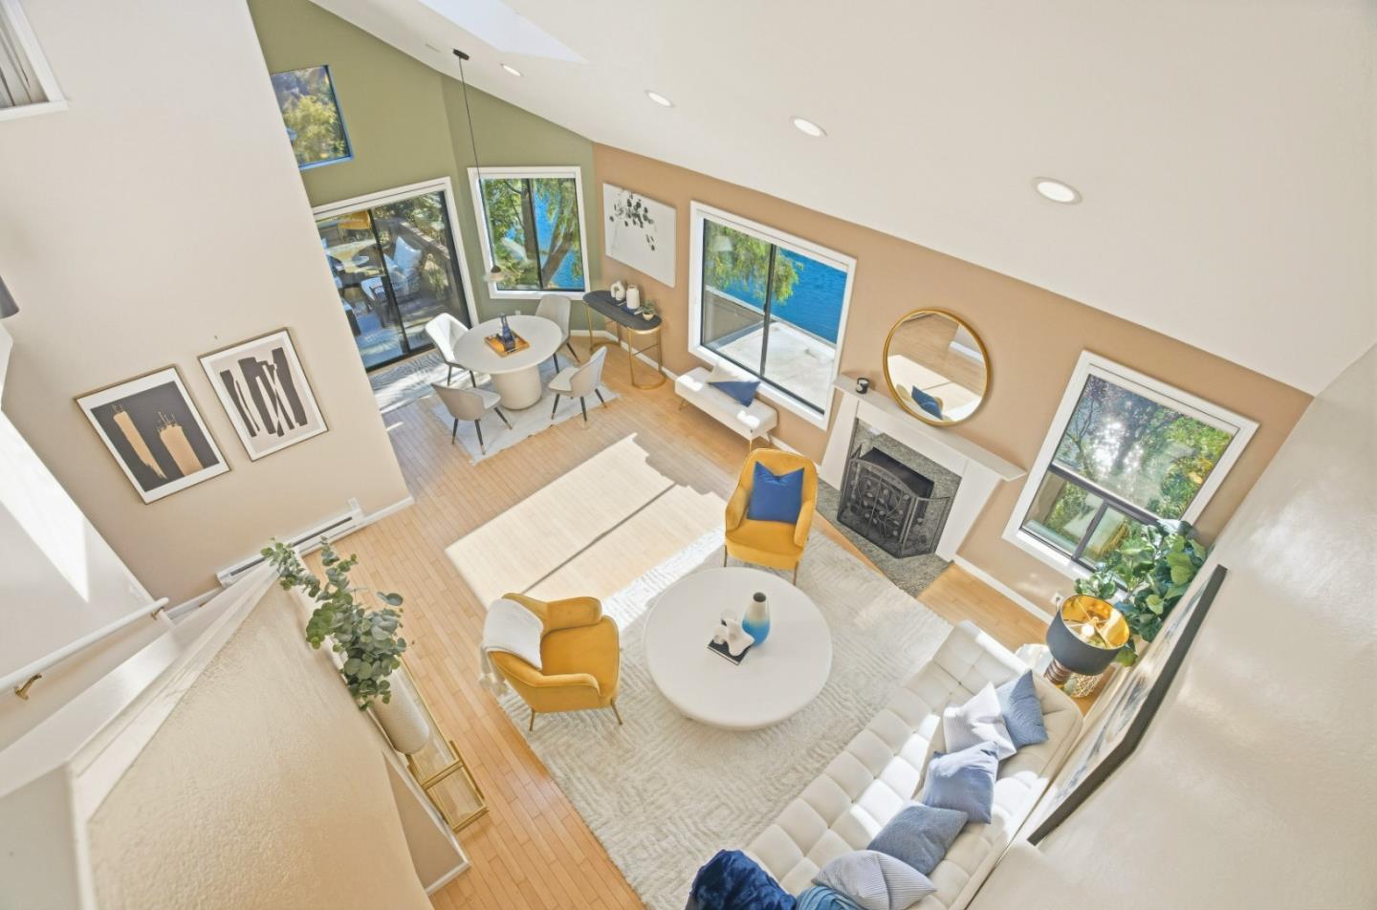
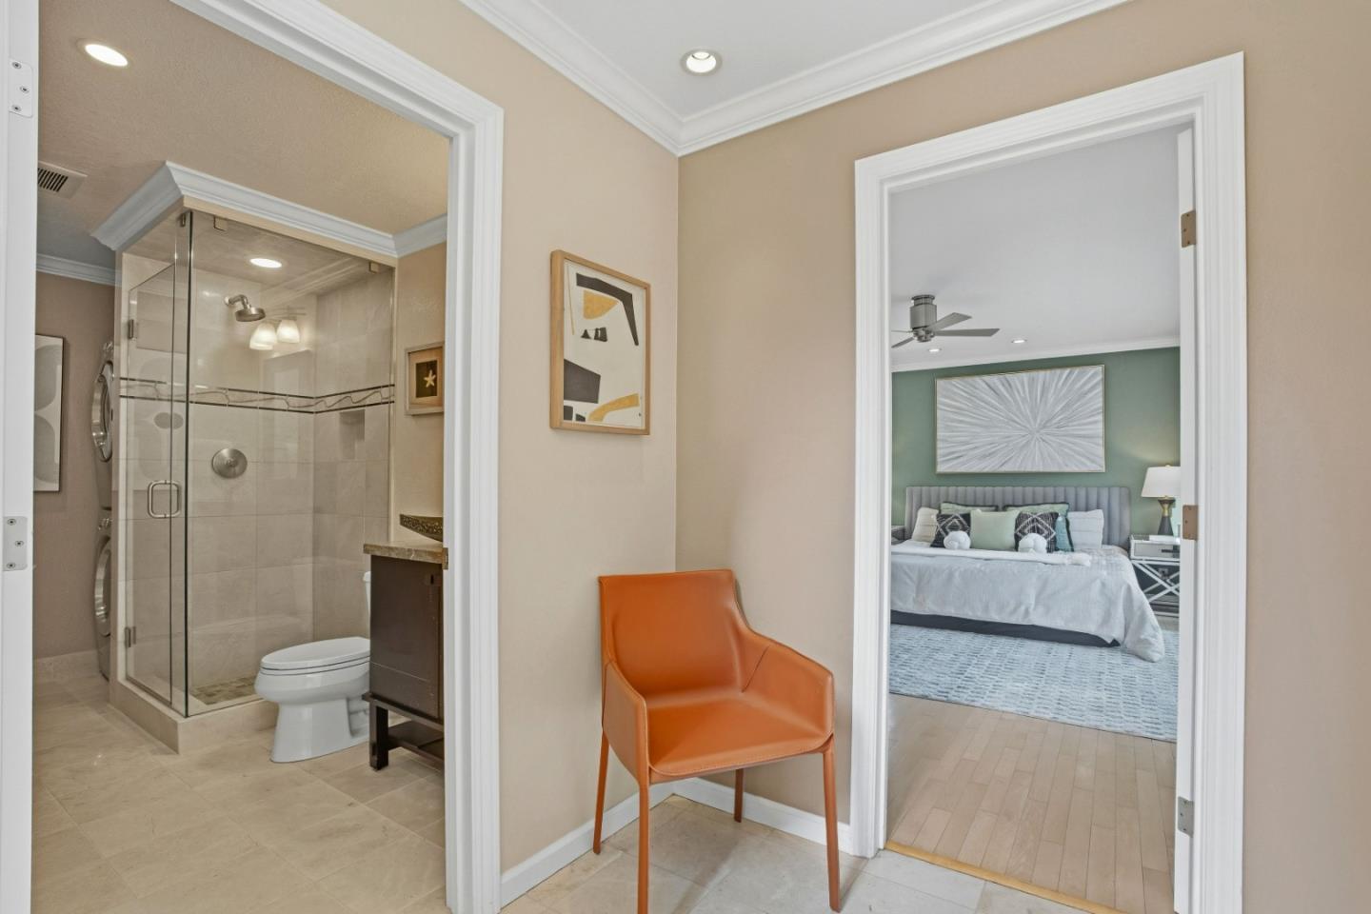
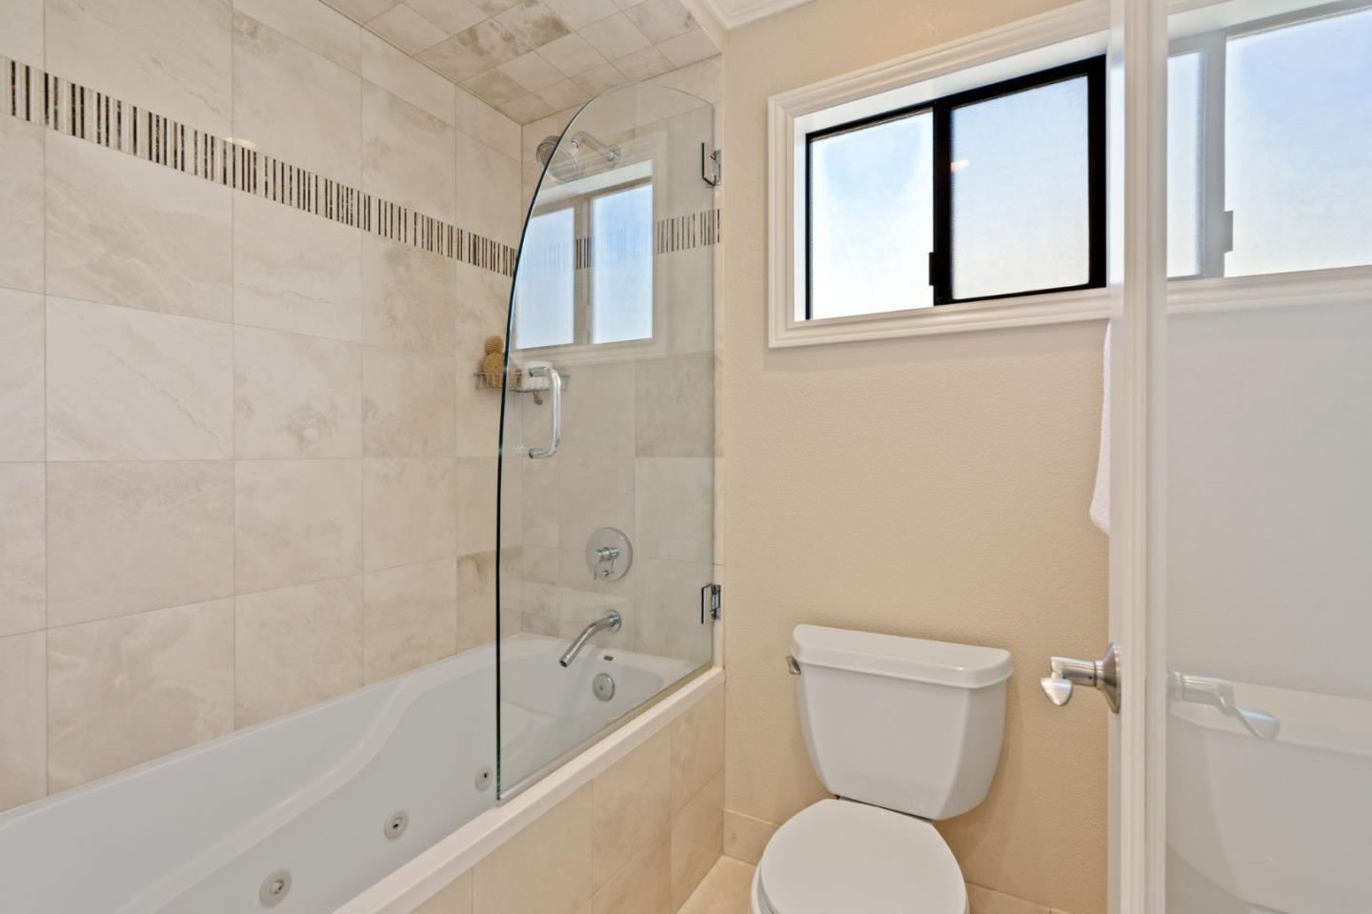
Exquisite waterfront loft in Harbortown offers the perfect blend of luxury, serenity, and convenience. Enjoy sweeping lagoon views from the living room, dining area, kitchen, and open loft above. The soaring vaulted ceilings and skylights fill the home with natural light, creating an airy, peaceful retreat. The gourmet kitchen features granite countertops and premium cabinetry. The spacious primary suite includes a private balcony with fountain view, walk-in closet, and spa-like bath with soaking tub. The versatile loft area is ideal for a home office, gym, or guest room. In-unit washer/dryer. Resort-style amenities include indoor/outdoor pools, spa, sauna, and tennis courts. Easy access to Hwy 101, shops, and top-rated Aragon High.
/u.realgeeks.media/bcallahan/Compass_Logo.png)
Additional Information
- Amenities
- Walk-in Closet, Vaulted Ceiling, Skylight
- Association Fee
- $856
- Association Fee Includes
- Exterior Painting, Fencing, Garbage, Landscaping / Gardening, Management Fee, Pool, Spa, or Tennis, Reserves, Roof, Security Service, Sewer, Water, Common Area Electricity, Insurance - Common Area, Maintenance - Common Area, Decks, Insurance - Earthquake
- Bathroom Features
- Shower over Tub - 1, Granite, Marble, Stall Shower, Tub in Primary Bedroom, Updated Bath, Full on Ground Floor, Primary - Tub with Jets
- Bedroom Description
- Primary Suite / Retreat, Walk-in Closet, Ground Floor Bedroom
- Building Name
- HARBORTOWN
- Cooling System
- None
- Energy Features
- Skylight, Double Pane Windows
- Family Room
- No Family Room
- Fence
- Partial Fencing, Wood
- Fireplace Description
- Insert, Living Room
- Floor Covering
- Marble, Carpet, Hardwood
- Foundation
- Concrete Perimeter and Slab
- Garage Parking
- Parking Restrictions, Detached Garage, Common Parking Area, Guest / Visitor Parking, Lighted Parking Area
- Heating System
- Baseboard, Electric
- Laundry Facilities
- Washer / Dryer, Inside
- Living Area
- 1,282
- Lot Description
- Views
- Neighborhood
- Harbortown
- Other Rooms
- Office Area, Bonus / Hobby Room, Den / Study / Office, Loft, Other, Storage
- Other Utilities
- Individual Electric Meters, Public Utilities
- Pool Description
- Pool - Heated, Pool - In Ground, Pool - Indoor, Pool - Lap, Steam Room or Sauna, Pool - Fenced, Spa - In Ground, Spa - Jetted, Cabana / Dressing Room, Spa - Fenced, Community Facility
- Roof
- Composition
- Sewer
- Sewer - Public, Sewer Connected
- Style
- Cape Cod
- View
- Water, Neighborhood, Water Front
- Year Built
- 1979
- Zoning
- RMR2PD
Mortgage Calculator
 The data relating to real estate for sale on this display comes in part from the Internet Data Exchange program of the MLSListingsTM MLS system. Real estate listings held by brokerage firms other than Real Estate Company are marked with the Internet Data Exchange and detailed information about them includes the names of the listing brokers and listing agents.
Based on information from MLSListings MLS as of . All data, including all measurements and calculations of area, is obtained from various sources and has not been, and will not be, verified by broker or MLS. All information should be independently reviewed and verified for accuracy. Properties may or may not be listed by the office/agent presenting the information.
Copyright 2026 MLSListings Inc. All rights reserved