915 Crestview DR, San Carlos, CA 94070
- $3,400,000
- 4
- BD
- 3
- BA
- 2,774
- SqFt






Listed by Johnny Heckenberg, 650-776-5779 from Coldwell Banker Realty
(If provided) CoList: Kari Eden Schaiman from Coldwell Banker Realty
Sold listing courtesy of Haifa Khoury from SIR
- Sold Price
- $3,400,000
- List Price
- $2,798,000
- Closing Date
- Mar 09, 2026
- MLS#
- ML82032026
- Status
- SOLD
- Bedrooms
- 4
- Total Bathrooms
- 3
- Full Bathrooms
- 3
- Sqft. of Residence
- 2,774
- Lot Size
- 10,582
- Listing Area
- Beverly Terrace Etc.
- Year Built
- 1965
Property Description
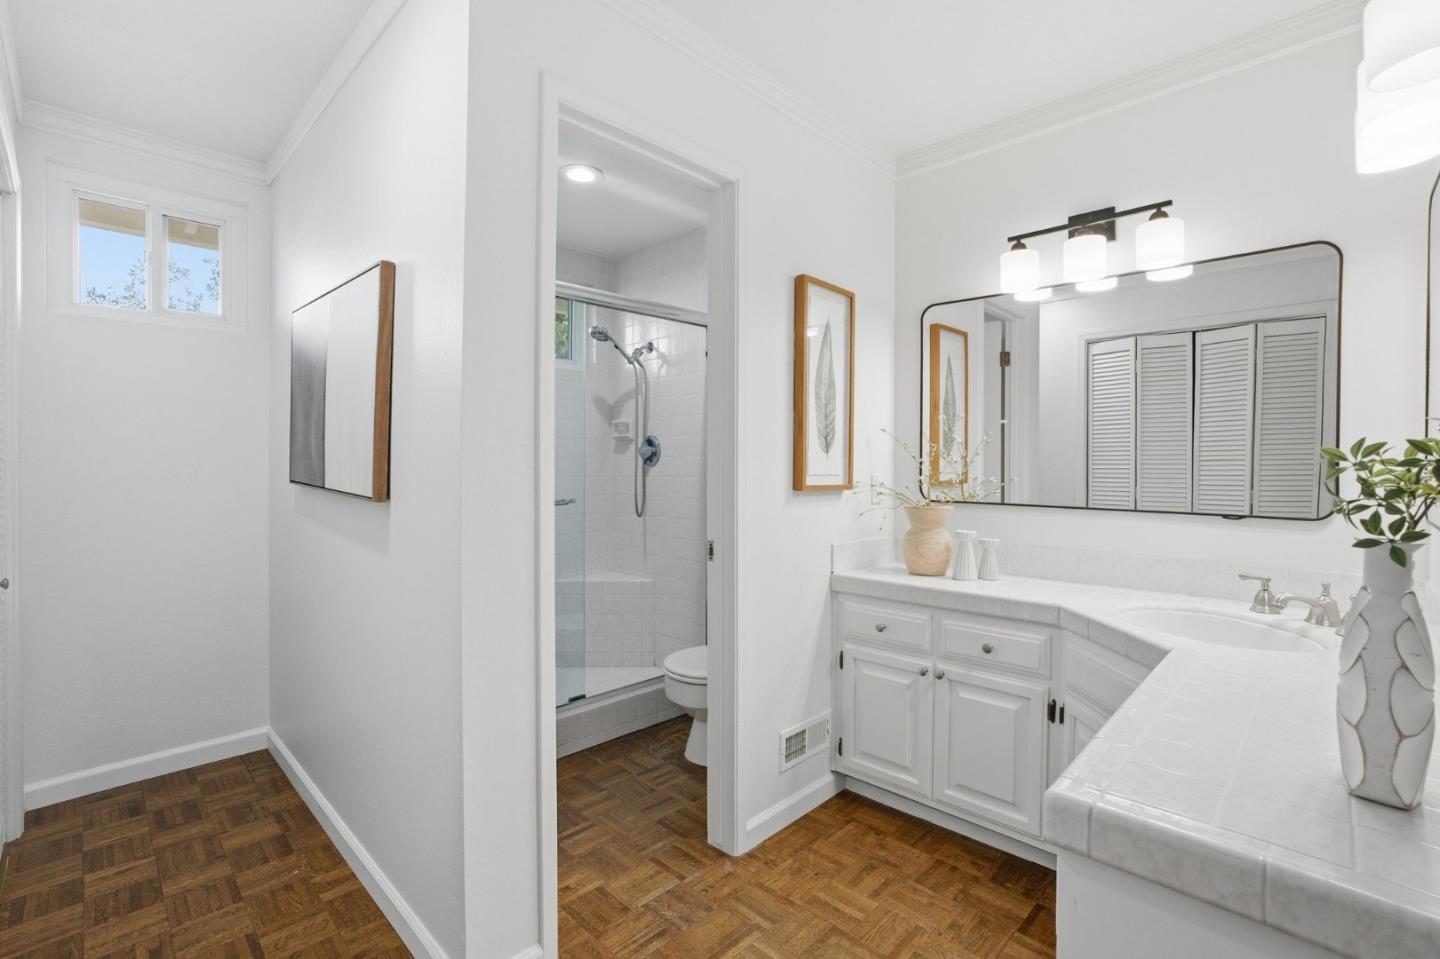
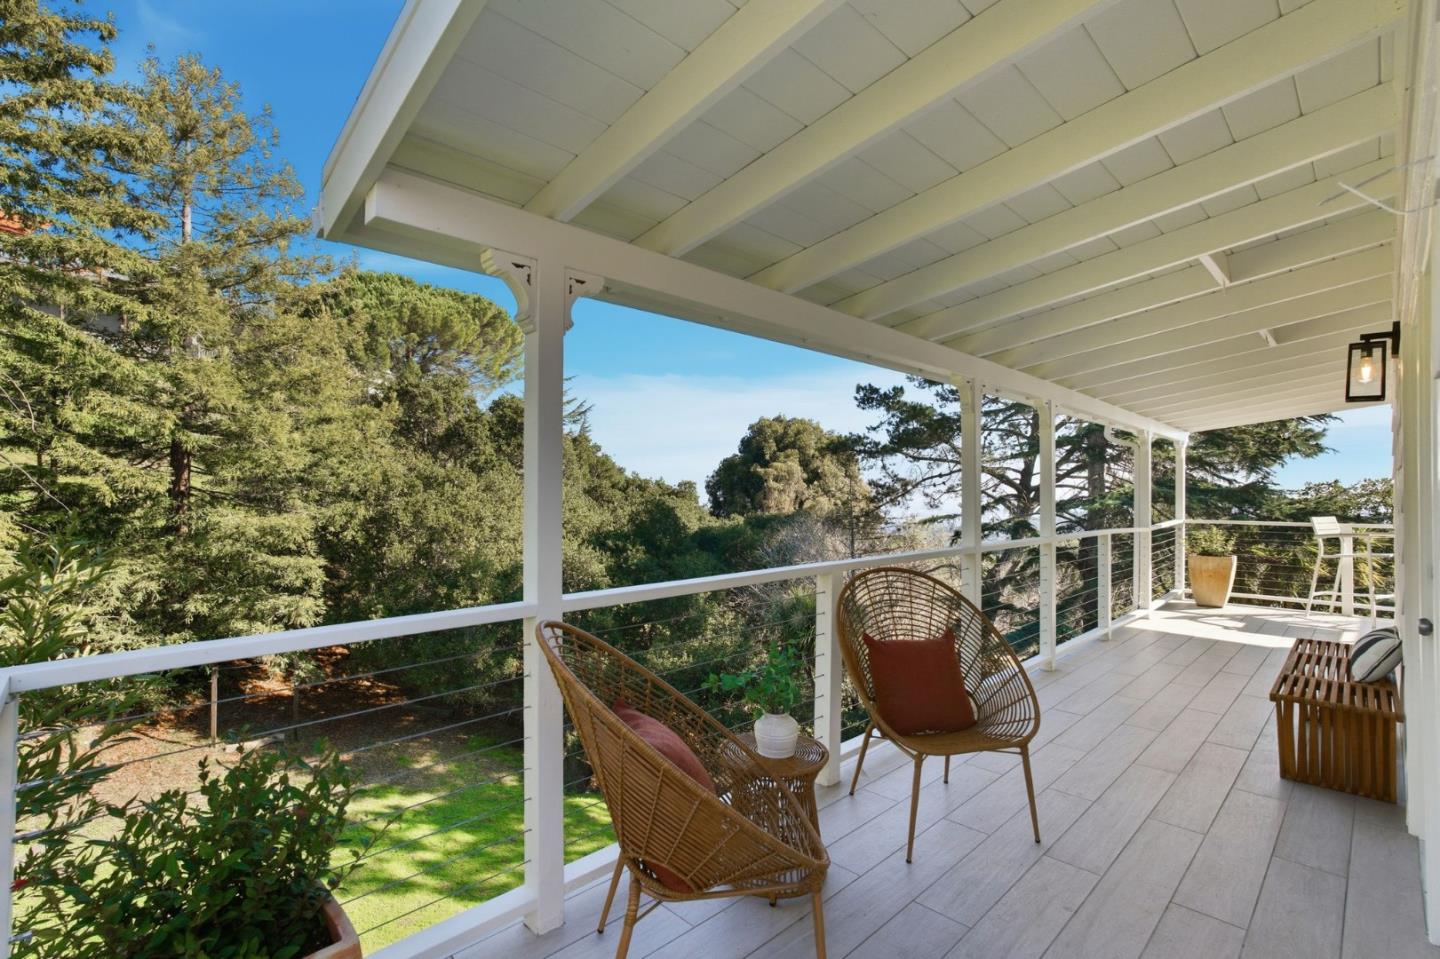
Tucked among mature trees with scenic Bay views, this beautifully designed 4-bedroom, 3-bath home offers a flexible multi-level floor plan, abundant natural light & exceptional indoor-outdoor living. The main level features an inviting living room with a charming wood-burning fireplace & cozy dining area. The kitchen opens to a spacious family room with multiple access doors leading to a generous outdoor deck perfect for entertaining and enjoying the tranquil views. Just a few steps up, the private bedroom wing includes a serene primary suite with ensuite bath & direct access to an outdoor deck, along with two additional bedrooms & a full bath. The lower level offers exceptional versatility with a private 4th bedroom and full bath, ideal for guests, multigenerational living or a home office. A few steps down, a large bonus room with fireplace provides the perfect space for a second family room, media room or home gym. This level opens to an expansive deck and a large, flat grassy backyard, surrounded by mature trees that create a peaceful, park-like setting. Oversized two-car garage with extra storage. Ideally located close to vibrant downtown San Carlos, parks, and top-rated schools, this home offers a rare combination of privacy, views, and flexible living. Welcome home!
/u.realgeeks.media/bcallahan/Compass_Logo.png)
Additional Information
- Cooling System
- None
- Family Room
- Separate Family Room
- Fireplace Description
- Wood Burning
- Foundation
- Concrete Perimeter and Slab
- Garage Parking
- Attached Garage
- Heating System
- Central Forced Air
- Living Area
- 2,774
- Lot Size
- 10,582
- Neighborhood
- Beverly Terrace Etc.
- Other Utilities
- Public Utilities
- Roof
- Composition
- Sewer
- Sewer - Public
- Unincorporated Yn
- Yes
- Zoning
- R10006
Mortgage Calculator
 The data relating to real estate for sale on this display comes in part from the Internet Data Exchange program of the MLSListingsTM MLS system. Real estate listings held by brokerage firms other than Real Estate Company are marked with the Internet Data Exchange and detailed information about them includes the names of the listing brokers and listing agents.
Based on information from MLSListings MLS as of . All data, including all measurements and calculations of area, is obtained from various sources and has not been, and will not be, verified by broker or MLS. All information should be independently reviewed and verified for accuracy. Properties may or may not be listed by the office/agent presenting the information.
Copyright 2026 MLSListings Inc. All rights reserved