1326 Hoover ST 2, Menlo Park, CA 94025
- $1,600,000
- 2
- BD
- 2
- BA
- 1,385
- SqFt












Listed by John Forsyth James, 650-218-4337 from Compass
(If provided) CoList: from
Sold listing courtesy of Shawn Jones from NTERO
- Sold Price
- $1,600,000
- List Price
- $1,648,000
- Closing Date
- Apr 24, 2026
- MLS#
- ML82031604
- Status
- SOLD
- Bedrooms
- 2
- Total Bathrooms
- 2
- Full Bathrooms
- 2
- Sqft. of Residence
- 1,385
- Lot Size
- 18,466
- Year Built
- 1973
Property Description
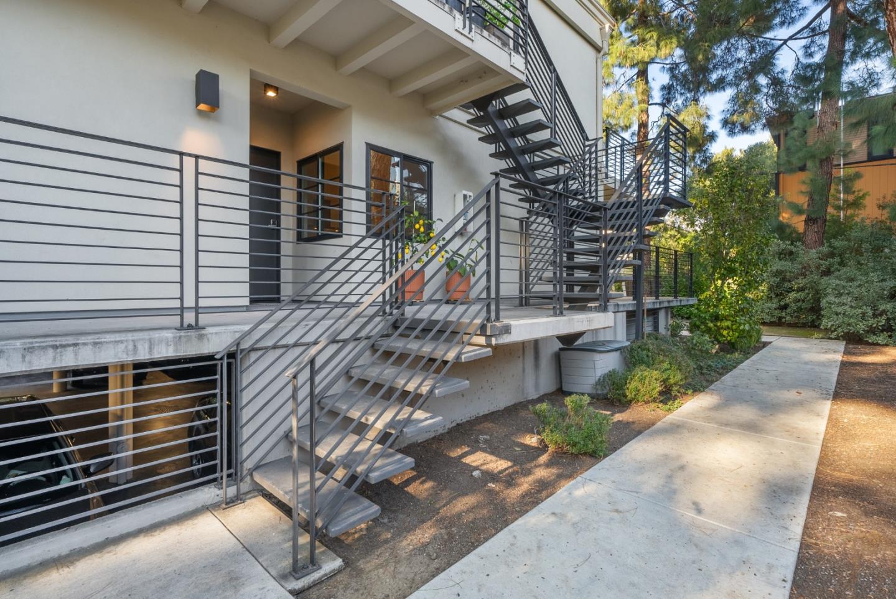
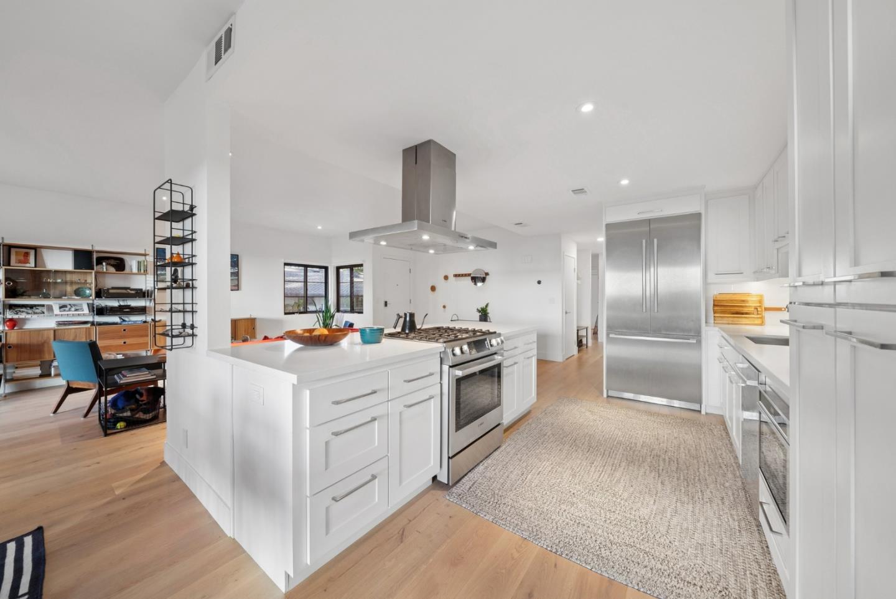
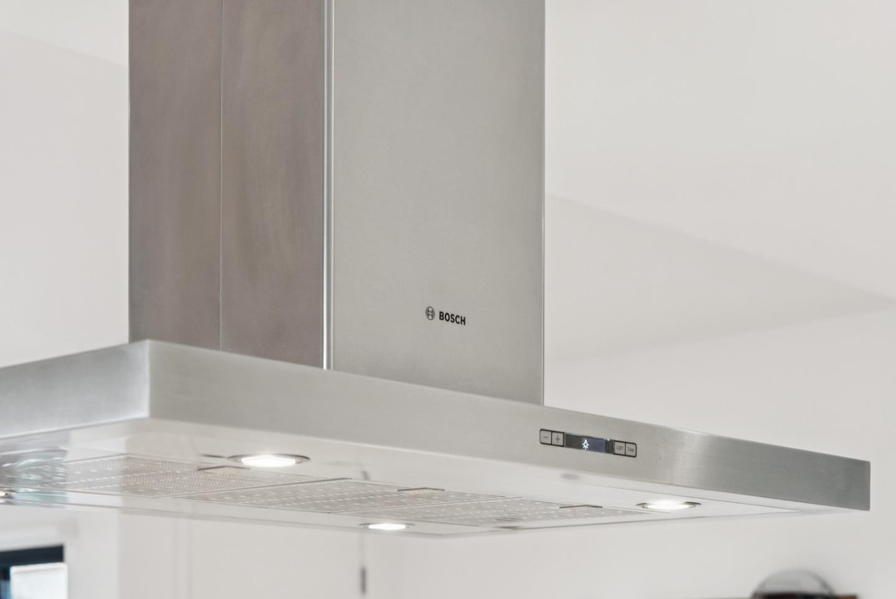
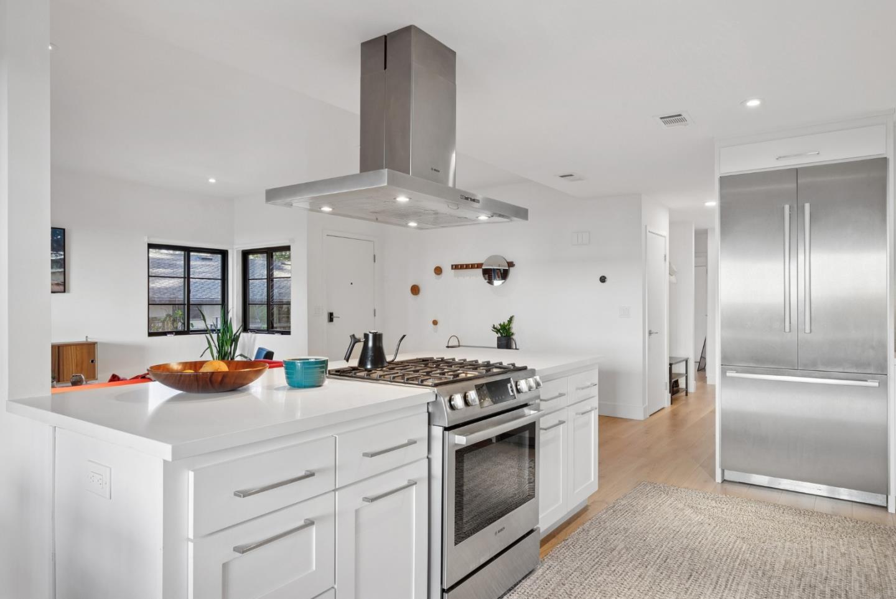
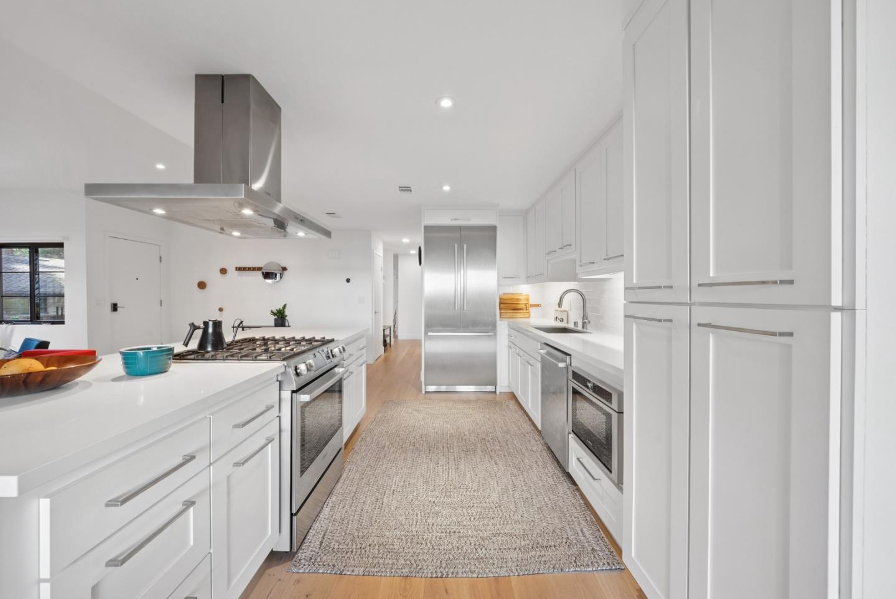
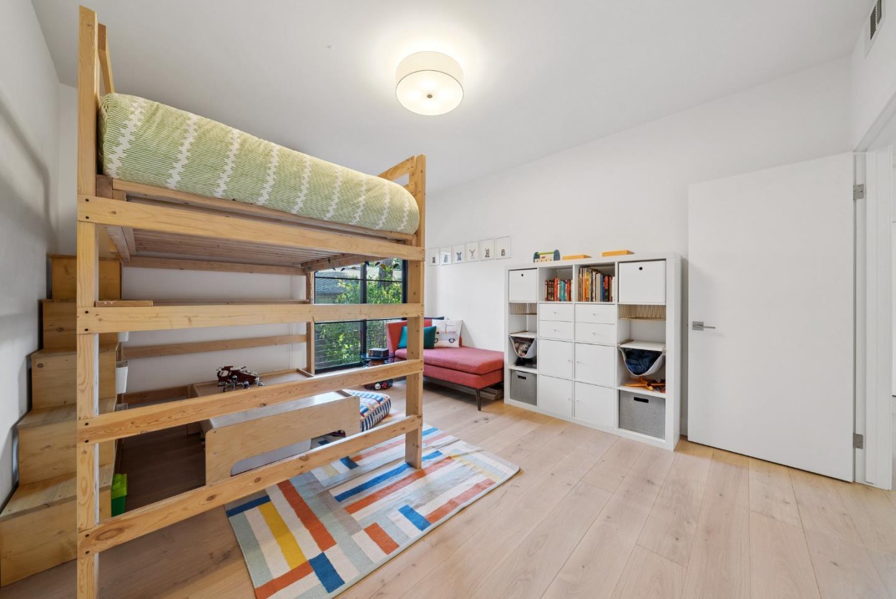
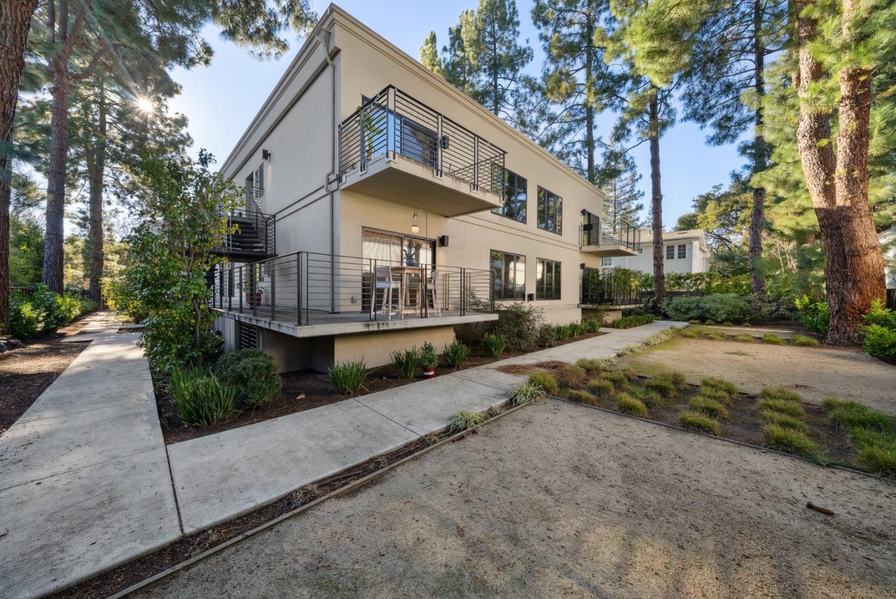
Steps to Downtown Menlo Park, this light and spacious single-level condominium is located in an exclusive small building renovated in 2019. The residence features a private entrance, open living and dining areas with 9' ceilings, contemporary white interiors, wide-plank European hardwood floors, recessed and custom lighting, and double-pane Andersen windows and doors. The expansive chefs kitchen is appointed with professional-grade stainless steel appliances, quality cabinetry, and quartz countertops. Updated bathrooms feature white quartz and tile finishes with chrome fixtures. Additional highlights include a large private wraparound balcony, ample storage, Nest thermostat, and central A/C. The secure building offers two locked pedestrian gates and a secure garage, including two designated parking spaces, EV charger dock, and a private storage room. Set on a large lot with professionally landscaped gardens and an expansive rear greenscape area. Professionally managed and truly one of a kind near downtown West Menlo Park.
/u.realgeeks.media/bcallahan/Compass_Logo.png)
Additional Information
- Amenities
- High Ceiling
- Association Fee
- $983
- Association Fee Includes
- Common Area Electricity, Common Area Gas, Decks, Exterior Painting, Fencing, Garbage, Gas, Insurance - Common Area, Insurance - Hazard, Insurance - Liability, Insurance - Structure, Landscaping / Gardening, Maintenance - Common Area, Maintenance - Exterior, Management Fee, Reserves, Roof, Sewer, Water
- Bathroom Features
- Marble, Primary - Stall Shower(s), Shower over Tub - 1, Solid Surface, Split Bath, Tile
- Bedroom Description
- More than One Bedroom on Ground Floor, Primary Suite / Retreat, Walk-in Closet
- Building Name
- Stonewood Condominium
- Cooling System
- Central AC
- Energy Features
- Double Pane Windows, Thermostat Controller
- Family Room
- Kitchen / Family Room Combo
- Fence
- Fenced Back, Gate
- Floor Covering
- Hardwood, Tile
- Foundation
- Concrete Block, Concrete Slab, Reinforced Concrete
- Garage Parking
- Assigned Spaces, Electric Car Hookup, Electric Gate, Gate / Door Opener, Guest / Visitor Parking, Lighted Parking Area, Underground Parking
- Heating System
- Central Forced Air - Gas
- Laundry Facilities
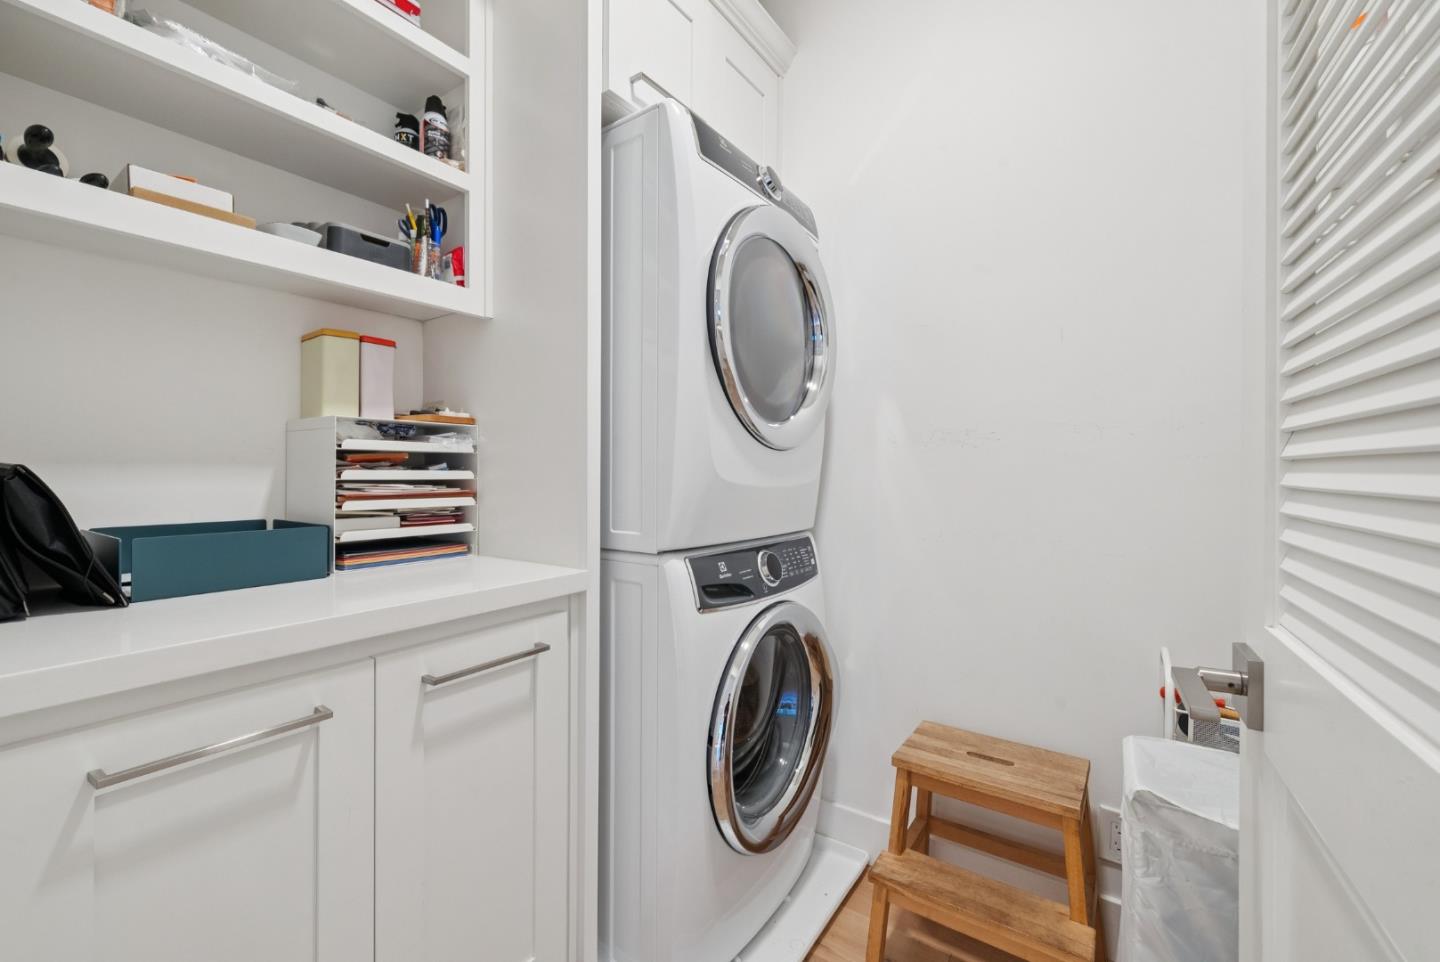
- Electricity Hookup (220V), Inside, Washer / Dryer
- Living Area
- 1,385
- Lot Size
- 18,466
- Neighborhood
- Allied Arts / Downtown
- Other Rooms
- Laundry Room, Storage
- Other Utilities
- Individual Electric Meters, Individual Gas Meters, Natural Gas, Public Utilities
- Roof
- Flat / Low Pitch, Foam
- Sewer
- Sewer - Public, Sump Pump
- Style
- Contemporary
- Total Number Of Units
- 10
- Unincorporated Yn
- Yes
- Unit Description
- Corner Unit, Other Unit Above, Unit Faces Common Area
- Year Built
- 1973
- Zoning
- N/S/W:Apt.DistrictE:El Camino Real/DT SpecificPlan
Mortgage Calculator
 The data relating to real estate for sale on this display comes in part from the Internet Data Exchange program of the MLSListingsTM MLS system. Real estate listings held by brokerage firms other than Real Estate Company are marked with the Internet Data Exchange and detailed information about them includes the names of the listing brokers and listing agents.
Based on information from MLSListings MLS as of . All data, including all measurements and calculations of area, is obtained from various sources and has not been, and will not be, verified by broker or MLS. All information should be independently reviewed and verified for accuracy. Properties may or may not be listed by the office/agent presenting the information.
Copyright 2026 MLSListings Inc. All rights reserved