426 Encinal AVE, Menlo Park, CA 94025
- $2,460,000
- 4
- BD
- 4
- BA
- 2,061
- SqFt







Listed by Victoria Bi, 650-353-8800 from Compass
(If provided) CoList: from
Sold listing courtesy of Eric B Chu from NTERO
- Sold Price
- $2,460,000
- List Price
- $2,248,000
- Closing Date
- Feb 20, 2026
- MLS#
- ML82031535
- Status
- SOLD
- Bedrooms
- 4
- Total Bathrooms
- 4
- Full Bathrooms
- 3
- Partial Bathrooms
- 1
- Sqft. of Residence
- 2,061
- Year Built
- 2019
Property Description
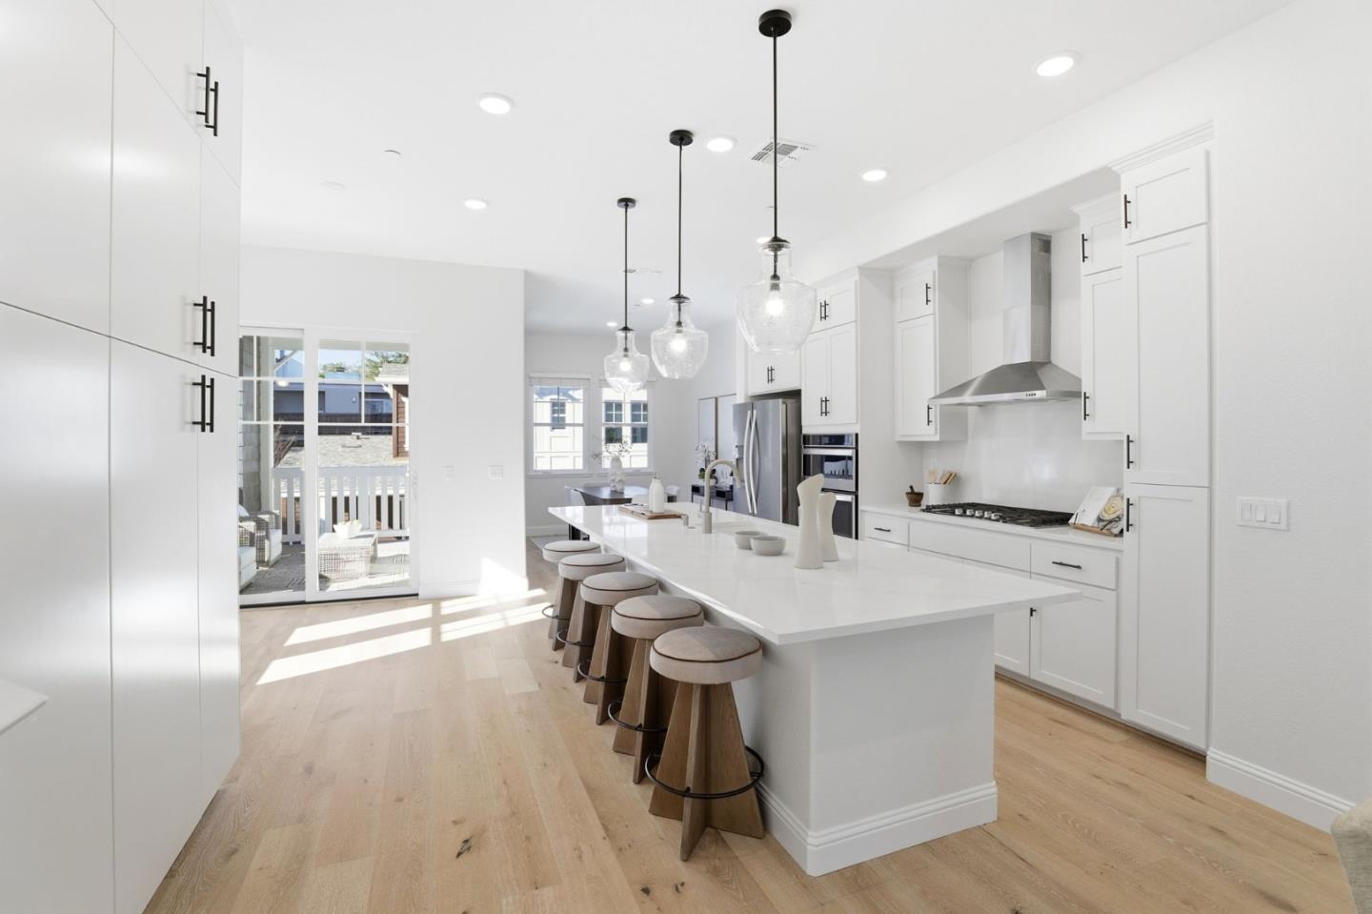
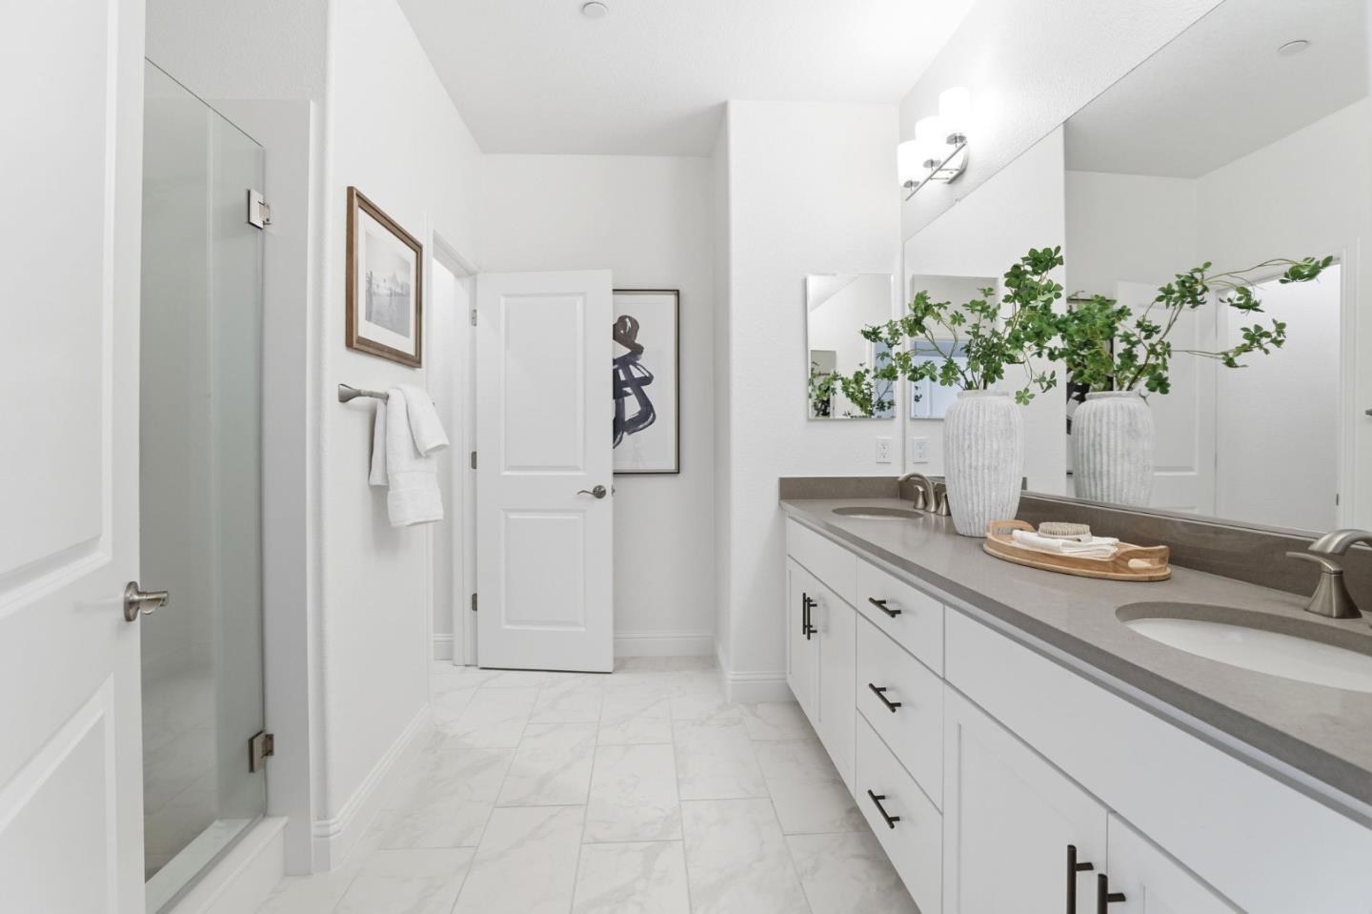
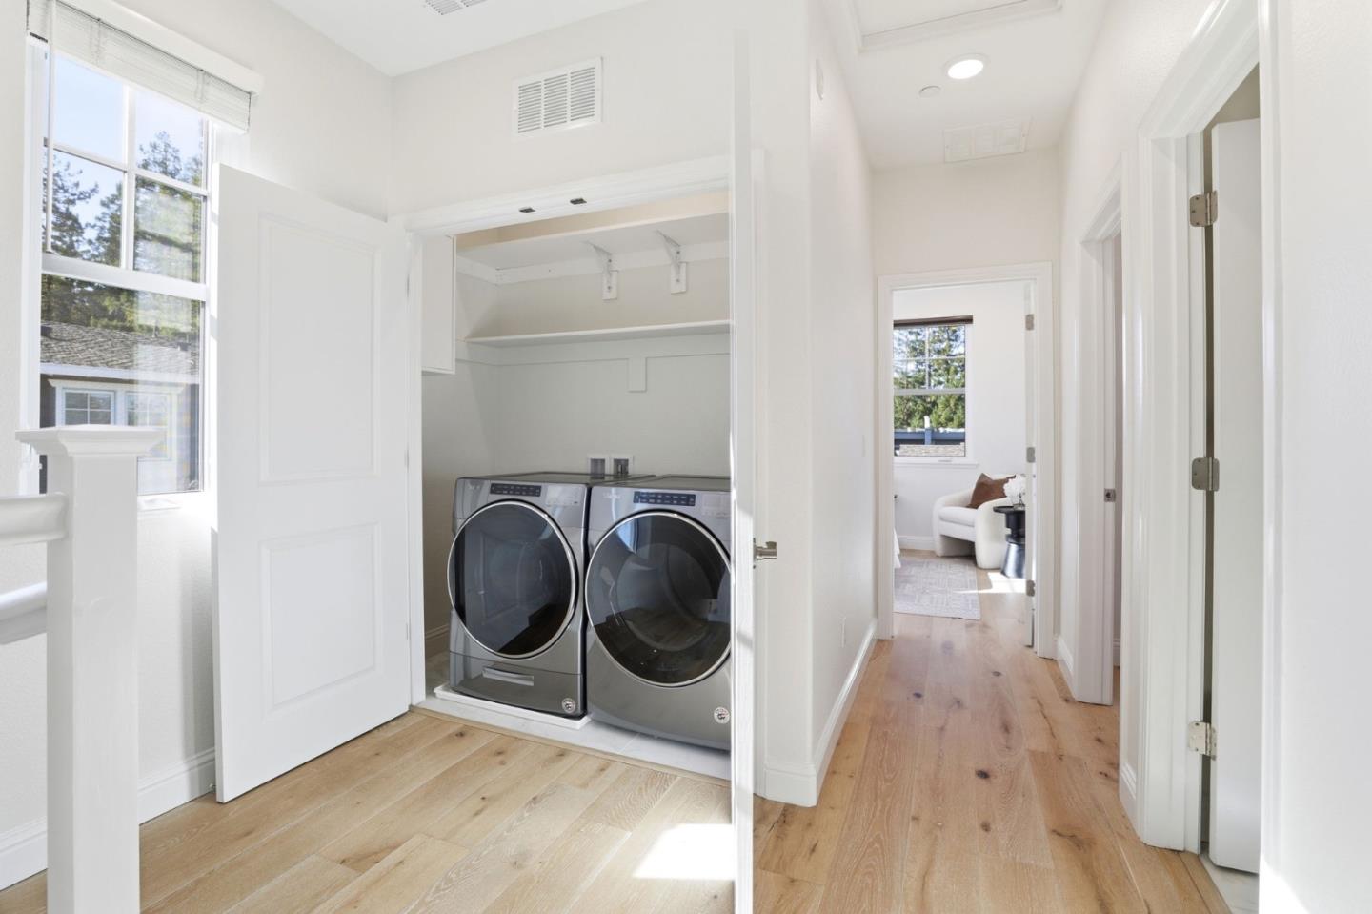
Urban living at its best! This spacious end-unit 4-bedroom, 3.5-bath residence offers modern luxury just moments from downtown Menlo Park. Nestled along the Atherton border and served by top-rated Menlo Park schools, its part of a close-knit community with unbeatable walkability to Encinal Elementary, Caltrain station, downtown shops, and Springline Plaza's vibrant cafés and dining. Built in 2019 with thoughtful upgrades throughout, this light-filled home features an airy open-concept design, rich hardwood floors, and exceptional storage. The chef's kitchen shines with a quartz island, premium appliances, generous cabinetry, and seamless access to a spacious patio for entertaining. A ground-level en-suite bedroom adds versatility for guests or work-from-home needs. Upstairs, retreat to an oversized primary suite with walk-in closet, custom built-ins, dual vanities, and a sleek glass-enclosed shower, plus two additional bedrooms ideal for family living. Complete with a large front patio, fresh paint throughout, EV charging capability, two-car garage and close proximity to commuter routes, Stanford Shopping Center, and major tech hubs, this home truly offers the best of Peninsula living.
/u.realgeeks.media/bcallahan/Compass_Logo.png)
Additional Information
- Age
- 7
- Association Fee
- $600
- Association Fee Includes
- Common Area Electricity, Decks, Exterior Painting, Insurance - Common Area, Insurance - Liability, Insurance - Structure, Landscaping / Gardening, Maintenance - Common Area, Maintenance - Exterior, Management Fee, Reserves, Roof
- Bedroom Description
- Ground Floor Bedroom
- Building Name
- Marquis
- Cooling System
- Central AC
- Family Room
- No Family Room
- Floor Covering
- Carpet, Hardwood
- Foundation
- Concrete Slab
- Garage Parking
- Attached Garage, Guest / Visitor Parking
- Heating System
- Central Forced Air
- Laundry Facilities
- Washer / Dryer
- Living Area
- 2,061
- Neighborhood
- Middlefield To El Camino Menlo Park
- Other Utilities
- Public Utilities
- Roof
- Composition
- Sewer
- Sewer - Public
- Unincorporated Yn
- Yes
- Year Built
- 2019
- Zoning
- Residential
Mortgage Calculator
 The data relating to real estate for sale on this display comes in part from the Internet Data Exchange program of the MLSListingsTM MLS system. Real estate listings held by brokerage firms other than Real Estate Company are marked with the Internet Data Exchange and detailed information about them includes the names of the listing brokers and listing agents.
Based on information from MLSListings MLS as of . All data, including all measurements and calculations of area, is obtained from various sources and has not been, and will not be, verified by broker or MLS. All information should be independently reviewed and verified for accuracy. Properties may or may not be listed by the office/agent presenting the information.
Copyright 2026 MLSListings Inc. All rights reserved