831 W California AVE K, Sunnyvale, CA 94086
- $630,000
- 2
- BD
- 2
- BA
- 760
- SqFt




Listed by Sandy Albanese, 408-802-6104 from Compass
(If provided) CoList: Jennifer Siem- Oldham from Compass
Sold listing courtesy of Madhuri Lakkapragada from KWSCV
- Sold Price
- $630,000
- List Price
- $630,000
- Closing Date
- Mar 24, 2026
- MLS#
- ML82031267
- Status
- SOLD
- Bedrooms
- 2
- Total Bathrooms
- 2
- Full Bathrooms
- 1
- Partial Bathrooms
- 1
- Sqft. of Residence
- 760
- Year Built
- 1983
Property Description
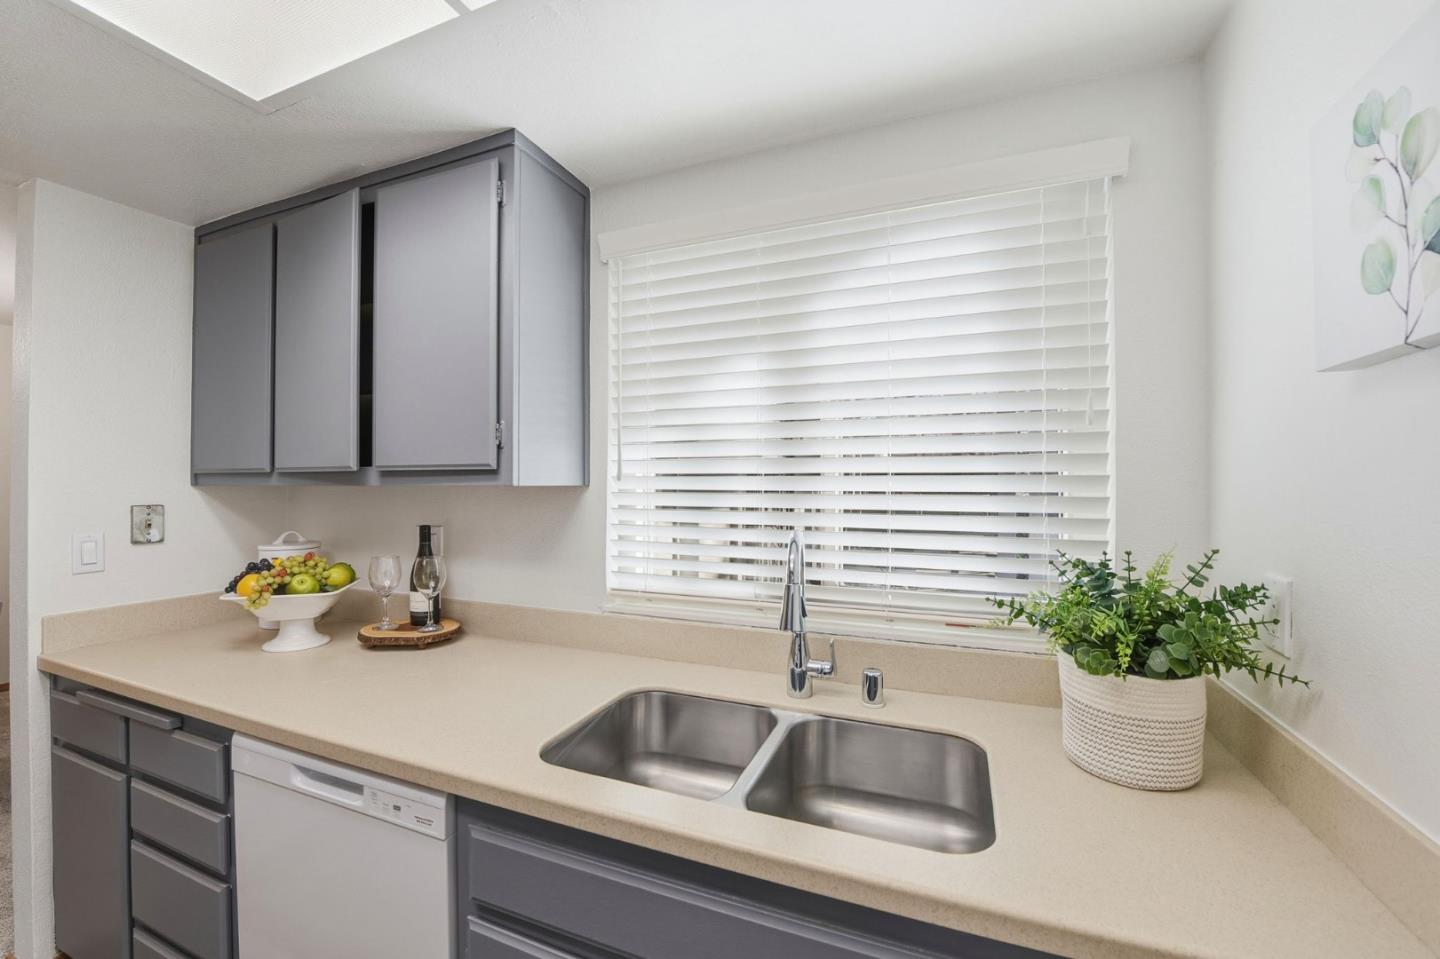
Step into this beautifully refreshed 2-bedroom, 1.5-bath home in a charming Sunnyvale community, just moments from vibrant shopping, dining, tech, and all major freeways. Warm natural light pours in through new windows and a new contemporary light fixture, complemented by all new flooring throughout and fresh paint for an airy, modern feel from the moment you walk in. The stylishly updated kitchen boasts a new range and hood, newer refrigerator, sleek new countertops, and new sink perfect for everyday cooking or easy entertaining, with cabinet colors that harmonize beautifully with the seamless flow of the new flooring. Thoughtful upgrades abound with a new front door, new sliding glass door, new blinds, newer heater, and newer bathroom vanities, offering comfort and peace of mind. Open the slider to a cozy private patio and enjoy the convenience of your own private storage, ideal for bikes, gear, or seasonal items, plus a newer indoor washer and dryer for added ease. Covered carport parking for one vehicle with storage cabinets, and a second permitted parking space. Low HOA dues and a move-in ready interior, this home offers an inviting blend of convenience, comfort, and lifestyle that makes Sunnyvale living so special.
/u.realgeeks.media/bcallahan/Compass_Logo.png)
Additional Information
- Association Fee
- $470
- Association Fee Includes
- Exterior Painting, Garbage, Insurance, Insurance - Common Area, Insurance - Earthquake, Insurance - Liability, Insurance - Structure, Maintenance - Common Area, Maintenance - Unit Yard, Management Fee, Roof, Water / Sewer
- Bathroom Features
- Full on Ground Floor
- Bedroom Description
- More than One Bedroom on Ground Floor
- Building Name
- Windsor
- Cooling System
- None
- Family Room
- No Family Room
- Floor Covering
- Carpet, Laminate
- Foundation
- Concrete Slab
- Garage Parking
- Carport, On Street
- Heating System
- Central Forced Air
- Laundry Facilities
- Washer / Dryer
- Living Area
- 760
- Lot Description
- Ground Floor
- Neighborhood
- Sunnyvale
- Other Rooms
- Storage, Utility Room
- Other Utilities
- Public Utilities
- Roof
- Shake
- Sewer
- Sewer - Public
- Style
- Traditional
- Unincorporated Yn
- Yes
- View
- Garden / Greenbelt
- Year Built
- 1983
- Zoning
- R0
Mortgage Calculator
 The data relating to real estate for sale on this display comes in part from the Internet Data Exchange program of the MLSListingsTM MLS system. Real estate listings held by brokerage firms other than Real Estate Company are marked with the Internet Data Exchange and detailed information about them includes the names of the listing brokers and listing agents.
Based on information from MLSListings MLS as of . All data, including all measurements and calculations of area, is obtained from various sources and has not been, and will not be, verified by broker or MLS. All information should be independently reviewed and verified for accuracy. Properties may or may not be listed by the office/agent presenting the information.
Copyright 2026 MLSListings Inc. All rights reserved