812 Woodland AVE, Menlo Park, CA 94025
- $4,900,000
- 4
- BD
- 4
- BA
- 2,799
- SqFt




Listed by Judy Citron, 650-400-8424 from Compass
(If provided) CoList: Talia Citron from Compass
Sold listing courtesy of Xin Jiang from APR
- Sold Price
- $4,900,000
- List Price
- $5,195,000
- Closing Date
- Jan 30, 2026
- MLS#
- ML82030837
- Status
- SOLD
- Bedrooms
- 4
- Total Bathrooms
- 4
- Full Bathrooms
- 4
- Sqft. of Residence
- 2,799
- Lot Size
- 8,008
- Listing Area
- Willows / O'Conner Area
- Year Built
- 1947
Property Description
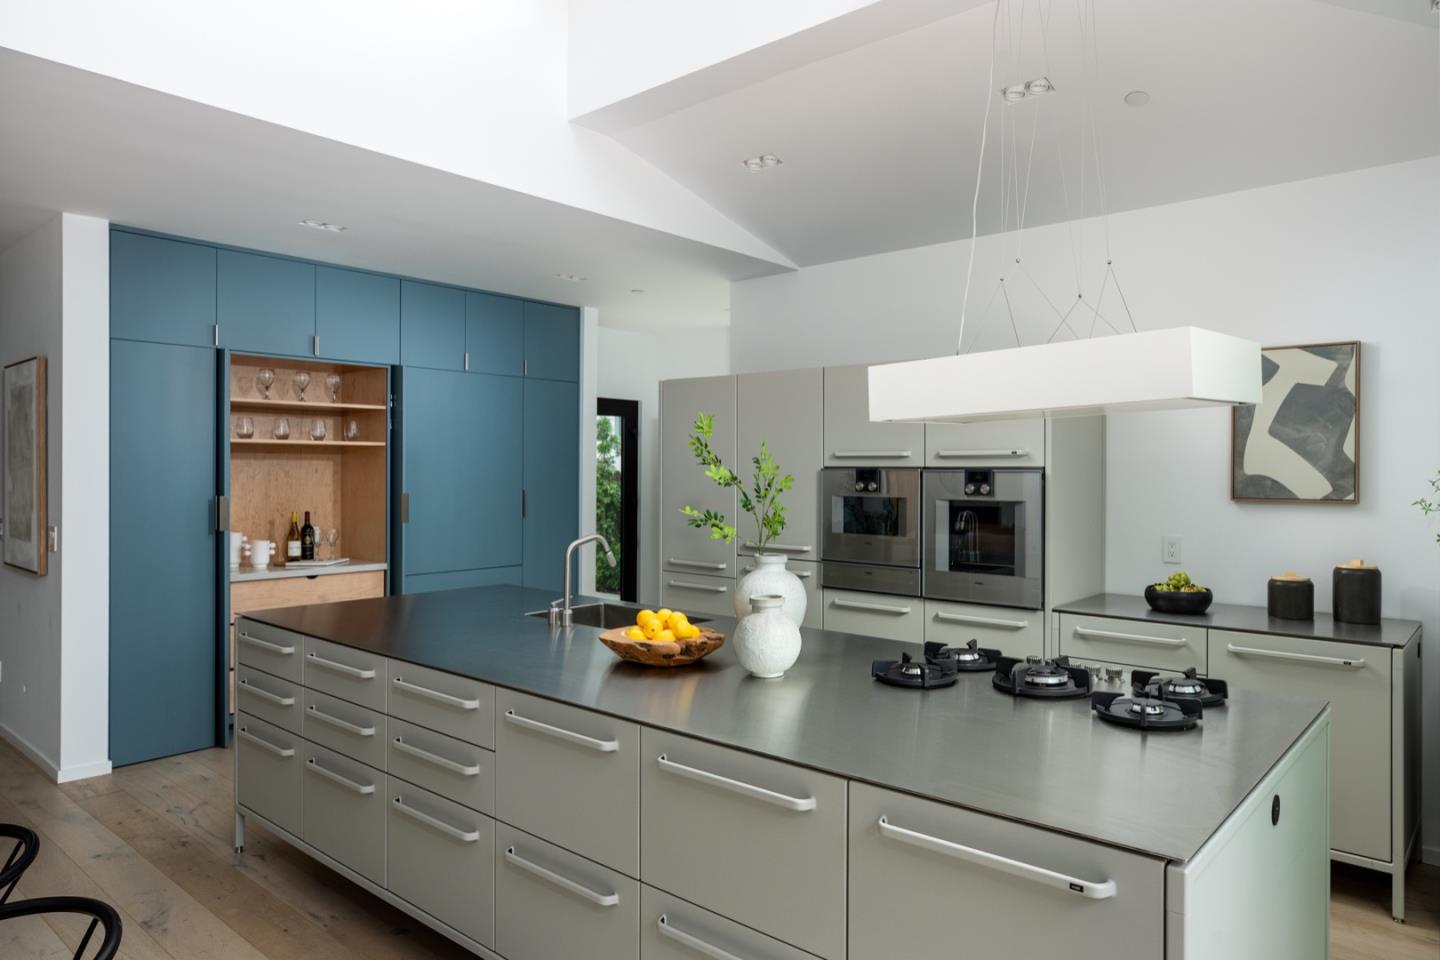
Designed for modern living, this custom designed home completed in 2023 features an open-concept layout seamlessly blending the living, family, dining and kitchen. Wide-plank hardwood floors throughout, and the living area offers a gas fireplace.The sleek European kitchen showcases cabinetry imported from Denmark,and top-tier appliances including dual built-in Miele refrigerators, Miele dishwasher, Gaggenau oven, and microwave/steam oven, walk-in pantry,12-foot ceilings, celestial windows,and sliding Fleetwood doors opening to a front patio creating indoor-outdoor living. The main-level primary suite (with option for second upstairs primary suite) has backyard access, a customized walk-in closet, and a spa-like bath with dual vanities, Keuco lighted medicine cabinets, and a glass-enclosed shower. An additional full bath with laundry completes the main level, while Miele washer and dryer sets on both floors add convenience. A top-of-the-line Mitsubishi heat pump provides efficient heating and cooling. Upstairs are three spacious sound-insulated bedrooms with custom built-in closets and a generous lounge area. Beautifully landscaped creek-side setting, 1-car garage, prime location near downtown Palo Alto, Menlo Park, Stanford University, excellent schools, and Highway 101.
/u.realgeeks.media/bcallahan/Compass_Logo.png)
Additional Information
- Age
- 79
- Cooling System
- Central AC
- Family Room
- Kitchen / Family Room Combo
- Fireplace Description
- Gas Burning
- Foundation
- Concrete Perimeter and Slab
- Garage Parking
- Detached Garage
- Heating System
- Heat Pump
- Laundry Facilities
- Washer / Dryer
- Living Area
- 2,799
- Lot Size
- 8,008
- Neighborhood
- Willows / O'Conner Area
- Other Utilities
- Public Utilities
- Roof
- Flat / Low Pitch, Metal
- Sewer
- Sewer - Public
- Unincorporated Yn
- Yes
- Zoning
- R10008
Mortgage Calculator
 The data relating to real estate for sale on this display comes in part from the Internet Data Exchange program of the MLSListingsTM MLS system. Real estate listings held by brokerage firms other than Real Estate Company are marked with the Internet Data Exchange and detailed information about them includes the names of the listing brokers and listing agents.
Based on information from MLSListings MLS as of . All data, including all measurements and calculations of area, is obtained from various sources and has not been, and will not be, verified by broker or MLS. All information should be independently reviewed and verified for accuracy. Properties may or may not be listed by the office/agent presenting the information.
Copyright 2026 MLSListings Inc. All rights reserved