20 Politzer DR, Menlo Park, CA 94025
- $6,630,000
- 3
- BD
- 4
- BA
- 2,969
- SqFt




Listed by Xin Jiang, 650-283-8379 from Compass
(If provided) CoList: from
Sold listing courtesy of Kimm Terpening from COMPS
- Sold Price
- $6,630,000
- List Price
- $5,980,000
- Closing Date
- Feb 17, 2026
- MLS#
- ML82030836
- Status
- SOLD
- Bedrooms
- 3
- Total Bathrooms
- 4
- Full Bathrooms
- 3
- Partial Bathrooms
- 1
- Sqft. of Residence
- 2,969
- Lot Size
- 10,265
- Listing Area
- Central Menlo
- Year Built
- 1958
Property Description
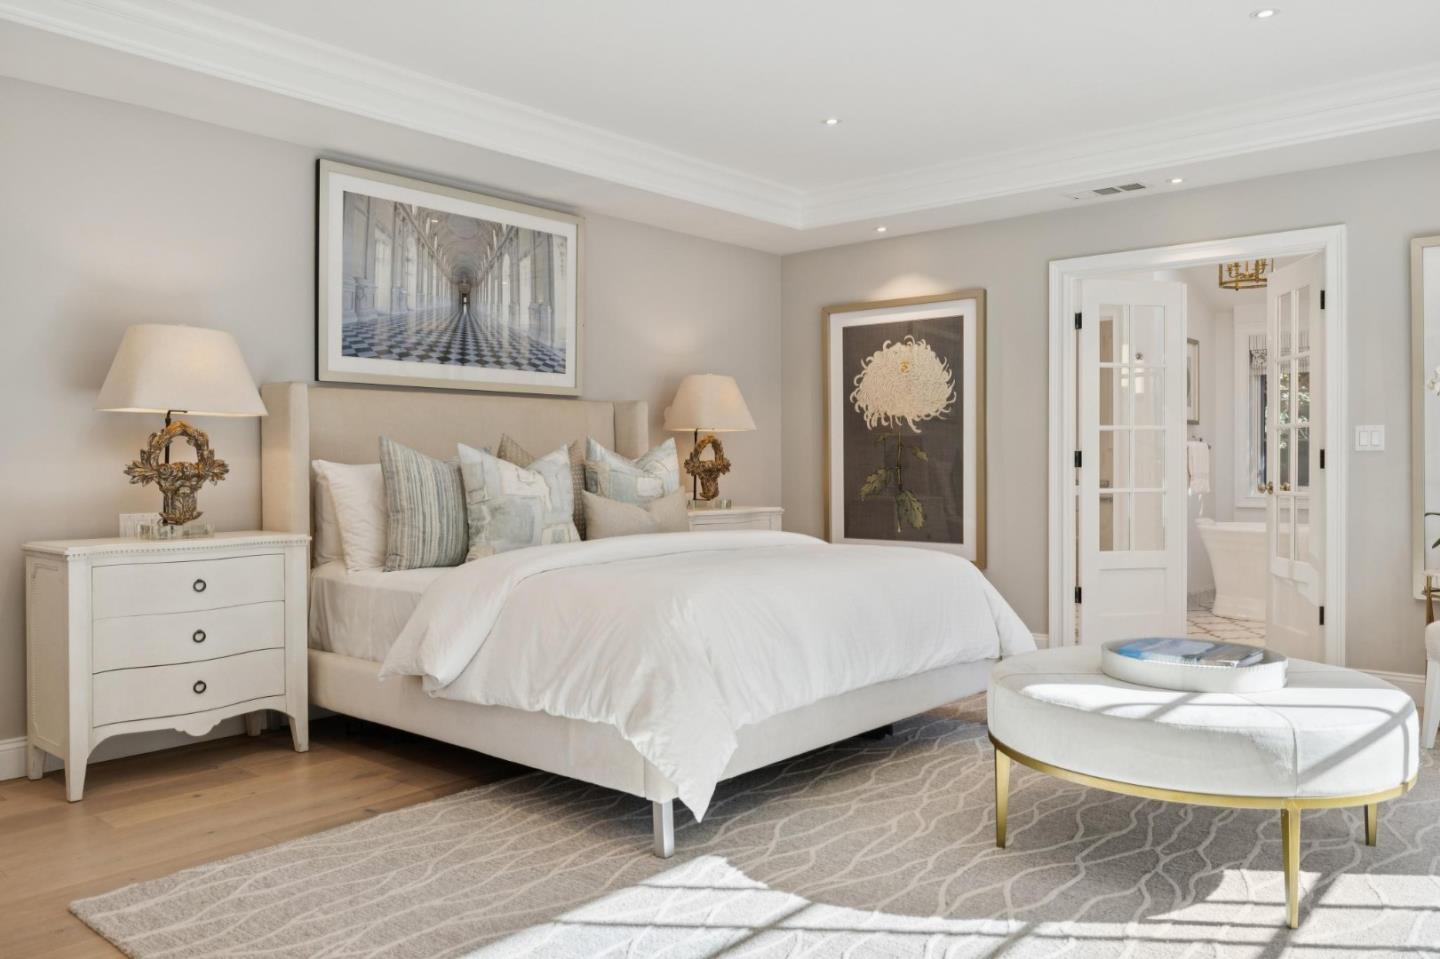
Beautifully reimagined in 2017, this Central Menlo residence occupies one of the most sought-after streets in Menlo Park. Combining ultraluxury with access, privacy, and prestige, no expense was spared nor detail overlooked in the extensive remodel. Superb craftsmanship, labor-intensive installations, and exquisite designer selections are evident throughout. Cascades of natural light illuminate skylit interiors where flexible gathering rooms unfold from a master chefs kitchen replete with premier appliances. Private retreats include an office and ultra-large primary suite boasting a glamorous island California closet and marble spa. Immerse yourself in utter privacy on a vast terrace surrounded by mature trees, fitted with a BBQ, fireplace, and pizza oven. Lavish highlights include custom California Closets® storage, natural stone finishes, luxury hardware, and statement European wallcoverings. Enjoy unbeatable proximity to elite academies and exceptional public schools, including Oak Knoll Elementary and Hillview Middle (buyer to verify). Within easy reach of Downtown Menlo, Sand Hill Road, Stanford University, and many other world-class destinations.
/u.realgeeks.media/bcallahan/Compass_Logo.png)
Additional Information
- Acres
- 0.24
- Age
- 68
- Amenities
- Skylight
- Bathroom Features
- Double Sinks, Granite, Marble, Stall Shower, Shower and Tub, Outside Access
- Cooling System
- Central AC
- Energy Features
- Double Pane Windows
- Family Room
- Separate Family Room
- Fence
- Wood, Fenced Back
- Fireplace Description
- Gas Starter, Wood Burning
- Floor Covering
- Hardwood
- Foundation
- Concrete Perimeter
- Garage Parking
- Attached Garage
- Heating System
- Central Forced Air - Gas
- Laundry Facilities
- Gas Hookup, Washer / Dryer, Tub / Sink
- Living Area
- 2,969
- Lot Size
- 10,265
- Neighborhood
- Central Menlo
- Other Rooms
- Formal Entry
- Other Utilities
- Public Utilities
- Roof
- Composition
- Sewer
- Sewer - Public
- Zoning
- R10000
Mortgage Calculator
 The data relating to real estate for sale on this display comes in part from the Internet Data Exchange program of the MLSListingsTM MLS system. Real estate listings held by brokerage firms other than Real Estate Company are marked with the Internet Data Exchange and detailed information about them includes the names of the listing brokers and listing agents.
Based on information from MLSListings MLS as of . All data, including all measurements and calculations of area, is obtained from various sources and has not been, and will not be, verified by broker or MLS. All information should be independently reviewed and verified for accuracy. Properties may or may not be listed by the office/agent presenting the information.
Copyright 2026 MLSListings Inc. All rights reserved