600 Live Oak WAY 603, Belmont, CA 94002
- $1,700,000
- 3
- BD
- 3
- BA
- 2,096
- SqFt










Listed by April Zhao, 650-200-5221 from BQ Realty
(If provided) CoList: from
Sold listing courtesy of Jeff Harber from APR
- Sold Price
- $1,700,000
- List Price
- $1,680,000
- Closing Date
- Mar 30, 2026
- MLS#
- ML82030757
- Status
- SOLD
- Bedrooms
- 3
- Total Bathrooms
- 3
- Full Bathrooms
- 2
- Partial Bathrooms
- 1
- Sqft. of Residence
- 2,096
- Lot Size
- 2,537
- Year Built
- 2005
Property Description
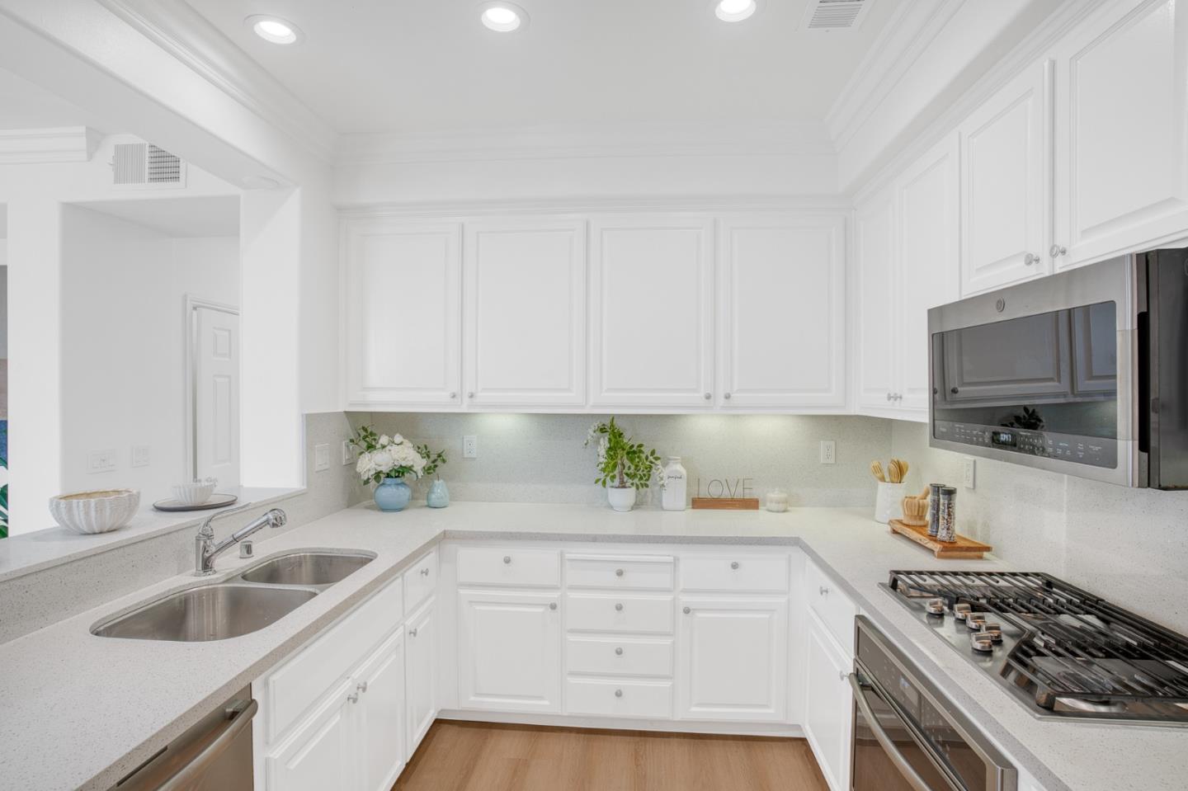
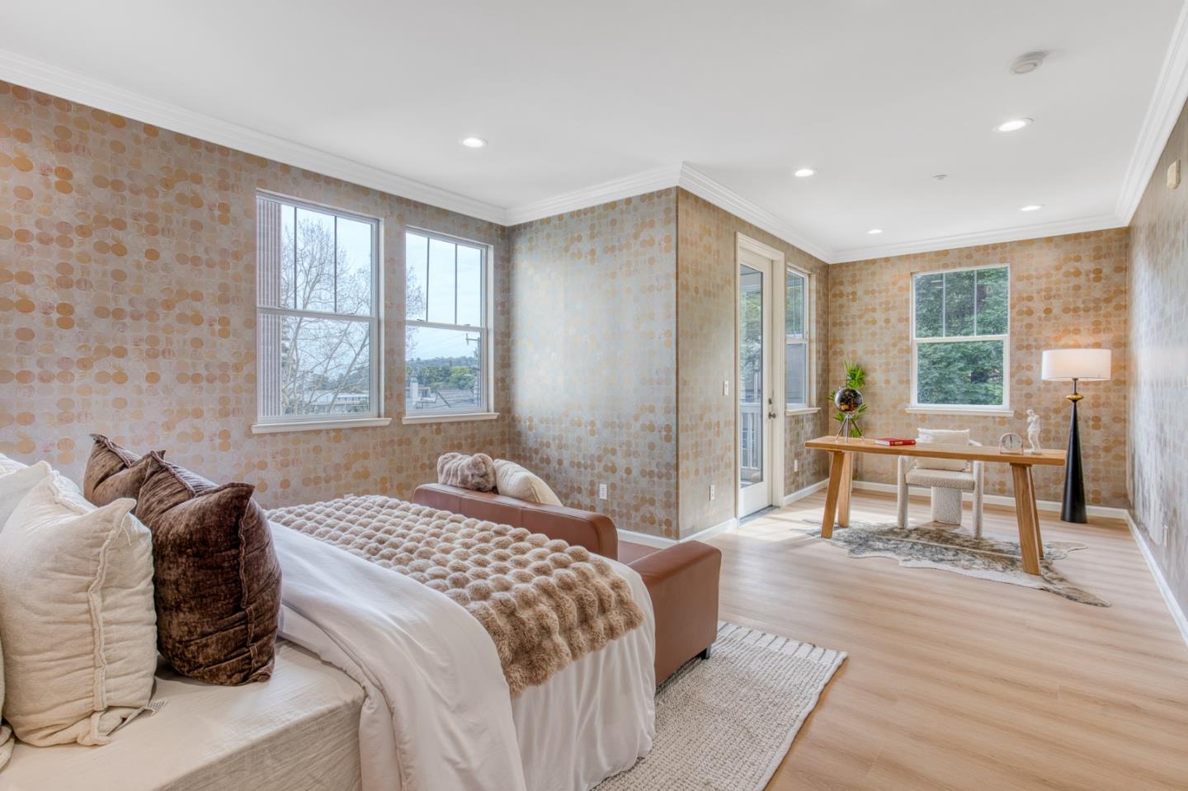
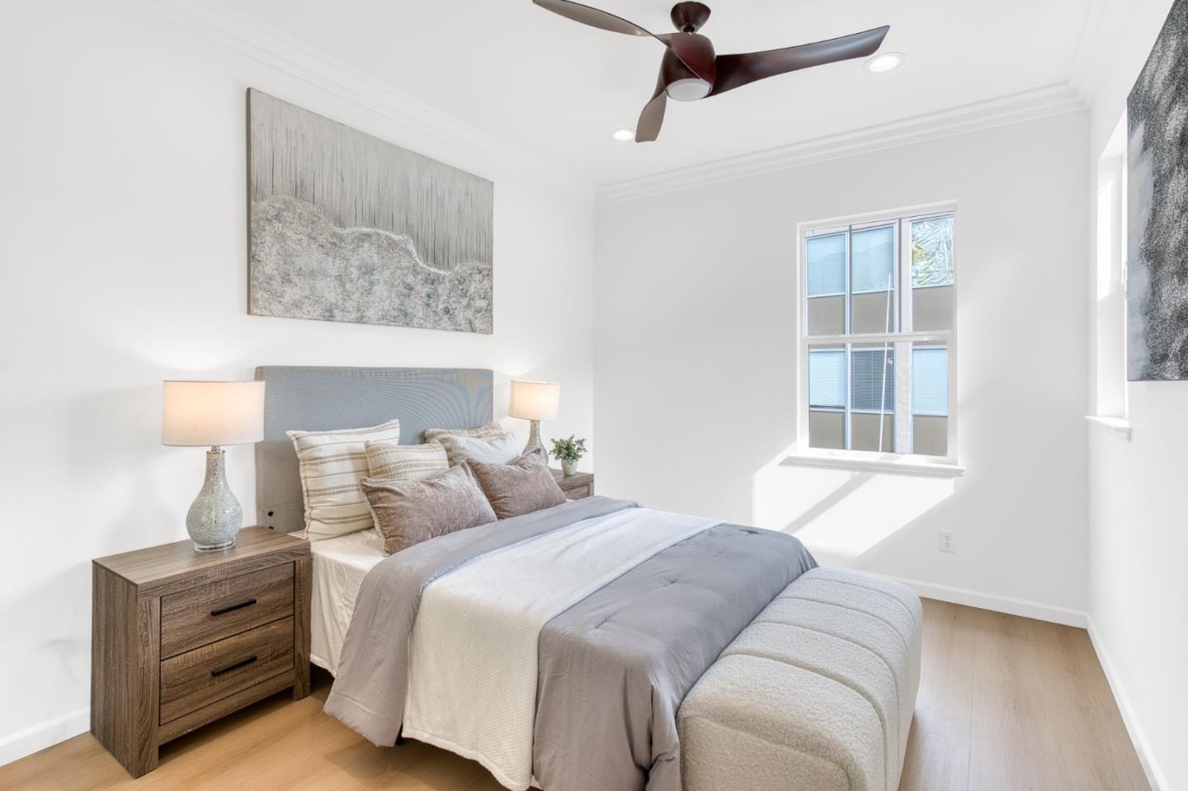
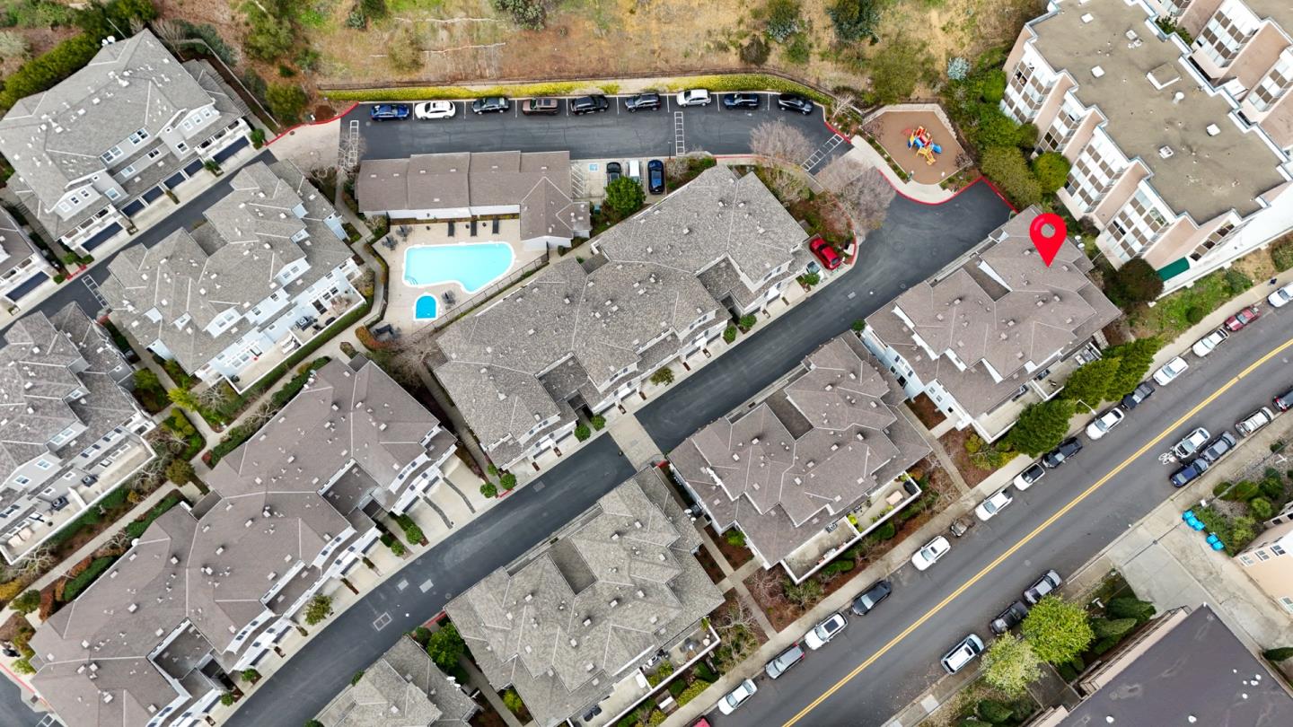
Welcome to this beautiful townhome located in the heart of vibrant Belmont. Designed for comfort and style, this tri-level home offers an ideal blend of functionality and elegance. The main level features an upgraded gourmet kitchen with quartz countertops, stainless steel appliances, and a breakfast bar, seamlessly flowing into the formal dining area and a spacious living room with a cozy gas fireplace. The living space opens to an expansive patio, perfect for outdoor relaxation and entertaining. Upstairs, newly updated flooring leads to an oversized primary suite featuring an office or sitting area, spa-like bathroom, and walk-in closet. The top level offers two additional well-appointed bedrooms that share a full bathroom with modern finishes. Enjoy a fenced community pool, scenic hiking trails, and a play structure just across from the attached two-car garage. Ideally situated near top-rated schools with easy access to Highways 280, 92, and 101, this home is also within walking distance to Carlmont Village Shopping Center, Belmont Library, and Barrett Community Center, among other local amenities and schools. Don't miss this exceptional opportunity to enjoy comfort, convenience, and community in one of Belmont's most sought-after neighborhoods!
/u.realgeeks.media/bcallahan/Compass_Logo.png)
Additional Information
- Acres
- 0.06
- Amenities
- Walk-in Closet, High Ceiling
- Association Fee
- $541
- Association Fee Includes
- Exterior Painting, Landscaping / Gardening, Management Fee, Pool, Spa, or Tennis, Reserves, Roof, Sewer, Insurance - Common Area
- Bathroom Features
- Double Sinks, Half on Ground Floor, Primary - Stall Shower(s), Primary - Tub with Jets, Shower over Tub - 1, Updated Bath
- Bedroom Description
- Primary Suite / Retreat, Walk-in Closet
- Building Name
- Cambridge of Belmont
- Cooling System
- Central AC
- Family Room
- No Family Room
- Fireplace Description
- Living Room
- Floor Covering
- Granite, Hardwood, Tile, Other
- Foundation
- Concrete Perimeter and Slab
- Garage Parking
- Attached Garage
- Heating System
- Central Forced Air - Gas
- Laundry Facilities
- Washer / Dryer, Upper Floor, Inside
- Living Area
- 2,096
- Lot Size
- 2,537
- Neighborhood
- Belmont Woods Etc.
- Other Rooms
- Laundry Room
- Other Utilities
- Individual Electric Meters, Individual Gas Meters
- Pool Description
- Pool - Fenced, Spa - Fenced, Community Facility
- Roof
- Composition
- Sewer
- Sewer - Public
- Year Built
- 2005
- Zoning
- R1
Mortgage Calculator
 The data relating to real estate for sale on this display comes in part from the Internet Data Exchange program of the MLSListingsTM MLS system. Real estate listings held by brokerage firms other than Real Estate Company are marked with the Internet Data Exchange and detailed information about them includes the names of the listing brokers and listing agents.
Based on information from MLSListings MLS as of . All data, including all measurements and calculations of area, is obtained from various sources and has not been, and will not be, verified by broker or MLS. All information should be independently reviewed and verified for accuracy. Properties may or may not be listed by the office/agent presenting the information.
Copyright 2026 MLSListings Inc. All rights reserved