120 Franklin PKWY, San Mateo, CA 94403
- $2,189,000
- 4
- BD
- 4
- BA
- 2,517
- SqFt






Listed by Sternsmith Group, 650-678-3847 from Compass
(If provided) CoList: from
Sold listing courtesy of Serena Conti from APR
- Sold Price
- $2,189,000
- List Price
- $2,188,000
- Closing Date
- Feb 11, 2026
- MLS#
- ML82030738
- Status
- SOLD
- Bedrooms
- 4
- Total Bathrooms
- 4
- Full Bathrooms
- 4
- Sqft. of Residence
- 2,517
- Year Built
- 2017
Property Description
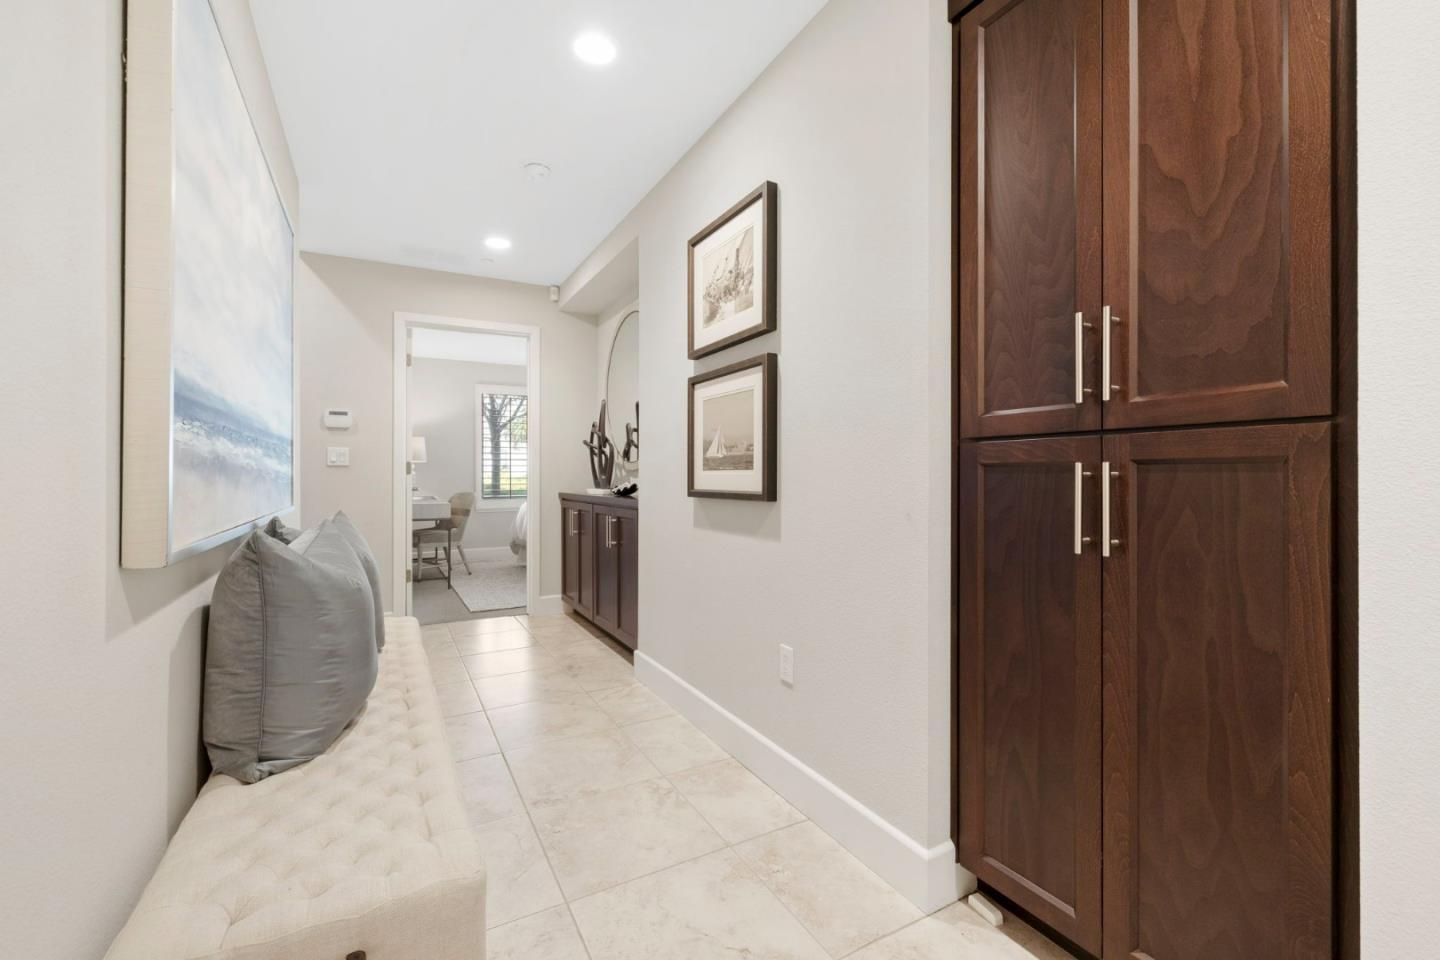
Modern, light-filled, and tech-forward, this four-bedroom, four-bath Meadow Walk residence built in 2017 offers effortless living in one of San Mateos most sought-after communities - Bay Meadows. The open-concept main living level seamlessly integrates the kitchen, dining, and living areas, ideal for entertaining and everyday living, while the sleek kitchen features stainless steel appliances and an eat-in island. A private balcony extends the living space outdoors. The room on this level functions beautifully as a office, den or guest bedroom, with a full bathroom conveniently located just outside the room. Upstairs, the primary suite offers a peaceful retreat with a walk-in closet and spa-inspired bath with dual vanities, along with an additional bedroom suite. The lower level includes a private bedroom and full bath, integrated storage, and direct access to the attached two-car garage. Future-forward features include Cat 6 wiring (up to 10-gig speeds), 3 zone climate control, smart-home integration, and security system. Located in the walkable Bay Meadows community near Caltrain, parks, Whole Foods, Hillsdale Mall, Blue Bottle Coffee, and Highways 101 & 92. A rare opportunity to own a smart, modern home where design, technology & location come together.
/u.realgeeks.media/bcallahan/Compass_Logo.png)
Additional Information
- Age
- 9
- Amenities
- High Ceiling, Walk-in Closet
- Association Fee
- $496
- Association Fee Includes
- Common Area Electricity, Insurance, Landscaping / Gardening, Maintenance - Common Area, Reserves, Roof
- Bathroom Features
- Double Sinks, Full on Ground Floor, Primary - Stall Shower(s), Showers over Tubs - 2+, Stall Shower - 2+
- Bedroom Description
- Ground Floor Bedroom, Primary Suite / Retreat, Walk-in Closet
- Cooling System
- Central AC
- Family Room
- Other
- Floor Covering
- Carpet, Tile, Wood
- Foundation
- Concrete Slab
- Garage Parking
- Attached Garage
- Heating System
- Central Forced Air - Gas
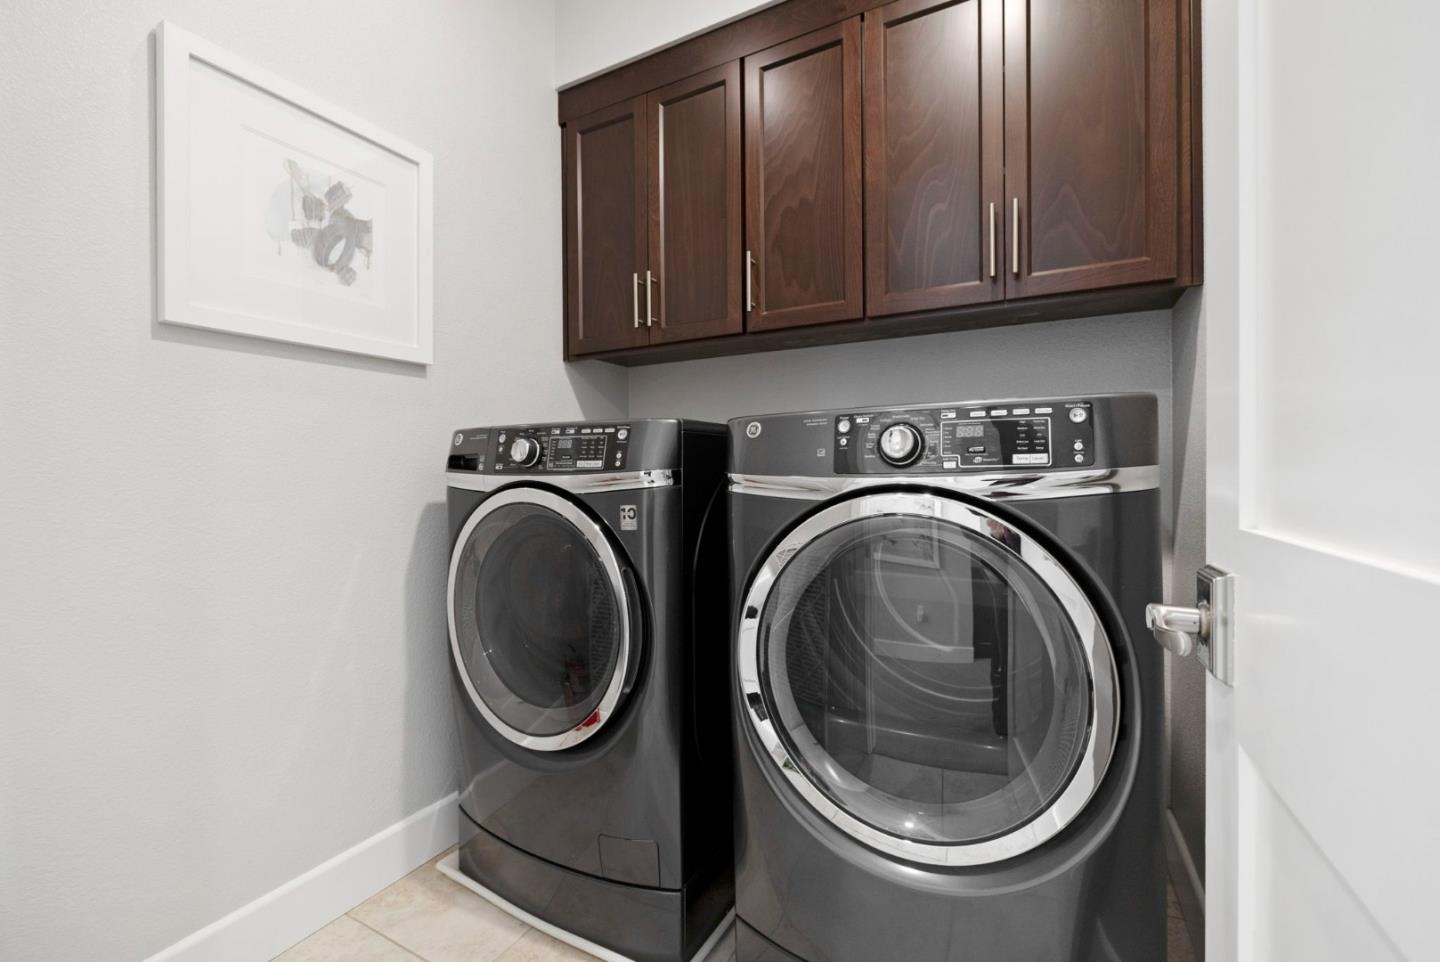
- Laundry Facilities
- Upper Floor, Washer / Dryer
- Living Area
- 2,517
- Neighborhood
- Fiesta Gardens Etc.
- Other Utilities
- Public Utilities
- Roof
- Other
- Sewer
- Sewer - Public
- Unincorporated Yn
- Yes
- Unit Description
- Corner Unit
- Year Built
- 2017
- Zoning
- CONDO
Mortgage Calculator
 The data relating to real estate for sale on this display comes in part from the Internet Data Exchange program of the MLSListingsTM MLS system. Real estate listings held by brokerage firms other than Real Estate Company are marked with the Internet Data Exchange and detailed information about them includes the names of the listing brokers and listing agents.
Based on information from MLSListings MLS as of . All data, including all measurements and calculations of area, is obtained from various sources and has not been, and will not be, verified by broker or MLS. All information should be independently reviewed and verified for accuracy. Properties may or may not be listed by the office/agent presenting the information.
Copyright 2026 MLSListings Inc. All rights reserved