124 Osage AVE, Los Altos, CA 94022
- $7,203,000
- 7
- BD
- 3
- BA
- 2,874
- SqFt








Listed by Dawn Thomas, 650-215-5990 from Compass
(If provided) CoList: from
Sold listing courtesy of John Forsyth James from APR
- Sold Price
- $7,203,000
- List Price
- $5,495,000
- Closing Date
- Feb 11, 2026
- MLS#
- ML82030734
- Status
- SOLD
- Bedrooms
- 7
- Total Bathrooms
- 3
- Full Bathrooms
- 3
- Sqft. of Residence
- 2,874
- Lot Size
- 19,740
- Listing Area
- North Los Altos
- Year Built
- 1956
Property Description
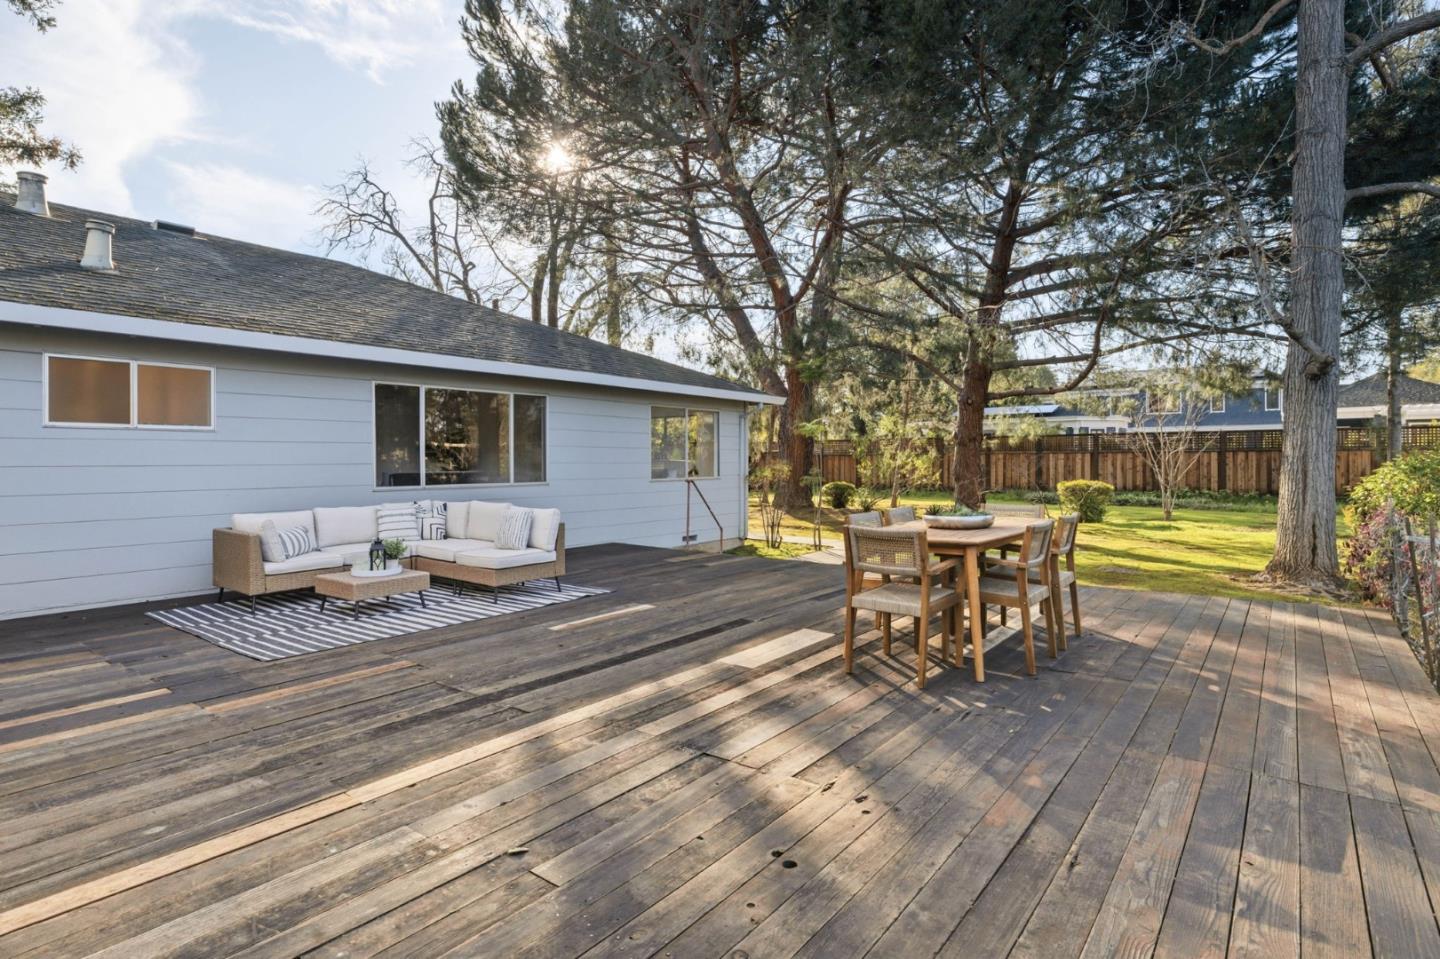
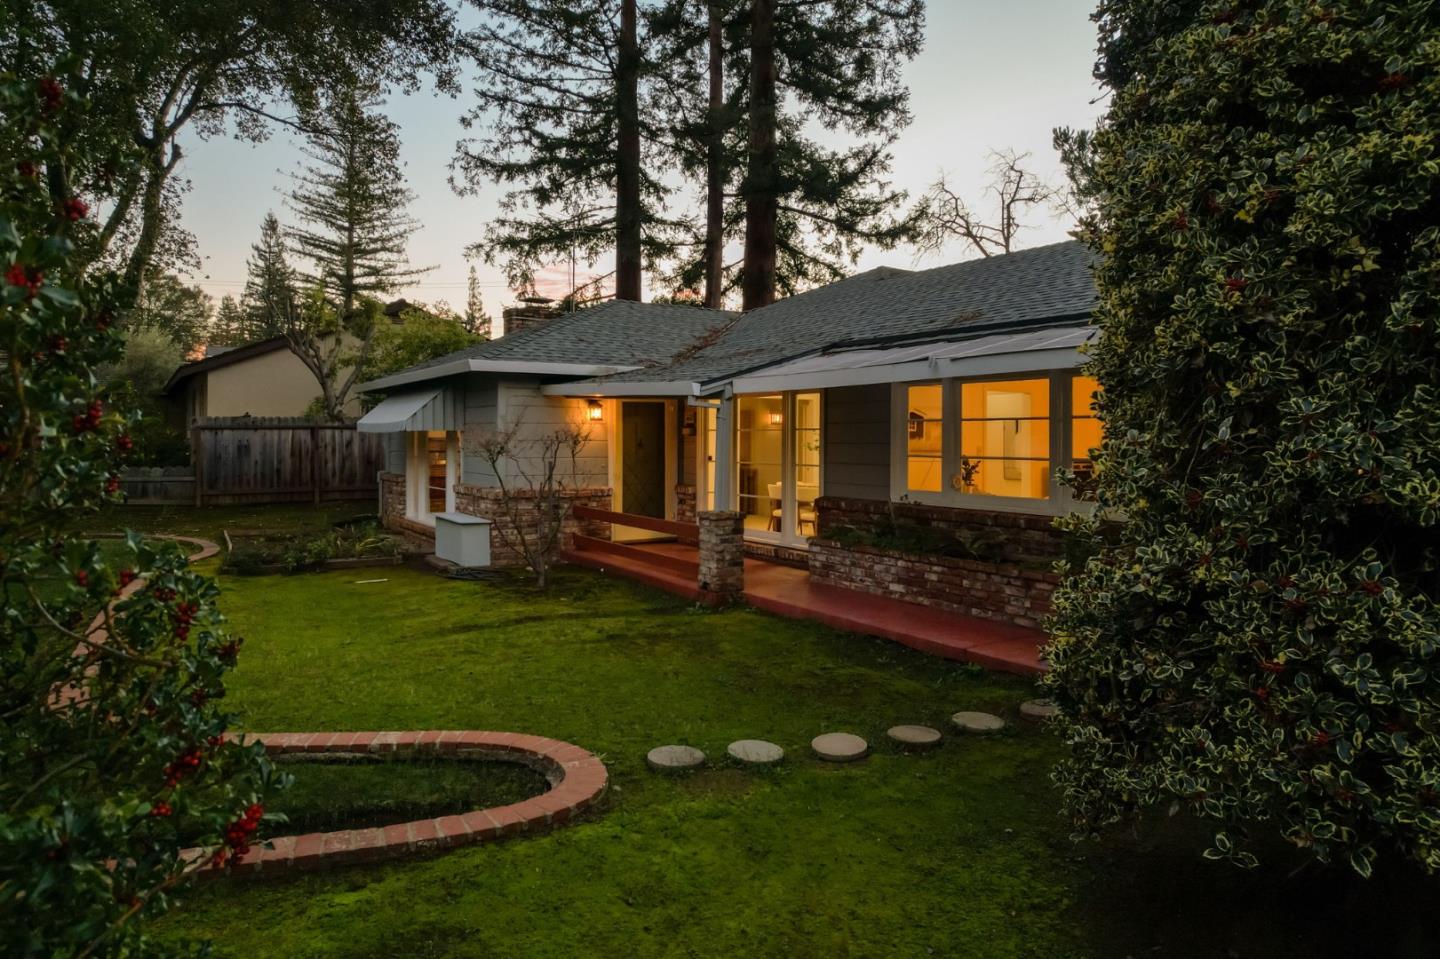
First time on the market! Situated on a premier North Los Altos street, 124 Osage Avenue offers a rare opportunity for tech executives, families, and builders alike seeking a prime site for a custom estate. Set on an approx. 19,740 square-foot lot with approx. 105 feet of street frontage, the property provides scale, presence, and flexibility. The existing single-story residence features seven bedrooms and three bathrooms across approximately 2,874 square feet, offering immediate use while presenting significant potential for redevelopment, expansion, or a new custom build. With a fireplace, two-car garage, and expansive outdoor space, the property is ideally located near downtown Los Altos, local parks, and major Silicon Valley employers. Collect rent while you are awaiting your plans and permits!
/u.realgeeks.media/bcallahan/Compass_Logo.png)
Additional Information
- Age
- 70
- Bathroom Features
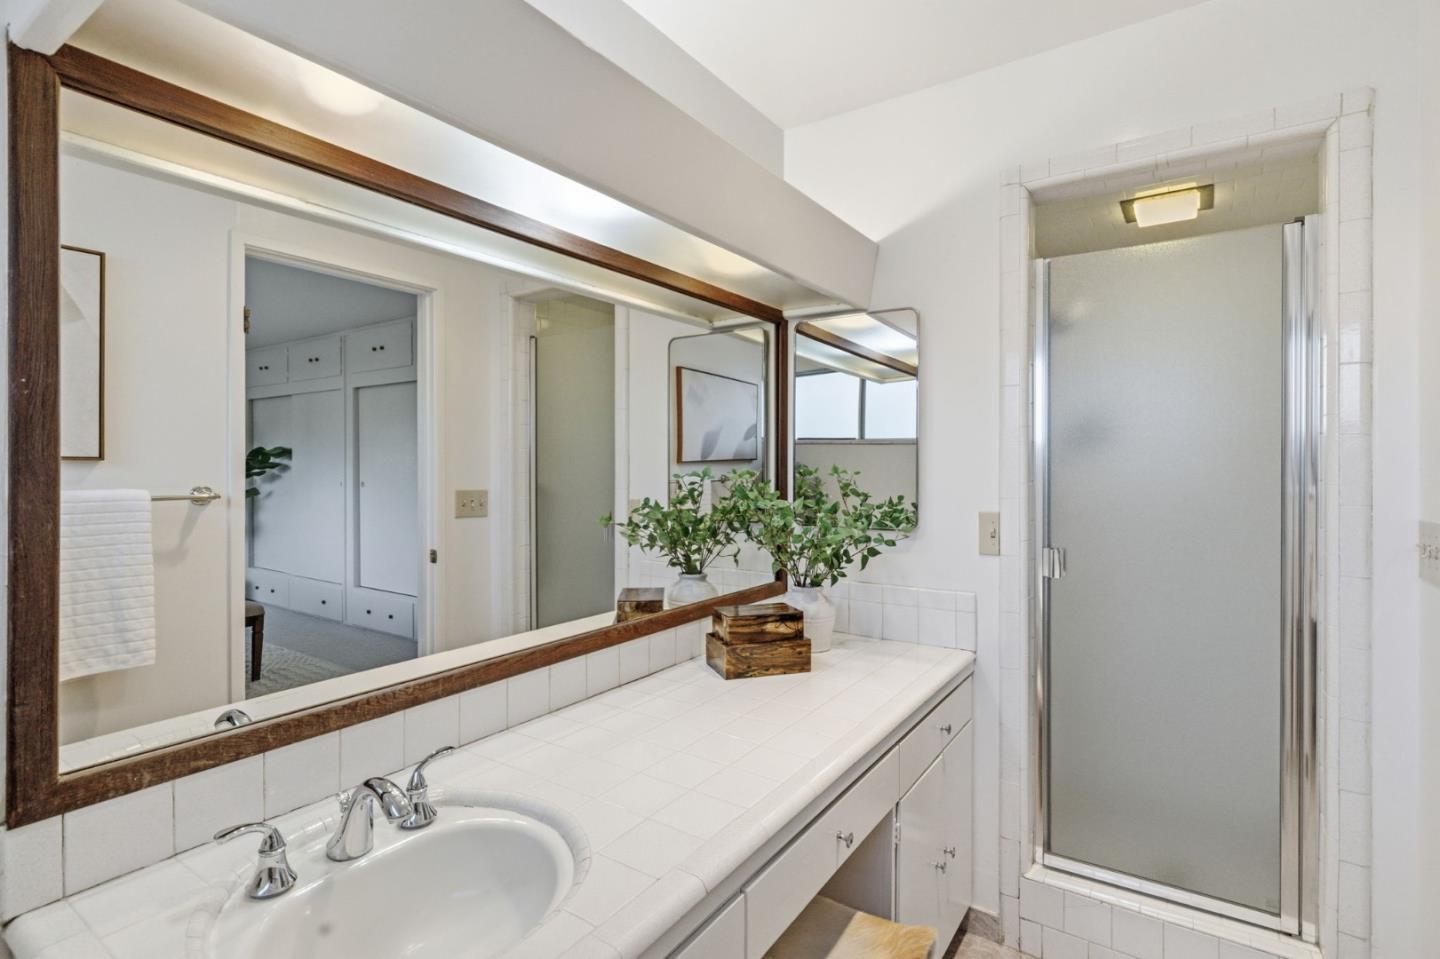
- Double Sinks, Showers over Tubs - 2+, Tile
- Bedroom Description
- More than One Primary Bedroom on Ground Floor
- Cooling System
- Ceiling Fan
- Energy Features
- None
- Family Room
- Kitchen / Family Room Combo
- Fence
- Wood
- Fireplace Description
- Wood Burning
- Floor Covering
- Carpet, Hardwood, Laminate, Vinyl / Linoleum
- Foundation
- Concrete Perimeter, Concrete Slab, Raised
- Garage Parking
- Attached Garage
- Heating System
- Central Forced Air - Gas
- Laundry Facilities
- Electricity Hookup (220V), In Garage
- Living Area
- 2,874
- Lot Description
- Grade - Mostly Level
- Lot Size
- 19,740
- Neighborhood
- North Los Altos
- Other Rooms
- Bonus / Hobby Room, Den / Study / Office
- Other Utilities
- Public Utilities
- Roof
- Composition
- Sewer
- Sewer - Public
- Style
- Ranch
- View
- Neighborhood
- Zoning
- R1
Mortgage Calculator
 The data relating to real estate for sale on this display comes in part from the Internet Data Exchange program of the MLSListingsTM MLS system. Real estate listings held by brokerage firms other than Real Estate Company are marked with the Internet Data Exchange and detailed information about them includes the names of the listing brokers and listing agents.
Based on information from MLSListings MLS as of . All data, including all measurements and calculations of area, is obtained from various sources and has not been, and will not be, verified by broker or MLS. All information should be independently reviewed and verified for accuracy. Properties may or may not be listed by the office/agent presenting the information.
Copyright 2026 MLSListings Inc. All rights reserved