289 Kings CT, San Carlos, CA 94070
- $5,800,000
- 4
- BD
- 4
- BA
- 5,570
- SqFt


















Listed by Julie Baumann, 650-576-8889 from Compass
(If provided) CoList: Peter Baumann from Compass
Sold listing courtesy of Greg Celotti from APR
- Sold Price
- $5,800,000
- List Price
- $5,788,000
- Closing Date
- Feb 26, 2026
- MLS#
- ML82030680
- Status
- SOLD
- Bedrooms
- 4
- Total Bathrooms
- 4
- Full Bathrooms
- 3
- Partial Bathrooms
- 1
- Sqft. of Residence
- 5,570
- Lot Size
- 26,087
- Listing Area
- Beverly Terrace Etc.
- Year Built
- 1997
Property Description
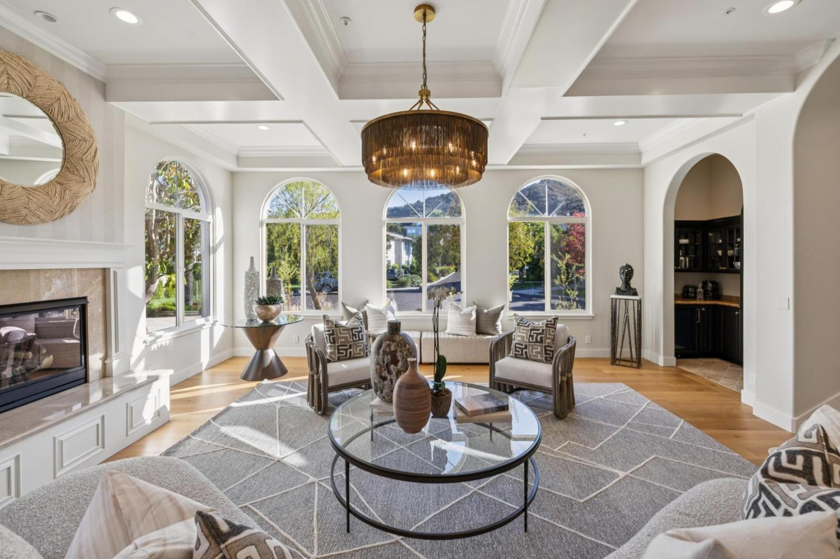
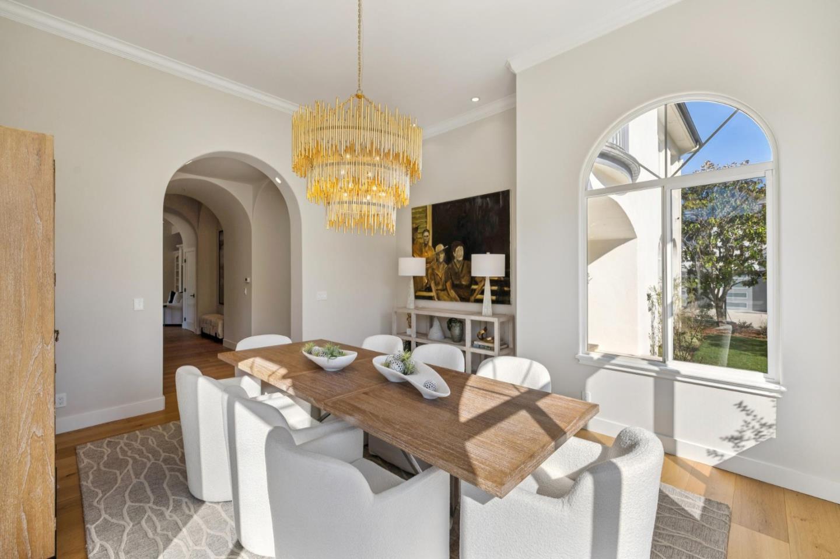
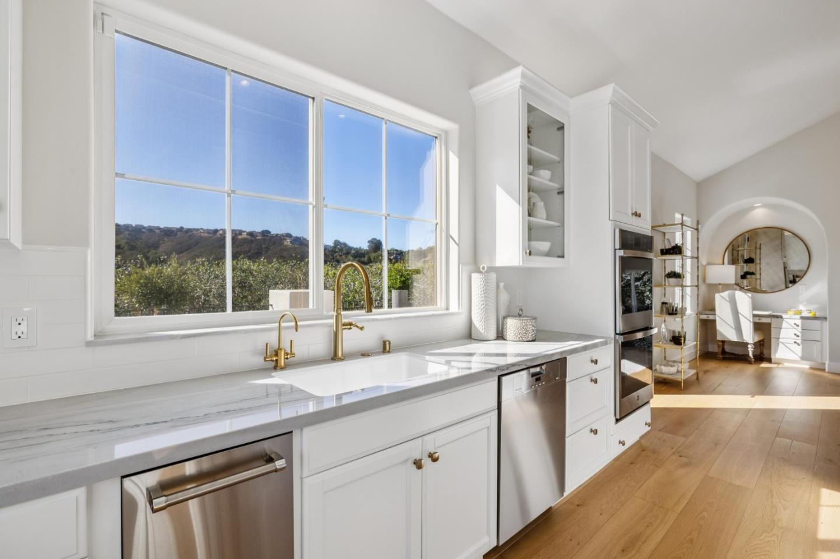
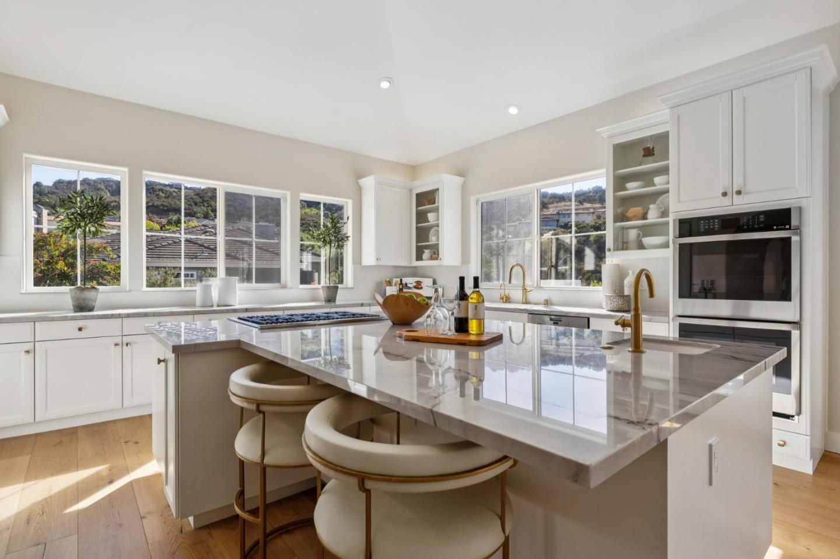
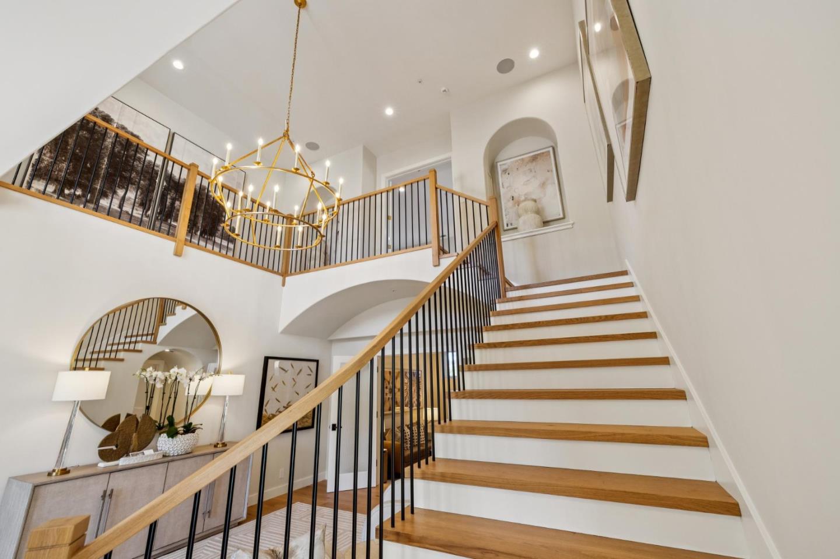
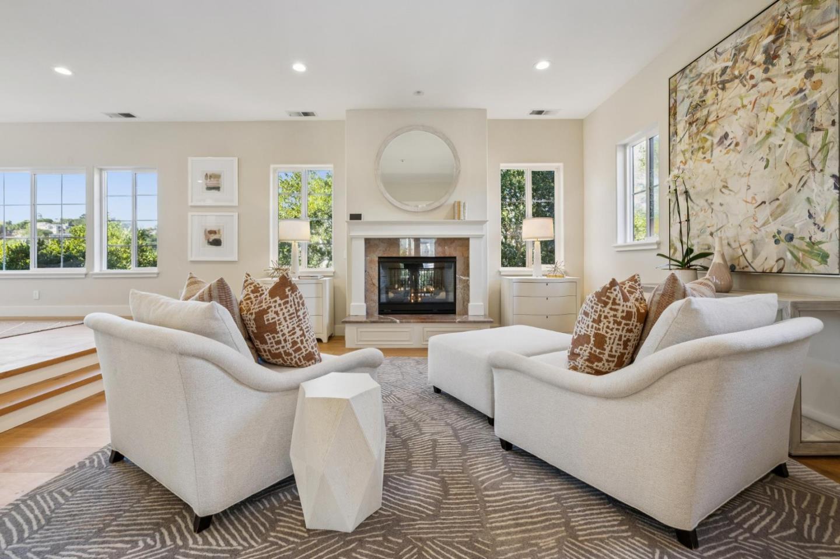
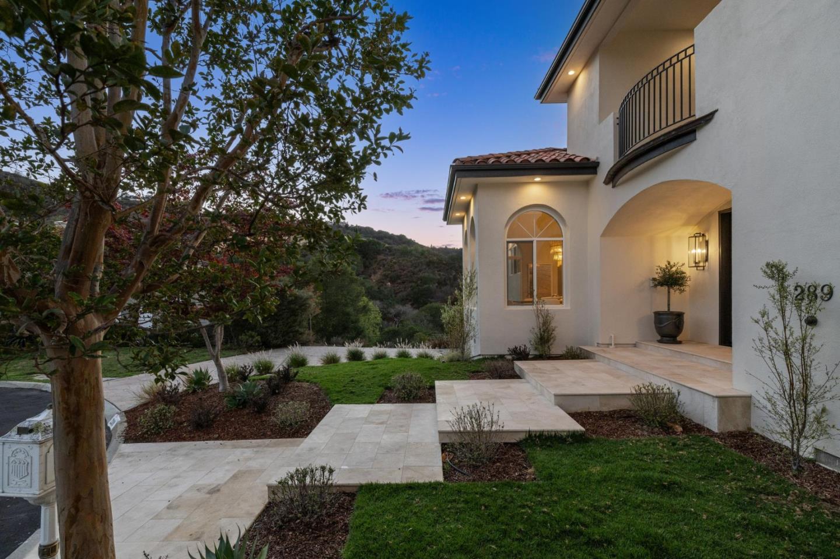
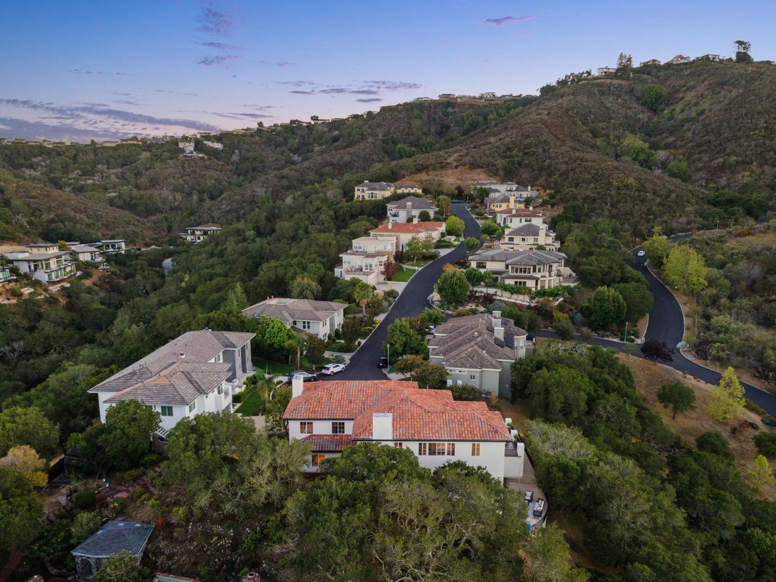
In the exclusive Hyde Park Estates, a Modern Mediterranean-inspired hilltop home with serene views of Devonshire Canyon was masterfully renovated in 2025 to embody a relaxed yet sophisticated style. Gracefully arched windows and doorways, spacious light-filled rooms, elevated ceilings with layered lighting, wide-plank white oak flooring and a minimalist neutral palette combined to create a luxurious new look and feel. The magazine-worthy custom-crafted home spans 5,570+/- sq. ft. across two levels. Living areas include a stately living room with majestic arched windows and a box-beam ceiling, sleek, modern kitchen with gourmet workspace and indoor-outdoor dining, formal dining room with a dazzling chandelier, family room for entertaining on any scale, and luxurious primary suite with a fireside sitting room and bougie bathroom. Enjoy terraces on each level of the home and a ground-level patio in a private, wooded setting. Feels worlds away from the hustle, yet it is within 2.5 miles of Downtown San Carlos, highly rated schools, parks, Farmers Markets and US-101. *One of the largest homes in San Carlos, this property is offered at ~$1039 per sq. ft.*
/u.realgeeks.media/bcallahan/Compass_Logo.png)
Additional Information
- Acres
- 0.60
- Amenities
- Open Beam Ceiling, Walk-in Closet, High Ceiling
- Association Fee
- $278
- Association Fee Includes
- Maintenance - Road
- Bathroom Features
- Marble, Stall Shower, Full on Ground Floor, Primary - Oversized Tub, Primary - Stall Shower(s)
- Bedroom Description
- More than One Primary Bedroom, Primary Bedroom on Ground Floor
- Building Name
- Hyde Park Estates
- Cooling System
- Central AC
- Energy Features
- Low Flow Toilet
- Family Room
- Separate Family Room
- Fence
- Partial Fencing
- Fireplace Description
- Gas Burning
- Floor Covering
- Marble, Tile, Wood, Travertine
- Foundation
- Concrete Perimeter and Slab
- Garage Parking
- Attached Garage, On Street, Guest / Visitor Parking
- Heating System
- Forced Air, Central Forced Air
- Laundry Facilities
- Washer / Dryer, In Utility Room
- Living Area
- 5,570
- Lot Description
- Views, Grade - Sloped Down
- Lot Size
- 26,087
- Neighborhood
- Beverly Terrace Etc.
- Other Rooms
- Office Area, Formal Entry, Laundry Room
- Other Utilities
- Public Utilities
- Roof
- Tile
- Sewer
- Sewer - Public
- Style
- Mediterranean
- View
- View of Mountains, Canyon View, Neighborhood
- Zoning
- R10000
Mortgage Calculator
 The data relating to real estate for sale on this display comes in part from the Internet Data Exchange program of the MLSListingsTM MLS system. Real estate listings held by brokerage firms other than Real Estate Company are marked with the Internet Data Exchange and detailed information about them includes the names of the listing brokers and listing agents.
Based on information from MLSListings MLS as of . All data, including all measurements and calculations of area, is obtained from various sources and has not been, and will not be, verified by broker or MLS. All information should be independently reviewed and verified for accuracy. Properties may or may not be listed by the office/agent presenting the information.
Copyright 2026 MLSListings Inc. All rights reserved