814 Altaire Walk, Palo Alto, CA 94303
- $1,580,000
- 3
- BD
- 3
- BA
- 1,461
- SqFt






Listed by Xiaozhu Kang, 650-683-6888 from Coldwell Banker Realty
(If provided) CoList: Jack Tang from Beyond Mortgage Co
- List Price
- $1,580,000
- MLS#
- ML82030545
- Status
- ACTIVE
- Bedrooms
- 3
- Total Bathrooms
- 3
- Full Bathrooms
- 2
- Partial Bathrooms
- 1
- Sqft. of Residence
- 1,461
- Year Built
- 2010
Property Description
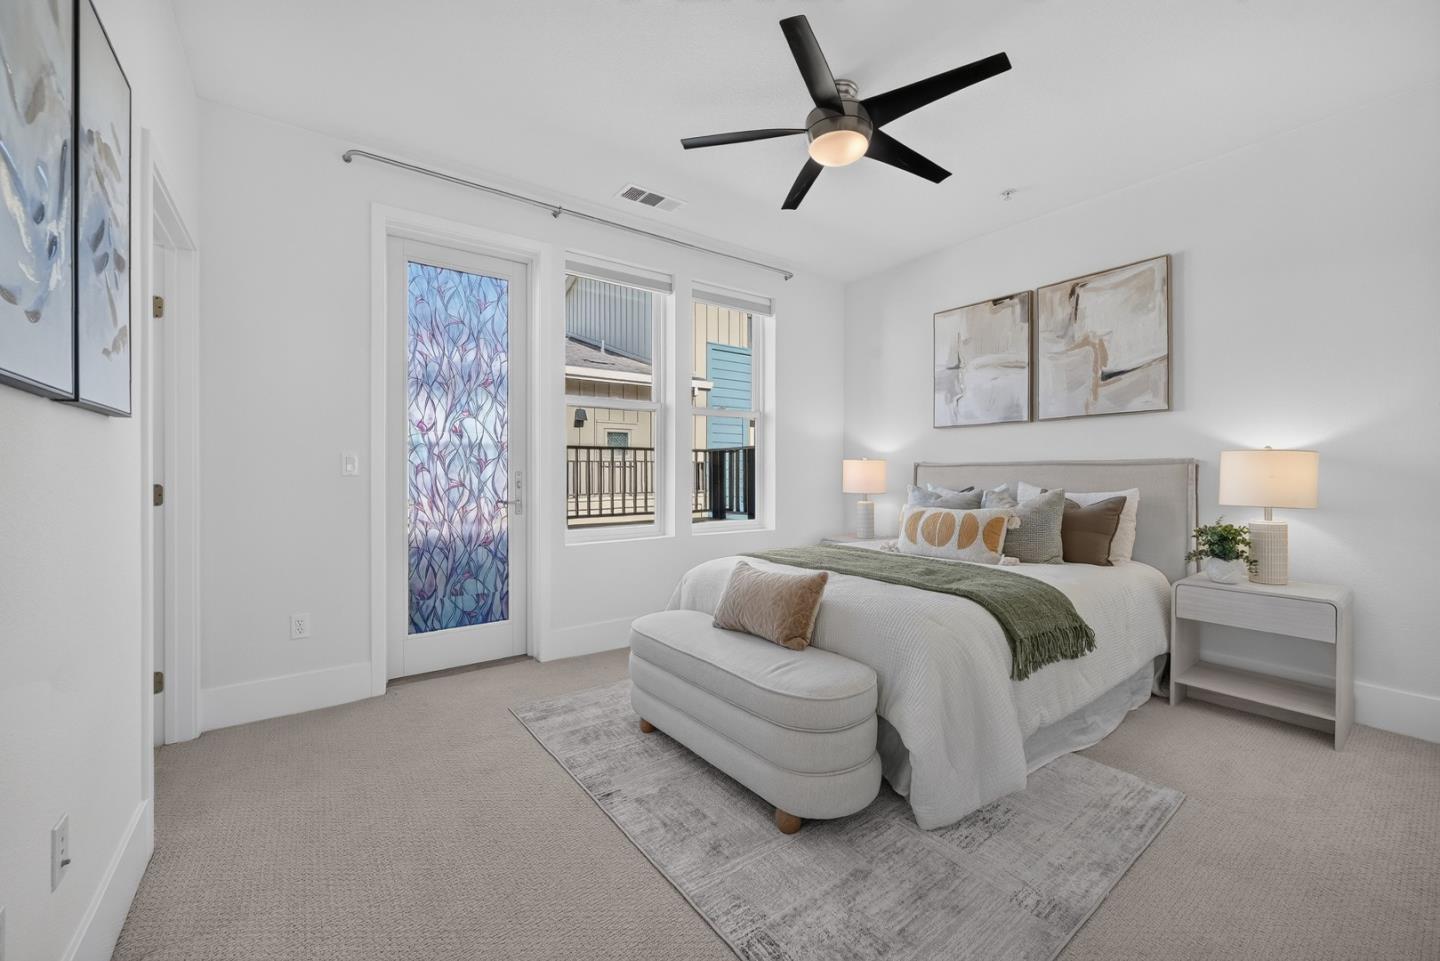
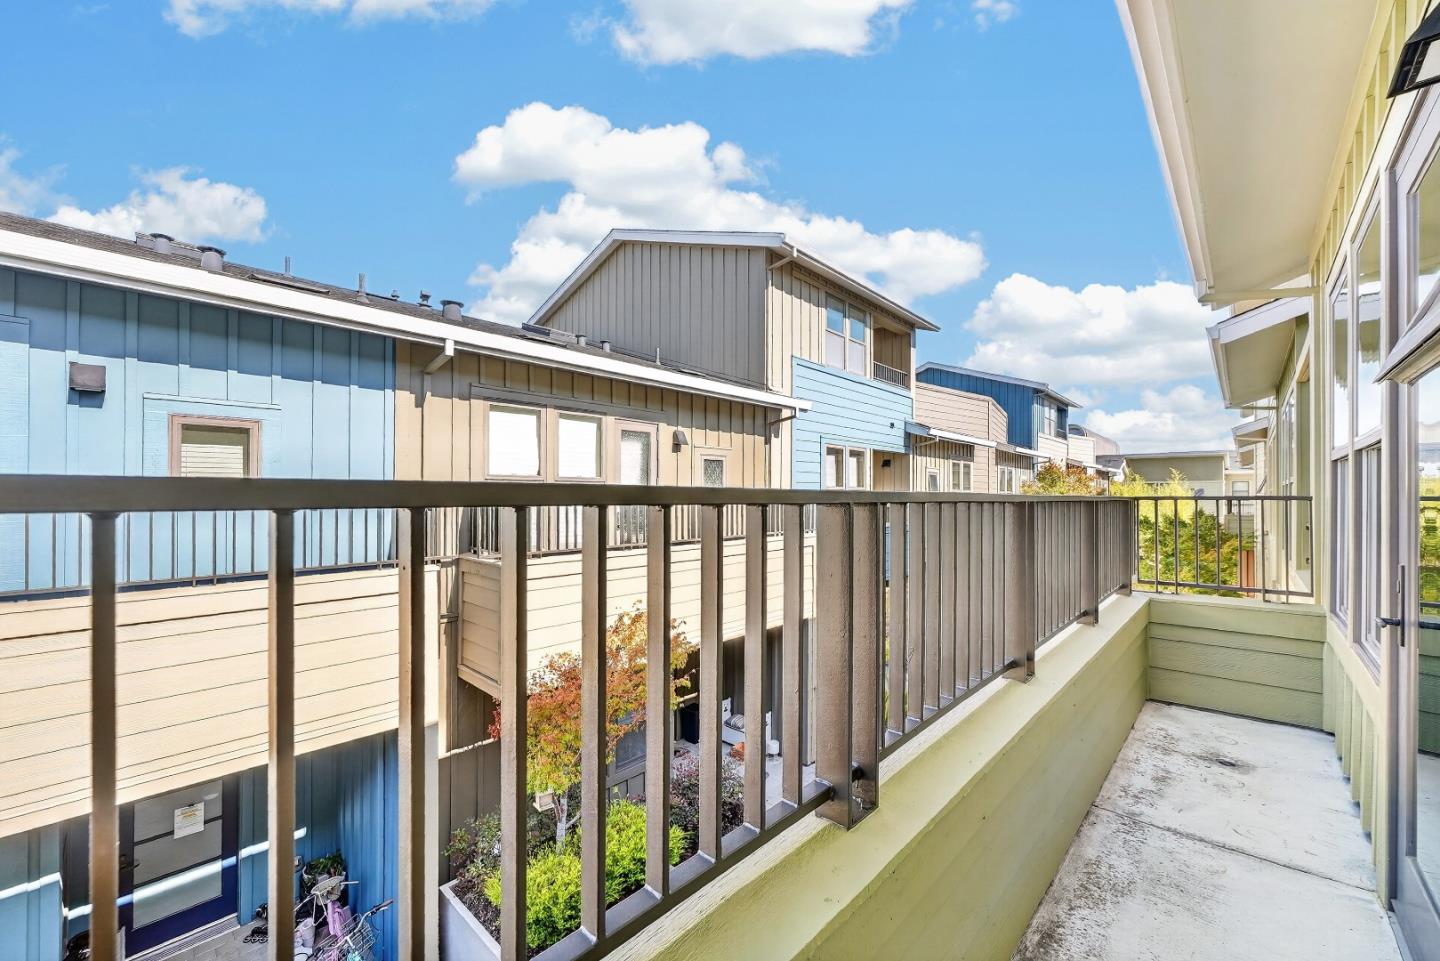
Modern Palo Alto living awaits in this beautifully updated townhome, offering contemporary comfort, thoughtful design, and an exceptional location within a highly desirable community. The light-filled interior features an open floor plan with a remodeled kitchen, stylish living and dining spaces, custom media cabinetry with built-in desk, elegant wood shutters, upgraded flooring, and a refreshed powder room. The main level extends to a private patio, creating a seamless indoor-outdoor living experience. Upstairs, three spacious bedrooms include a private primary suite with walk-in closet. Additional highlights include updated bathroom fixtures, in-unit laundry, two private patios, and two assigned side-by-side underground parking spaces with EV charging. Located in a secure, well-maintained community with gated courtyards and landscaped surroundings, this home offers a welcoming neighborhood atmosphere. Enjoy a connected Palo Alto lifestyle with the JCC across the street and easy access to Fairmeadow Elementary, Jane L. Stanford Middle School, Gunn High School (buyer to verify), Mitchell Park, Palo Alto Library, Piazzas Fine Foods, Shoreline Park, and major Silicon Valley employers including Google and Meta.
/u.realgeeks.media/bcallahan/Compass_Logo.png)
Additional Information
- Amenities
- Walk-in Closet, Security Gate
- Association Fee
- $525
- Association Fee Includes
- Exterior Painting, Fencing, Garbage, Hot Water, Landscaping / Gardening, Management Fee, Reserves, Sewer, Common Area Electricity, Insurance - Common Area
- Bathroom Features
- Shower over Tub - 1, Double Sinks, Tile, Tub in Primary Bedroom, Half on Ground Floor
- Bedroom Description
- Primary Suite / Retreat, Walk-in Closet
- Building Name
- Altaire Palo Alto
- Cooling System
- Central AC, Ceiling Fan
- Energy Features
- Double Pane Windows
- Family Room
- Kitchen / Family Room Combo
- Floor Covering
- Tile, Carpet, Wood
- Foundation
- Concrete Slab
- Garage Parking
- Assigned Spaces, Electric Car Hookup, Common Parking Area, Gate / Door Opener, Guest / Visitor Parking
- Heating System
- Central Forced Air - Gas
- Laundry Facilities
- Washer / Dryer, Upper Floor, Inside
- Living Area
- 1,461
- Other Utilities
- Public Utilities
- Roof
- Composition
- Sewer
- Sewer - Public
- Style
- Modern / High Tech
- Unincorporated Yn
- Yes
- View
- Neighborhood
- Year Built
- 2010
- Zoning
- LM
Mortgage Calculator
 The data relating to real estate for sale on this display comes in part from the Internet Data Exchange program of the MLSListingsTM MLS system. Real estate listings held by brokerage firms other than Real Estate Company are marked with the Internet Data Exchange and detailed information about them includes the names of the listing brokers and listing agents.
Based on information from MLSListings MLS as of . All data, including all measurements and calculations of area, is obtained from various sources and has not been, and will not be, verified by broker or MLS. All information should be independently reviewed and verified for accuracy. Properties may or may not be listed by the office/agent presenting the information.
Copyright 2026 MLSListings Inc. All rights reserved