2673 Ohio AVE, Redwood City, CA 94061
- $3,000,000
- 5
- BD
- 4
- BA
- 2,305
- SqFt






Listed by Josh Rubin, 650-575-5981 from Compass
(If provided) CoList: from
Sold listing courtesy of Andrew Weinberger from RDFIN
- Sold Price
- $3,000,000
- List Price
- $2,749,000
- Closing Date
- Jan 23, 2026
- MLS#
- ML82030416
- Status
- SOLD
- Bedrooms
- 5
- Total Bathrooms
- 4
- Full Bathrooms
- 3
- Partial Bathrooms
- 1
- Sqft. of Residence
- 2,305
- Lot Size
- 6,050
- Listing Area
- Central Park Etc.
- Year Built
- 1951
Property Description
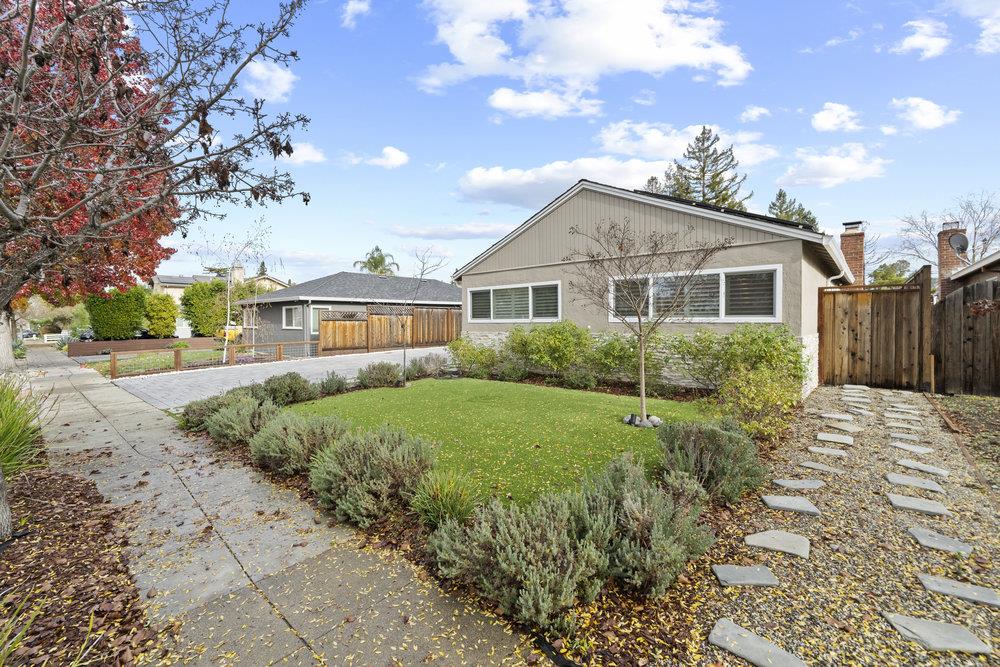
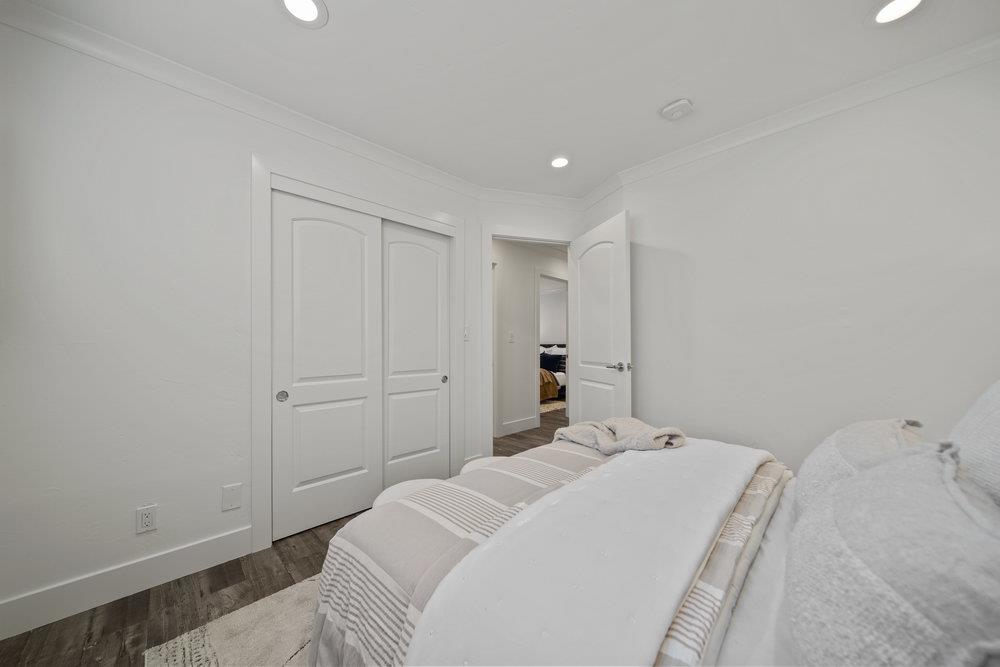
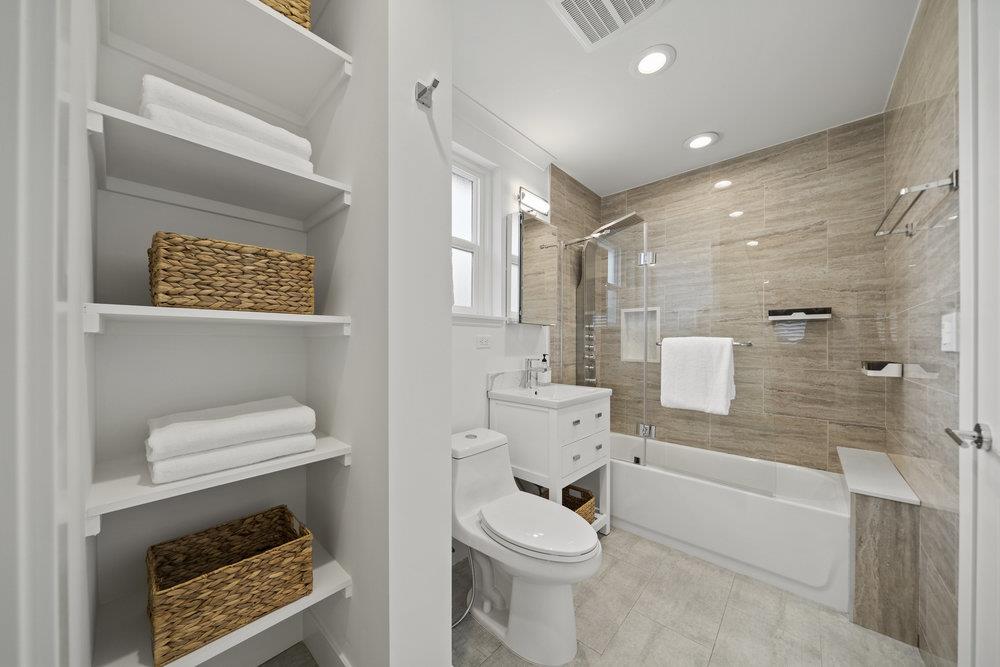
Fantastic Woodside Plaza home with 5 bedrooms, 3.5 bathrooms on an approx 6050 sq ft lot. Fully updated and designed for indoor/outdoor California modern living. Approx 2305 sq ft with an open floor plan that includes a great room, family room with fireplace, dining area and a large kitchen. Expansive glass doors open to a private rear yard and patio. The gourmet kitchen features Euro-style cabinets, quartz counters, a large island, wine bar with two wine coolers and stainless appliances. The primary suite offers two large closets, a stunning bath and direct access to a private yard. A separate 300 sq ft in-law suite includes a full bath. Premium touches include crown molding, recessed lighting and more. Close to Woodside Plaza shops and restaurants with easy access to Silicon Valley employers, downtown Redwood City, Stanford, Sand Hill Road, parks, schools, hospitals and highways 280 and 101.
/u.realgeeks.media/bcallahan/Compass_Logo.png)
Additional Information
- Acres
- 0.14
- Age
- 75
- Bathroom Features
- Double Sinks, Stall Shower, Tub
- Cooling System
- Central AC
- Family Room
- Kitchen / Family Room Combo
- Fence
- Complete Perimeter
- Fireplace Description
- Other
- Floor Covering
- Other
- Foundation
- Concrete Slab
- Garage Parking
- Electric Car Hookup, Off-Street Parking
- Heating System
- Forced Air
- Laundry Facilities
- Washer / Dryer
- Living Area
- 2,305
- Lot Size
- 6,050
- Neighborhood
- Central Park Etc.
- Other Rooms
- Bonus / Hobby Room, Den / Study / Office, Other
- Other Utilities
- Public Utilities
- Roof
- Composition
- Sewer
- Sewer - Public
- Unincorporated Yn
- Yes
- Zoning
- R10006
Mortgage Calculator
 The data relating to real estate for sale on this display comes in part from the Internet Data Exchange program of the MLSListingsTM MLS system. Real estate listings held by brokerage firms other than Real Estate Company are marked with the Internet Data Exchange and detailed information about them includes the names of the listing brokers and listing agents.
Based on information from MLSListings MLS as of . All data, including all measurements and calculations of area, is obtained from various sources and has not been, and will not be, verified by broker or MLS. All information should be independently reviewed and verified for accuracy. Properties may or may not be listed by the office/agent presenting the information.
Copyright 2026 MLSListings Inc. All rights reserved