1131 Oxford RD, Burlingame, CA 94010
- $3,000,000
- 3
- BD
- 3
- BA
- 2,267
- SqFt






Listed by Judy Meuschke, 650-400-2543 from Compass
(If provided) CoList: from
Sold listing courtesy of Nicholas Delis from APR
- Sold Price
- $3,000,000
- List Price
- $3,000,000
- Closing Date
- Jan 06, 2026
- MLS#
- ML82030377
- Status
- SOLD
- Bedrooms
- 3
- Total Bathrooms
- 3
- Full Bathrooms
- 2
- Partial Bathrooms
- 1
- Sqft. of Residence
- 2,267
- Lot Size
- 6,000
- Listing Area
- Burlingame Gate/Burlingame Grove
- Year Built
- 1925
Property Description
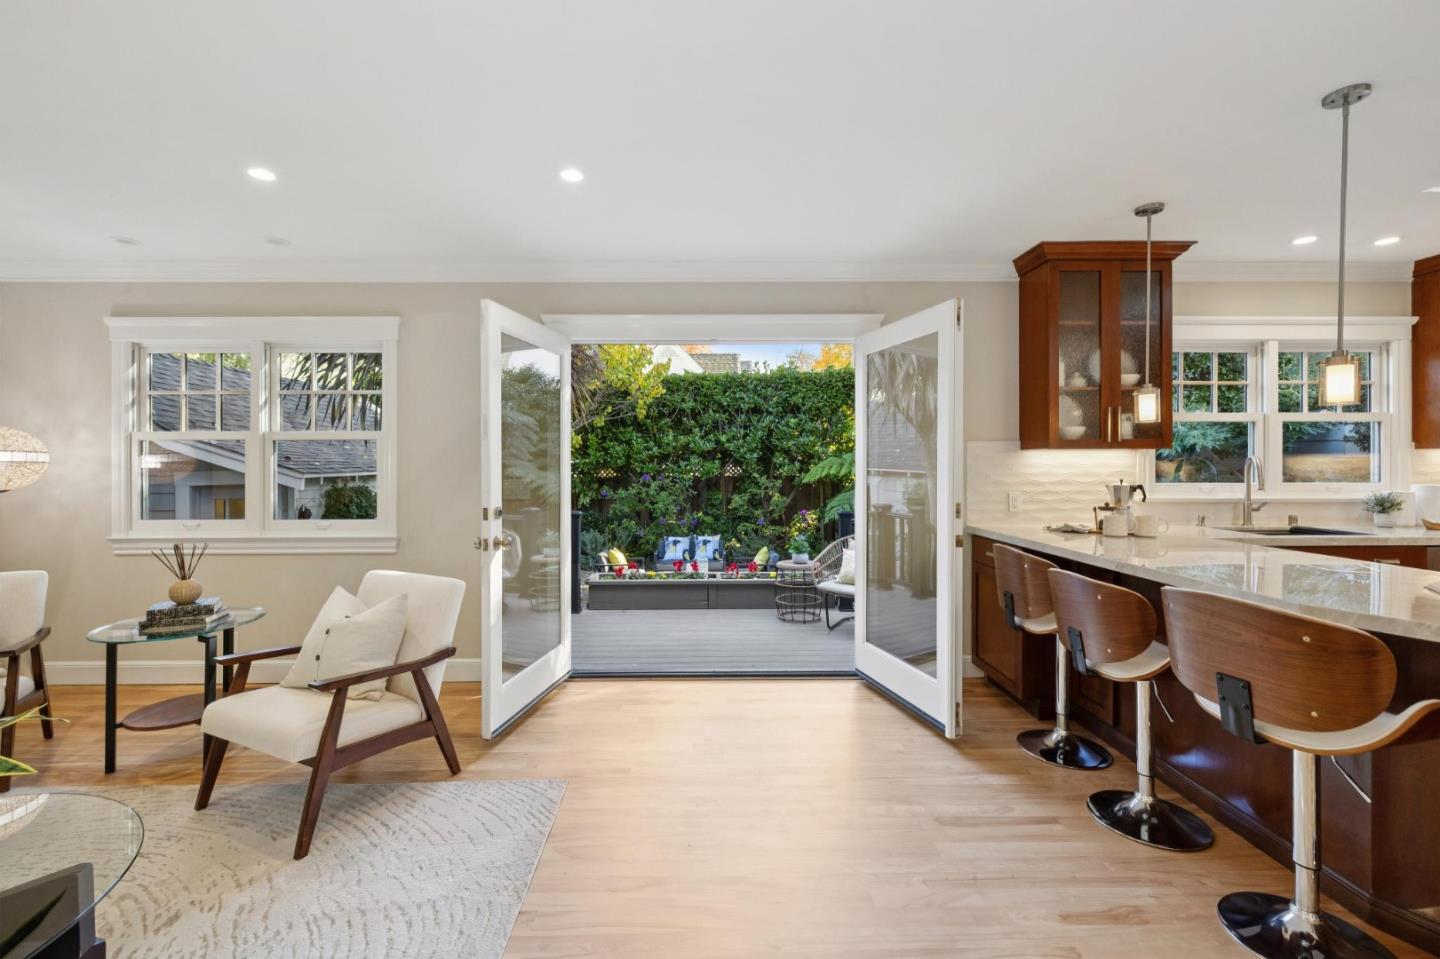
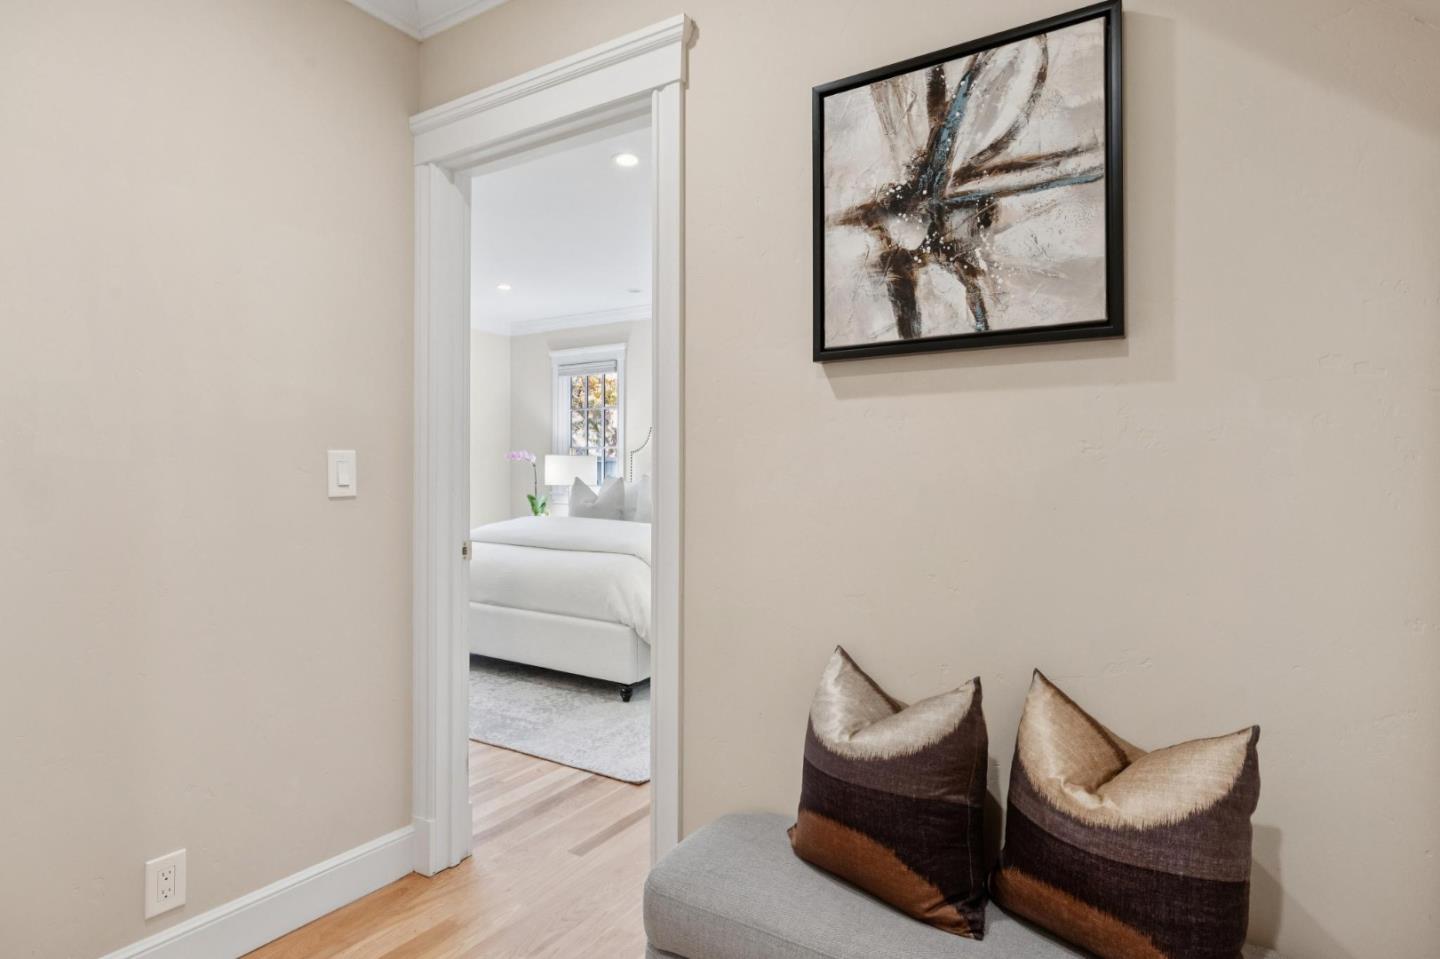
Located on one of Burlingames most coveted tree-lined streets, this traditional 3-bedroom, 2.5-bathroom two story residence perfectly blends classic charm with modern luxury. The main level features a primary suite and a flexible office ideal for a 4th bedroom or nursery. Designed for seamless entertaining, the chefs kitchen, complete with a temperature-controlled wine cellar, flows into the family room and out to the deck, backyard, and private outdoor spa. Hardwood floors, living room with fireplace and family room adjacent to the kitchen anchor the interior, while a bonus office in the garage and an EV charger provide modern versatility. The upper level presents two bedrooms, full bathroom, and plentiful storage. Situated in a great location, the home is walking distance to Ray Park, excellent Burlingame schools, and the Broadway shopping district. The "City of Trees" offers a vibrant downtown on Burlingame Avenue with premier dining and recreation. With immediate access to Highways 101 and 280, this property provides a great commute to both San Francisco and Silicon Valley. Experience the perfect balance of suburban tranquility and urban convenience in this stunning Burlingame home.
/u.realgeeks.media/bcallahan/Compass_Logo.png)
Additional Information
- Age
- 101
- Bathroom Features
- Bidet, Double Sinks, Half on Ground Floor, Primary - Stall Shower(s), Stall Shower
- Bedroom Description
- Primary Bedroom on Ground Floor, Walk-in Closet
- Cooling System
- Ceiling Fan
- Family Room
- Separate Family Room
- Fence
- Wood
- Fireplace Description
- Gas Log, Living Room
- Floor Covering
- Hardwood, Tile, Wood
- Foundation
- Concrete Perimeter, Pillars / Posts / Piers
- Garage Parking
- Detached Garage, Off-Street Parking, On Street
- Heating System
- Central Forced Air - Gas
- Laundry Facilities
- Inside, Washer / Dryer
- Living Area
- 2,267
- Lot Description
- Grade - Level, Regular
- Lot Size
- 6,000
- Neighborhood
- Burlingame Gate/Burlingame Grove
- Other Rooms
- Attic, Den / Study / Office, Wine Cellar / Storage
- Other Utilities
- Individual Electric Meters, Individual Gas Meters
- Pool Description
- Spa - Above Ground
- Roof
- Fiberglass, Shingle
- Sewer
- Sewer - Public
- Unincorporated Yn
- Yes
- View
- Neighborhood
- Zoning
- R10006
Mortgage Calculator
 The data relating to real estate for sale on this display comes in part from the Internet Data Exchange program of the MLSListingsTM MLS system. Real estate listings held by brokerage firms other than Real Estate Company are marked with the Internet Data Exchange and detailed information about them includes the names of the listing brokers and listing agents.
Based on information from MLSListings MLS as of . All data, including all measurements and calculations of area, is obtained from various sources and has not been, and will not be, verified by broker or MLS. All information should be independently reviewed and verified for accuracy. Properties may or may not be listed by the office/agent presenting the information.
Copyright 2026 MLSListings Inc. All rights reserved