579 Glenbrook DR, Palo Alto, CA 94306
- $5,500,000
- 6
- BD
- 4
- BA
- 4,557
- SqFt




Listed by DeLeon Team, 650-543-8500 from Deleon Realty
(If provided) CoList: from
Sold listing courtesy of DeLeon Team from DLRPA
- Sold Price
- $5,500,000
- List Price
- $5,500,000
- Closing Date
- Jan 05, 2026
- MLS#
- ML82030371
- Status
- SOLD
- Bedrooms
- 6
- Total Bathrooms
- 4
- Full Bathrooms
- 4
- Sqft. of Residence
- 4,557
- Lot Size
- 7,840
- Listing Area
- Green Acres
- Year Built
- 2003
Property Description
Tucked on a quiet cul-de-sac, this modern Mediterranean home pairs great curb appeal with over 4,500 sq ft of luxury. Hardwood floors, arched entryways, and natural light enhance formal rooms, a chef's kitchen with top-tier appliances, and a walk-out family room. The lower level features flexible space with a wet bar and a temp-controlled wine cellar for ~1,000 bottles. Six spacious bedrooms are spread across all three levels, including a light-filled primary suite with a jetted tub and separate shower. Outdoor highlights include a large third-floor terrace and an entertainer's backyard with a built-in grill, gas firepit, and covered patio with a heater. Additional features: AC on all levels, whole-home and backyard Sonos system, and a detached garage with gated driveway. Close to Terman Park, The Village at San Antonio Center, top commute routes, and top-rated Briones, Fletcher, and Gunn schools.
/u.realgeeks.media/bcallahan/Compass_Logo.png)
Additional Information
- Acres
- 0.18
- Age
- 23
- Amenities
- Built-in Vacuum, High Ceiling, Security Gate, Walk-in Closet, Wet Bar
- Bathroom Features
- Double Sinks, Oversized Tub, Shower over Tub - 1, Stall Shower, Tile, Tub
- Cooling System
- Central AC, Multi-Zone
- Family Room
- Kitchen / Family Room Combo
- Fence
- Fenced
- Fireplace Description
- Family Room, Living Room
- Floor Covering
- Carpet, Tile, Wood
- Foundation
- Concrete Perimeter
- Garage Parking
- Detached Garage, Gate / Door Opener, Guest / Visitor Parking, On Street
- Heating System
- Central Forced Air - Gas
- Living Area
- 4,557
- Lot Description
- Regular
- Lot Size
- 7,840
- Neighborhood
- Green Acres
- Other Rooms
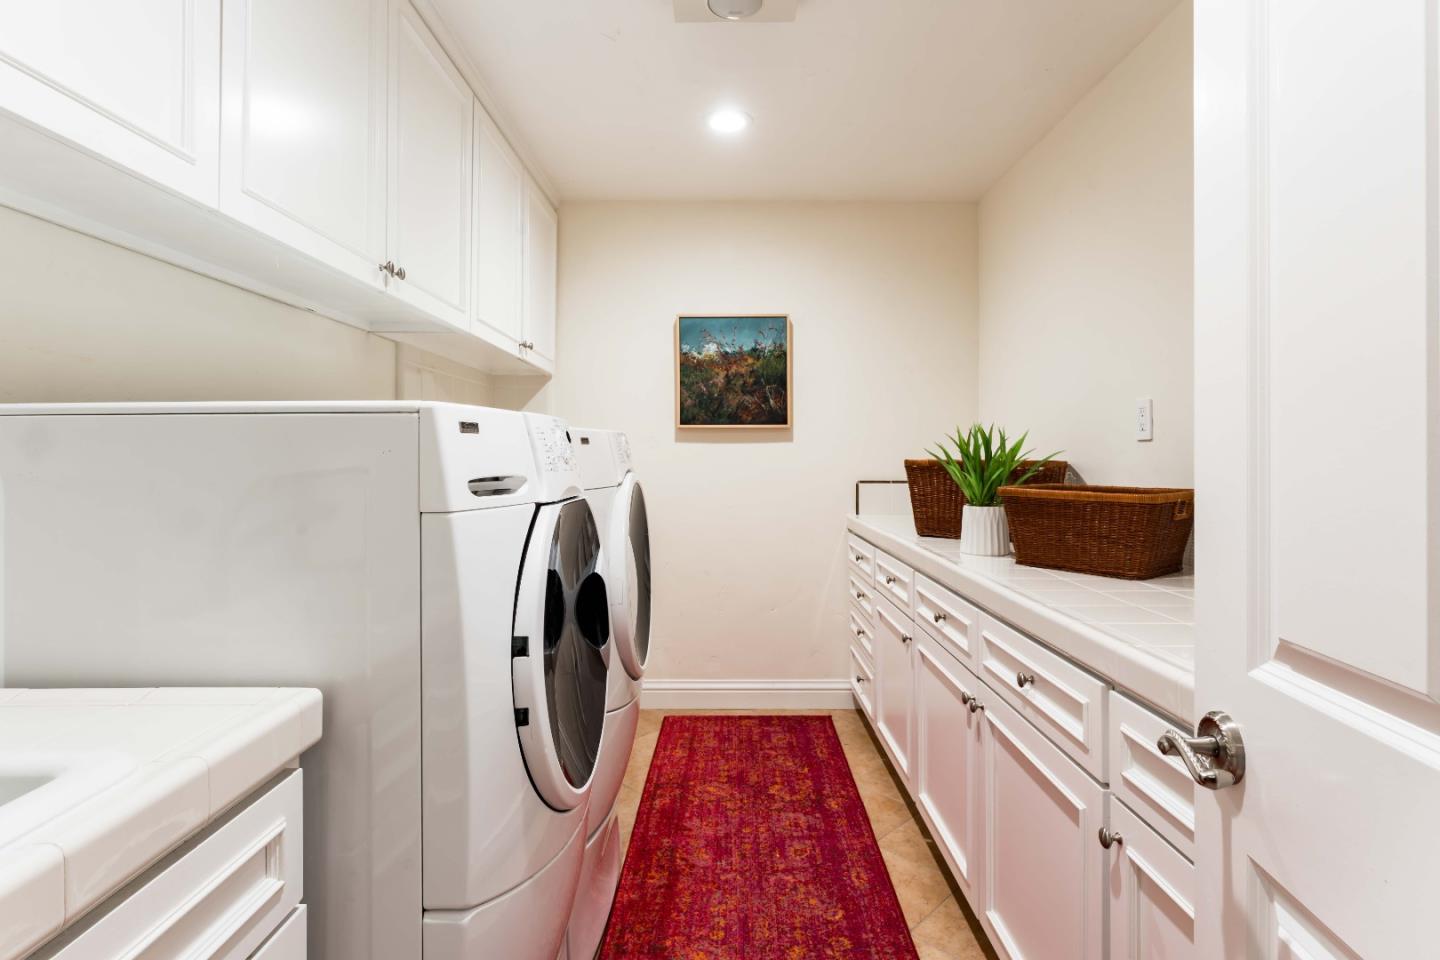
- Basement - Finished, Laundry Room, Office Area, Utility Room
- Other Utilities
- Individual Electric Meters, Individual Gas Meters
- Roof
- Tile
- Sewer
- Sewer Connections - LESS than 500 feet away
- Unincorporated Yn
- Yes
- View
- Neighborhood
- Zoning
- PC
Mortgage Calculator
 The data relating to real estate for sale on this display comes in part from the Internet Data Exchange program of the MLSListingsTM MLS system. Real estate listings held by brokerage firms other than Real Estate Company are marked with the Internet Data Exchange and detailed information about them includes the names of the listing brokers and listing agents.
Based on information from MLSListings MLS as of . All data, including all measurements and calculations of area, is obtained from various sources and has not been, and will not be, verified by broker or MLS. All information should be independently reviewed and verified for accuracy. Properties may or may not be listed by the office/agent presenting the information.
Copyright 2026 MLSListings Inc. All rights reserved