1 Lewis Ranch RD, San Carlos, CA 94070
- $6,250,000
- 6
- BD
- 7
- BA
- 5,640
- SqFt










Listed by Mariana Pappalardo, 650-670-7888 from Compass
(If provided) CoList: Emma Martino from Compass
Sold listing courtesy of Aj Lehr from LEHR
- Sold Price
- $6,250,000
- List Price
- $6,550,000
- Closing Date
- Mar 27, 2026
- MLS#
- ML82030353
- Status
- SOLD
- Bedrooms
- 6
- Total Bathrooms
- 7
- Full Bathrooms
- 6
- Partial Bathrooms
- 1
- Sqft. of Residence
- 5,640
- Lot Size
- 37,228
- Listing Area
- Beverly Terrace Etc.
- Year Built
- 1987
Property Description
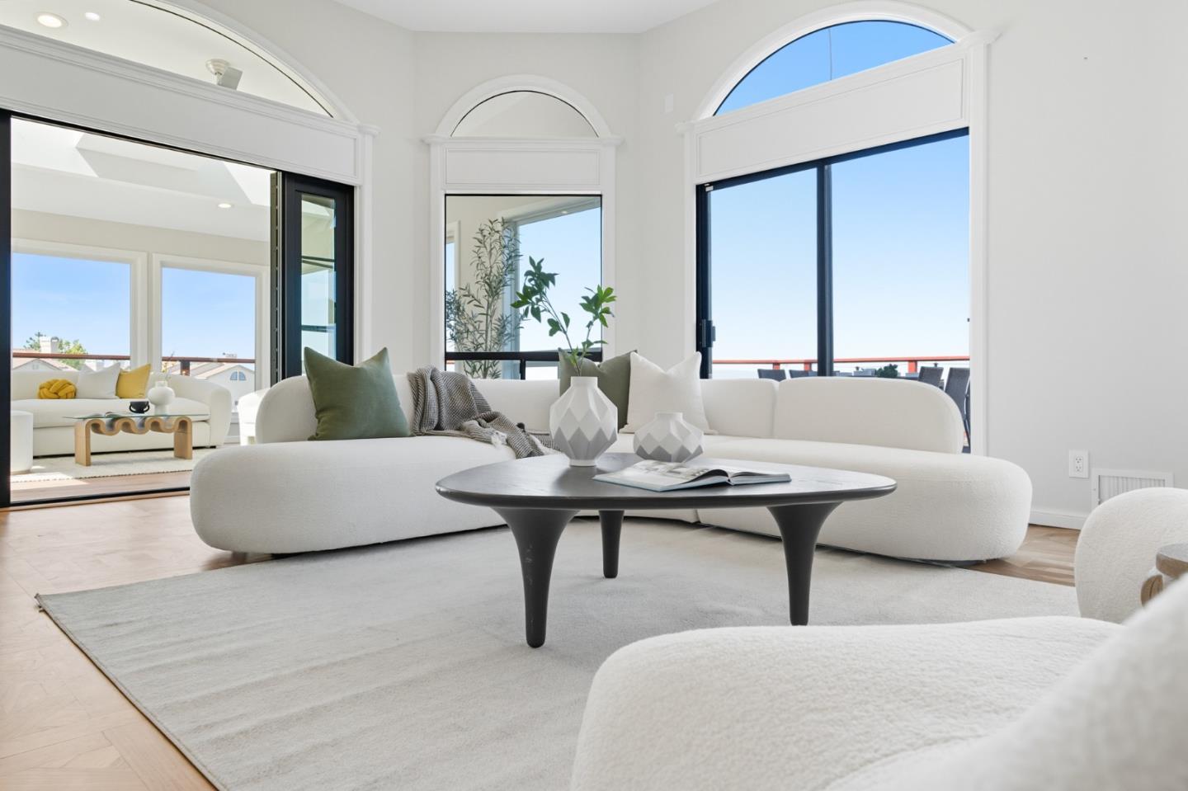
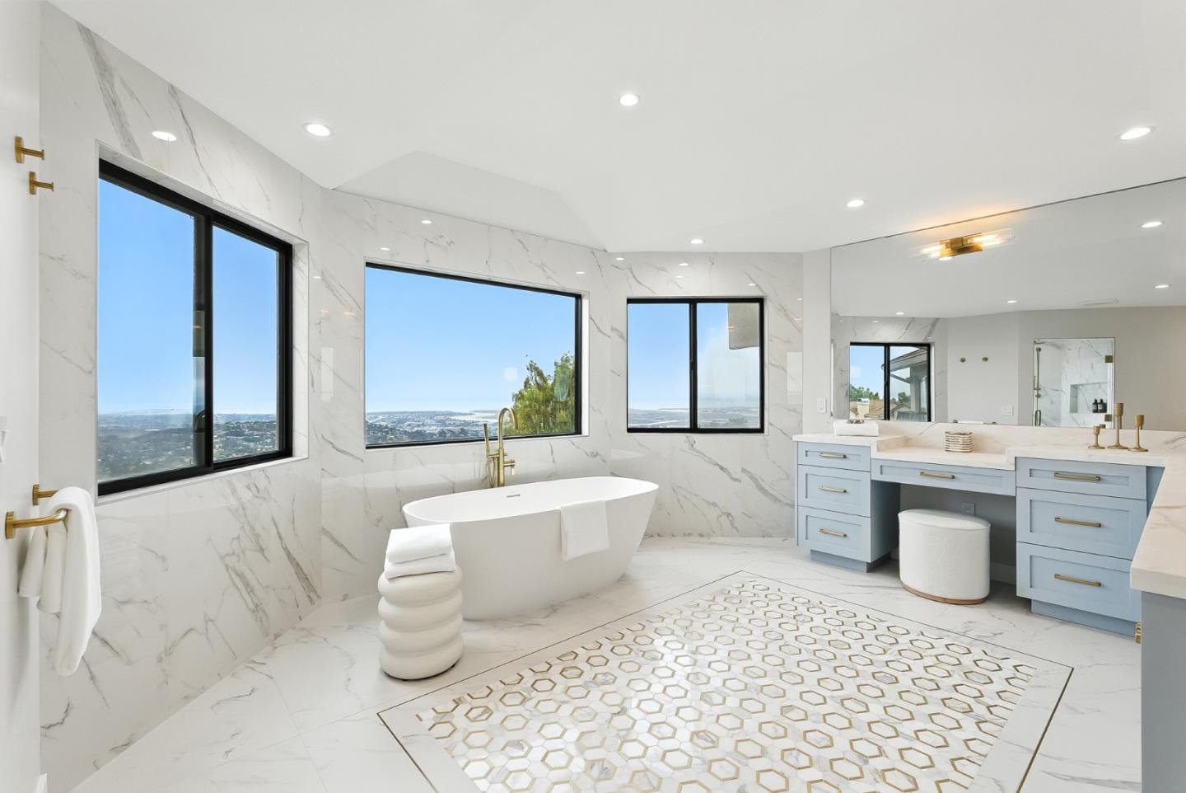
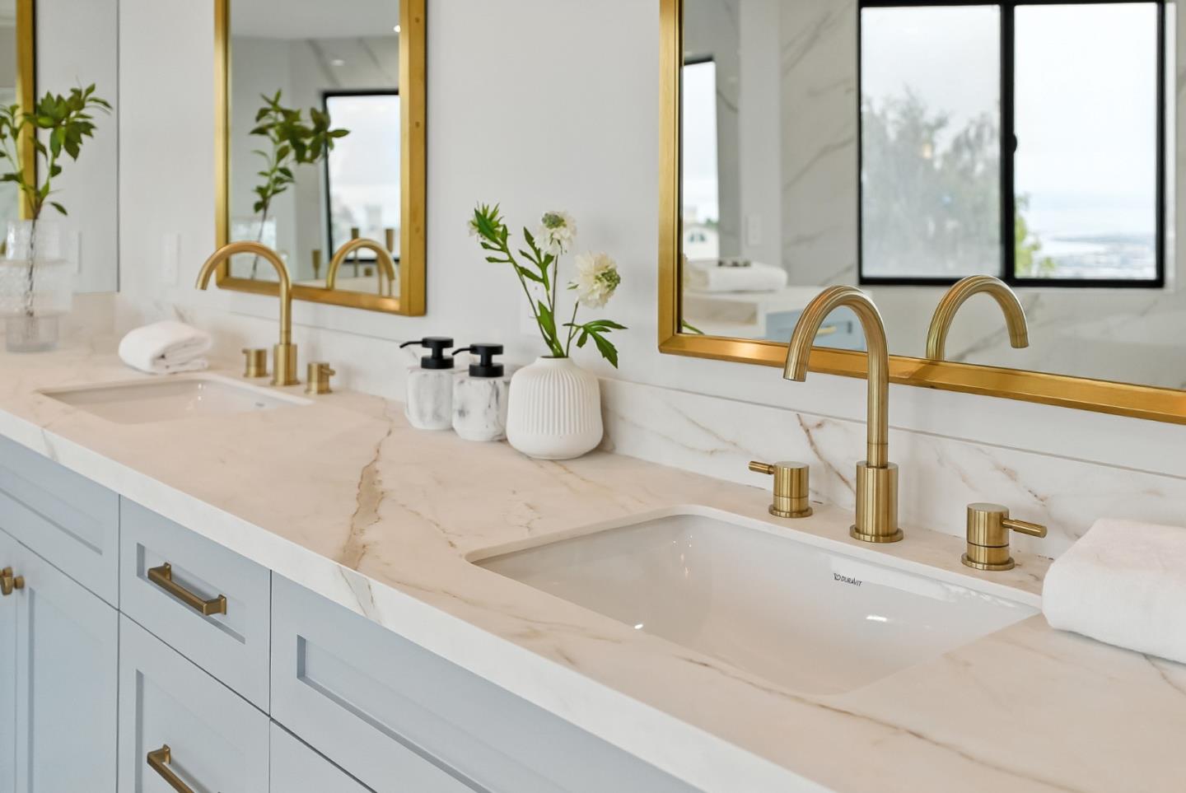
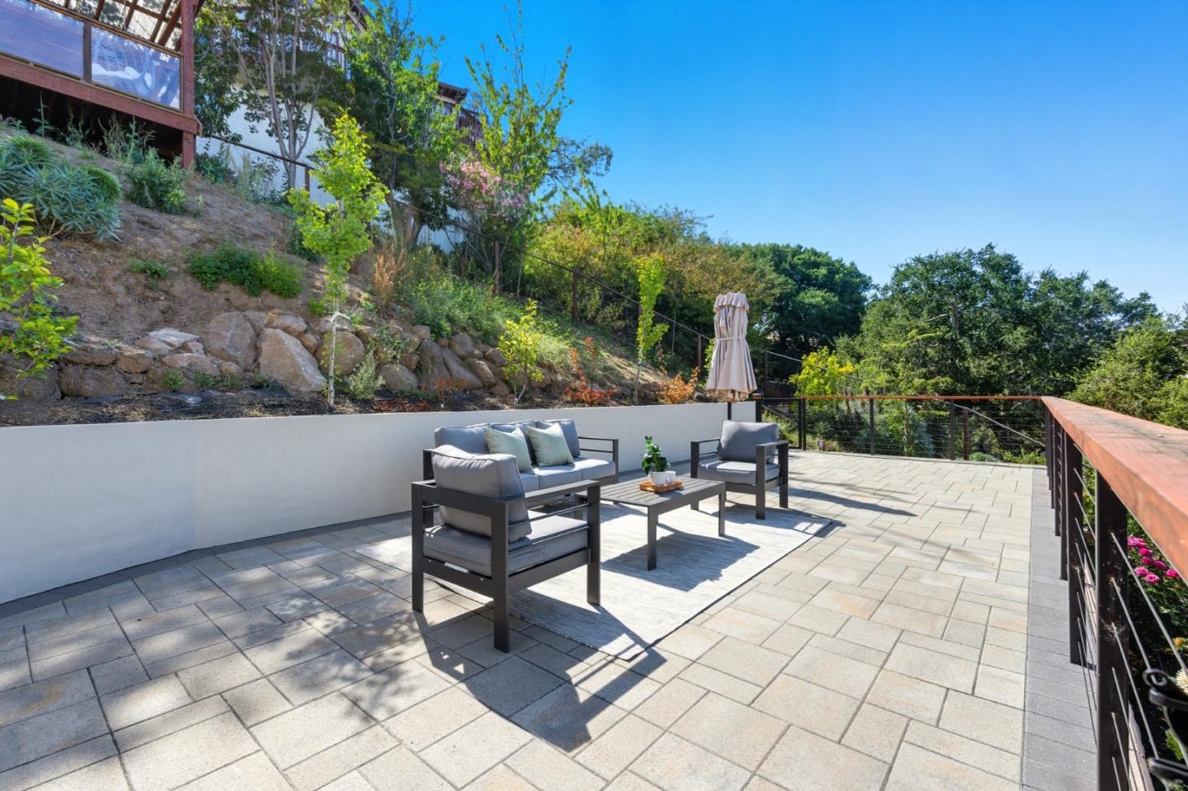
Set above San Carlos with commanding, unobstructed views, 1 Lewis Ranch Road is a rare residential offering where scale, privacy, and refinement converge! The 6-bedroom, 6.5-bath estate spans approximately 5,600 SqFt on nearly an acre of land, thoughtfully designed to maximize light, outlooks, and thoughtful design. A dramatic arrival leads into expansive interiors accented by original marble floors and sun-filled living spaces, each oriented to capture the surrounding views. The recently completed $1.5M renovation introduces a striking chefs kitchen with premium appliances and a statement Carrara marble waterfall island, alongside redefined living, dining, and sitting areas with elevated finishes. The primary suite delivers a resort caliber experience, featuring a spa inspired bath, walk-in shower, soaking tub, and wraparound views. Outdoors, the grounds unfold with mature landscaping, a three car garage with gym, turf, a pristine half sport court, tiered gardens, and a peaceful viewpoint ideal for sunrise, sunset and holiday fireworks. All just moments from San Carlos highly regarded 10/10 schools. Strategically situated with effortless access to major freeway corridors and Silicon Valleys top employment hubs.
/u.realgeeks.media/bcallahan/Compass_Logo.png)
Additional Information
- Acres
- 0.85
- Amenities
- Bay Window, High Ceiling, Walk-in Closet
- Bathroom Features
- Double Sinks, Full on Ground Floor, Half on Ground Floor, Pass Through, Shower and Tub, Stone, Tub in Primary Bedroom, Updated Bath
- Cooling System
- Central AC, Multi-Zone
- Family Room
- Separate Family Room
- Fireplace Description
- Gas Burning
- Floor Covering
- Carpet, Hardwood, Marble, Stone, Tile
- Foundation
- Concrete Perimeter
- Garage Parking
- Detached Garage, Electric Car Hookup, Guest / Visitor Parking, Parking Area
- Heating System
- Central Forced Air - Gas
- Laundry Facilities
- Dryer, In Utility Room, Inside, Upper Floor, Washer, Washer / Dryer
- Living Area
- 5,640
- Lot Size
- 37,228
- Neighborhood
- Beverly Terrace Etc.
- Other Rooms
- Den / Study / Office, Formal Entry, Laundry Room, Mud Room, Office Area, Storage
- Other Utilities
- Public Utilities, Solar Panels - Leased
- Roof
- Tile
- Sewer
- Sewer - Public
- Unincorporated Yn
- Yes
- View
- Bay View, Bridge, View of City Lights, Hills, View of Mountains, Neighborhood
- Zoning
- PC0000
Mortgage Calculator
 The data relating to real estate for sale on this display comes in part from the Internet Data Exchange program of the MLSListingsTM MLS system. Real estate listings held by brokerage firms other than Real Estate Company are marked with the Internet Data Exchange and detailed information about them includes the names of the listing brokers and listing agents.
Based on information from MLSListings MLS as of . All data, including all measurements and calculations of area, is obtained from various sources and has not been, and will not be, verified by broker or MLS. All information should be independently reviewed and verified for accuracy. Properties may or may not be listed by the office/agent presenting the information.
Copyright 2026 MLSListings Inc. All rights reserved