5100 El Camino Real 209, Los Altos, CA 94022
- $1,498,000
- 3
- BD
- 2
- BA
- 1,342
- SqFt




Listed by Nicholas French, 650-773-8000 from Christie's International Real Estate Sereno
(If provided) CoList: from
- List Price
- $1,498,000
- Price Change
- ▼ $100,000 1780737953
- Closing Date
- Aug 05, 2026
- MLS#
- ML82029951
- Status
- PENDING (DO NOT SHOW)
- Bedrooms
- 3
- Total Bathrooms
- 2
- Full Bathrooms
- 2
- Sqft. of Residence
- 1,342
- Year Built
- 2007
Property Description
Experience the pinnacle of Silicon Valley living in this sophisticated, contemporary residence located within one of Los Altos premier newer developments at 5100 El Camino Real. This desirable second-floor corner unit (located at the back of the development with southwest exposure and 2 car garage parking) offers an elevated perspective, blending sleek architectural lines with premium finishes and an abundance of natural light through expansive windows. The open-concept layout flows seamlessly from a chef-inspired kitchen to a private balcony, perfect for morning coffee or evening relaxation. Residents enjoy the ultimate lifestyle convenience, with secure building access, modern amenities, and a central location that places the dining, shopping, and vibrant energy of both downtown Los Altos and Mountain View just moments away. Top schools include: Almond Elementary, Egan Middle and Los Altos High!
/u.realgeeks.media/bcallahan/Compass_Logo.png)
Additional Information
- Amenities
- High Ceiling, Security Gate, Walk-in Closet
- Association Fee
- $931
- Association Fee Includes
- Common Area Electricity, Exterior Painting, Garbage, Hot Water, Insurance - Common Area, Landscaping / Gardening, Maintenance - Common Area, Maintenance - Exterior, Management Fee, Reserves, Roof, Water, Water / Sewer
- Bathroom Features
- Double Sinks, Granite, Primary - Stall Shower(s), Shower and Tub, Tile
- Bedroom Description
- Walk-in Closet
- Building Name
- 5100 El Camino Homeowners Assoc
- Cooling System
- Central AC
- Energy Features
- Thermostat Controller
- Family Room
- Kitchen / Family Room Combo
- Fireplace Description
- Gas Burning, Living Room
- Floor Covering
- Wood
- Foundation
- Concrete Slab
- Garage Parking
- Assigned Spaces, Electric Gate, Gate / Door Opener, Underground Parking
- Heating System
- Central Forced Air
- Laundry Facilities
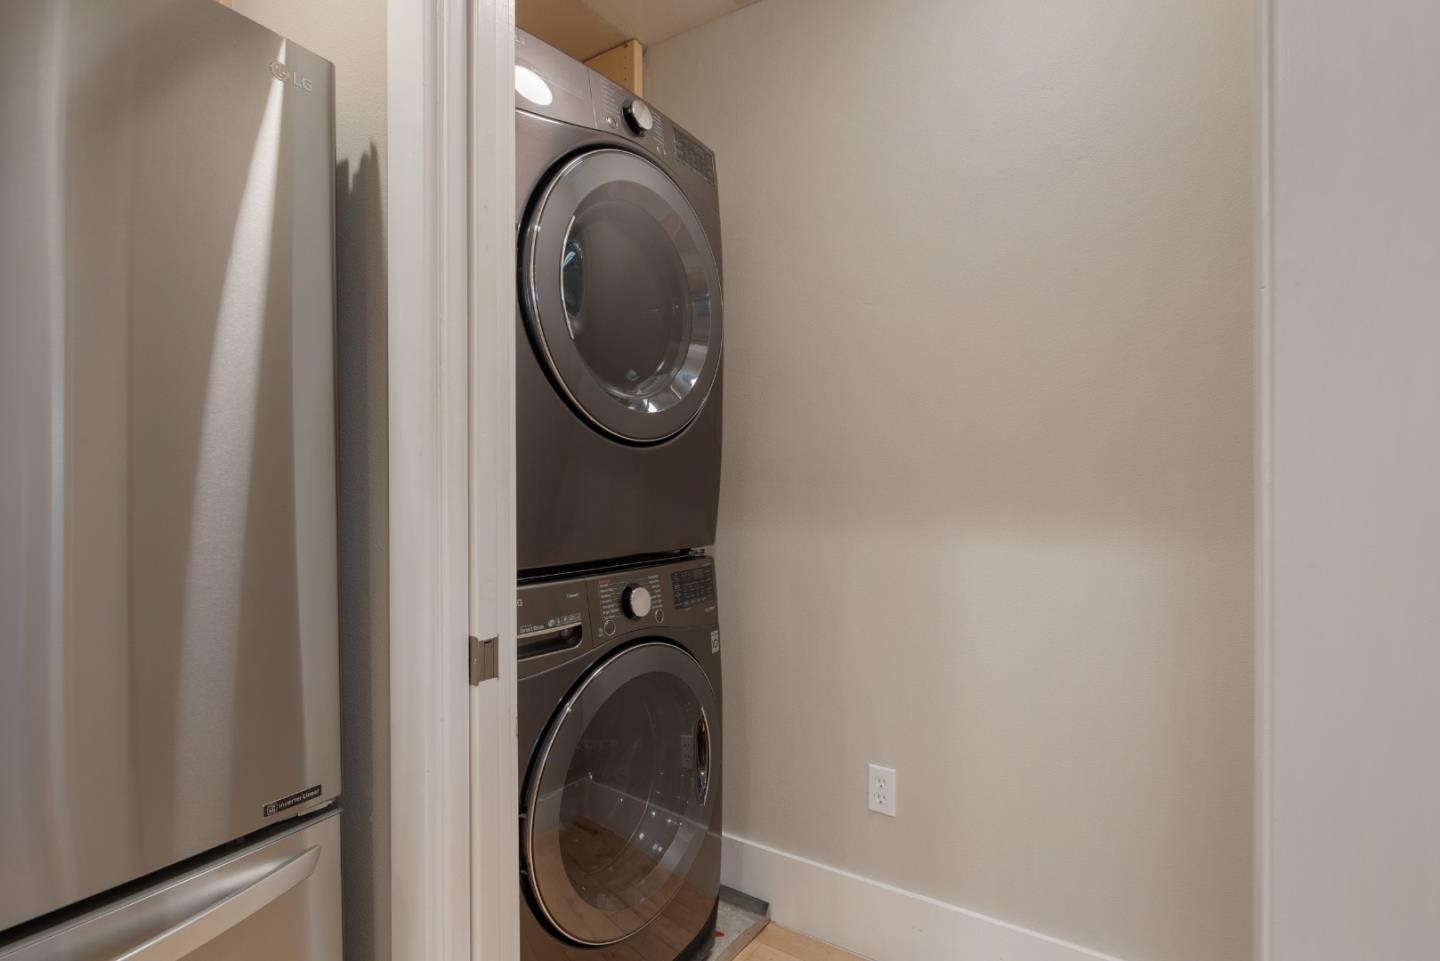
- Electricity Hookup (220V), Gas Hookup, Inside, Washer / Dryer
- Living Area
- 1,342
- Neighborhood
- North Los Altos
- Other Rooms
- Laundry Room, Storage
- Other Utilities
- Public Utilities
- Pool Description
- None
- Roof
- Composition
- Sewer
- Sewer - Public
- Unincorporated Yn
- Yes
- Year Built
- 2007
- Zoning
- R3
Mortgage Calculator
 The data relating to real estate for sale on this display comes in part from the Internet Data Exchange program of the MLSListingsTM MLS system. Real estate listings held by brokerage firms other than Real Estate Company are marked with the Internet Data Exchange and detailed information about them includes the names of the listing brokers and listing agents.
Based on information from MLSListings MLS as of . All data, including all measurements and calculations of area, is obtained from various sources and has not been, and will not be, verified by broker or MLS. All information should be independently reviewed and verified for accuracy. Properties may or may not be listed by the office/agent presenting the information.
Copyright 2026 MLSListings Inc. All rights reserved