3499 E BAYSHORE RD 112, Redwood City, CA 94063
- $220,000
- 2
- BD
- 2
- BA
- 728
- SqFt






Listed by Steve Nevarez, 408-858-1348 from Intero Real Estate Services
(If provided) CoList: from
Sold listing courtesy of Steve Nevarez from NTERO
- Sold Price
- $220,000
- List Price
- $230,000
- Closing Date
- Mar 13, 2026
- MLS#
- ML82029427
- Status
- SOLD
- Bedrooms
- 2
- Total Bathrooms
- 2
- Full Bathrooms
- 2
- Sqft. of Residence
- 728
- Listing Area
- Dumbarton Etc.
- Year Built
- 1980
Property Description
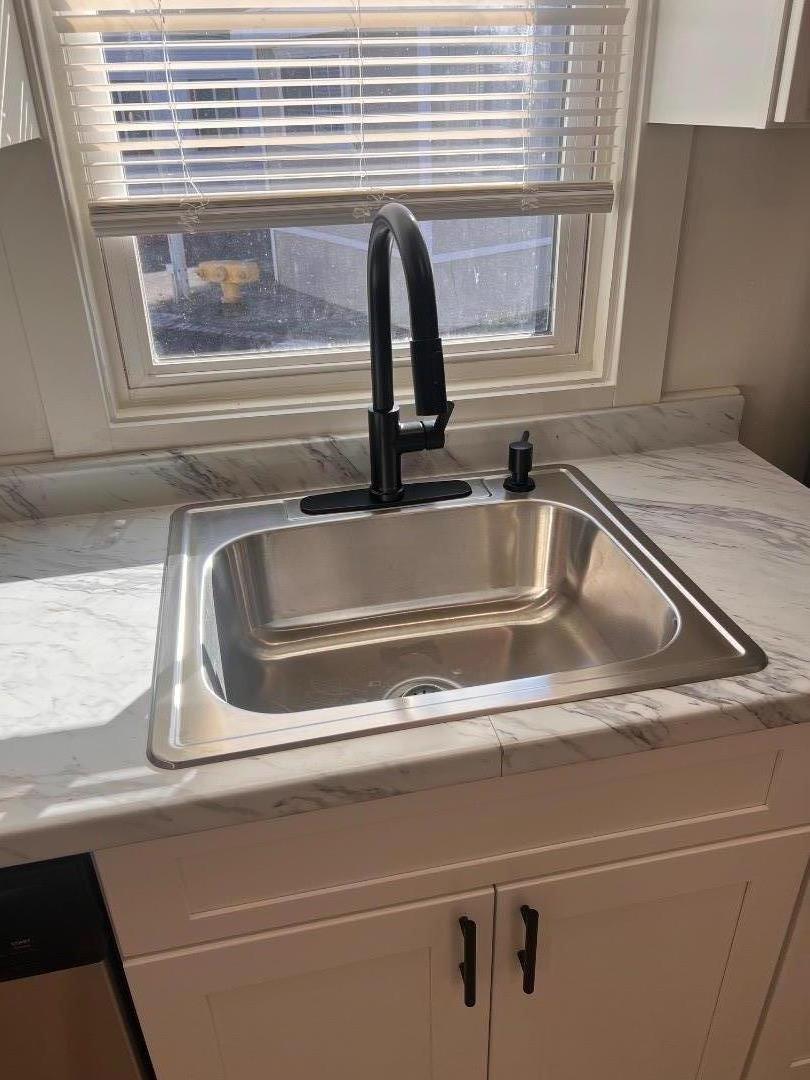
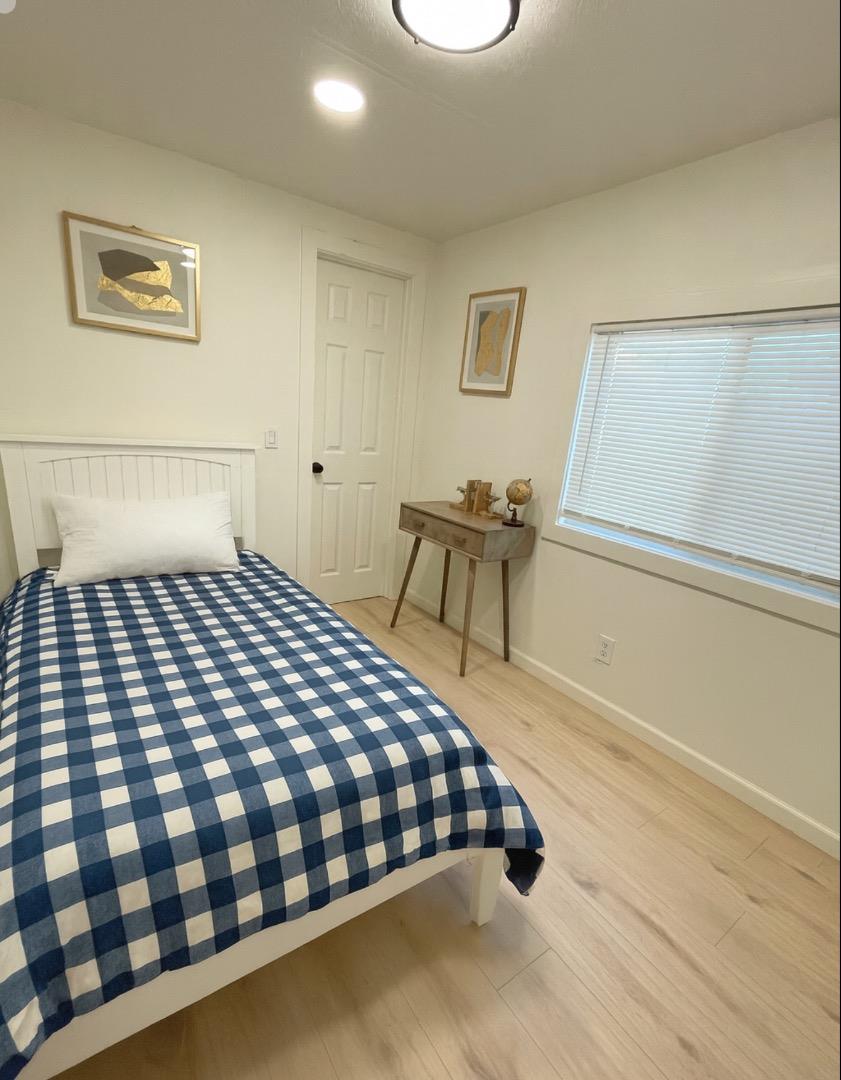
Price reduction of $15,000!!! move-in ready home in Redwood City! This beautifully renovated 2-bedroom, 2-bath home features cathedral-style ceilings that create a spacious, grand feel and a bright, modern color palette that fills the home with natural light. You will fall in love the moment you walk inside. Recent updates include fresh interior and exterior paint, new flooring throughout, an updated kitchen with new white cabinets, black hardware, water fixtures, stainless steel sink, and stainless steel appliances (included). Additional upgrades include new closet doors, recessed lighting, new ceiling fans, some new windows, a new stall shower, new vanities and toilets, new copper piping, and updated heater coils and vents.The home offers an indoor laundry area and a covered carport for two cars. Harbor Village is a family-friendly community with amenities including a pool, basketball area, playground, clubhouse, shared laundry facility, extra reserved parking. Conveniently located near Meta, Google, Stanford University & Medical Facilities, Highway 101, shopping, dining. This home can even be ideal for commuters or as a weekday residence. Close to SF, SJ and short commutes to nearby beaches, trail, and tourist areas. Most importantly, at an affordable price and move in ready!
/u.realgeeks.media/bcallahan/Compass_Logo.png)
Additional Information
- Amenities
- Vaulted Ceiling
- Bathroom Features
- Stall Shower, Updated Bath
- Bedroom Description
- Walk-in Closet
- Building Name
- Bayshore Villa MHC
- Cooling System
- Ceiling Fan
- Energy Features
- Double Pane Windows
- Family Room
- Kitchen / Family Room Combo
- Floor Covering
- Laminate
- Garage Parking
- Carport
- Heating System
- Central Forced Air
- Laundry Facilities
- Hookups Only
- Living Area
- 728
- Neighborhood
- Dumbarton Etc.
- Other Rooms
- Laundry Room
- Other Utilities
- Public Utilities
- Roof
- Composition
- Sewer
- Sewer Connected
- Unincorporated Yn
- Yes
Mortgage Calculator
 The data relating to real estate for sale on this display comes in part from the Internet Data Exchange program of the MLSListingsTM MLS system. Real estate listings held by brokerage firms other than Real Estate Company are marked with the Internet Data Exchange and detailed information about them includes the names of the listing brokers and listing agents.
Based on information from MLSListings MLS as of . All data, including all measurements and calculations of area, is obtained from various sources and has not been, and will not be, verified by broker or MLS. All information should be independently reviewed and verified for accuracy. Properties may or may not be listed by the office/agent presenting the information.
Copyright 2026 MLSListings Inc. All rights reserved