1033 Hewitt DR, San Carlos, CA 94070
- $3,250,000
- 3
- BD
- 2
- BA
- 1,950
- SqFt






Listed by Henry Chu, 650-918-8118 from Golden Gate Sotheby's International Realty
(If provided) CoList: from
Sold listing courtesy of Vicky Yu from CBR
- Sold Price
- $3,250,000
- List Price
- $2,698,000
- Closing Date
- Dec 26, 2025
- MLS#
- ML82028852
- Status
- SOLD
- Bedrooms
- 3
- Total Bathrooms
- 2
- Full Bathrooms
- 2
- Sqft. of Residence
- 1,950
- Lot Size
- 10,956
- Listing Area
- Beverly Terrace Etc.
- Year Built
- 1961
Property Description
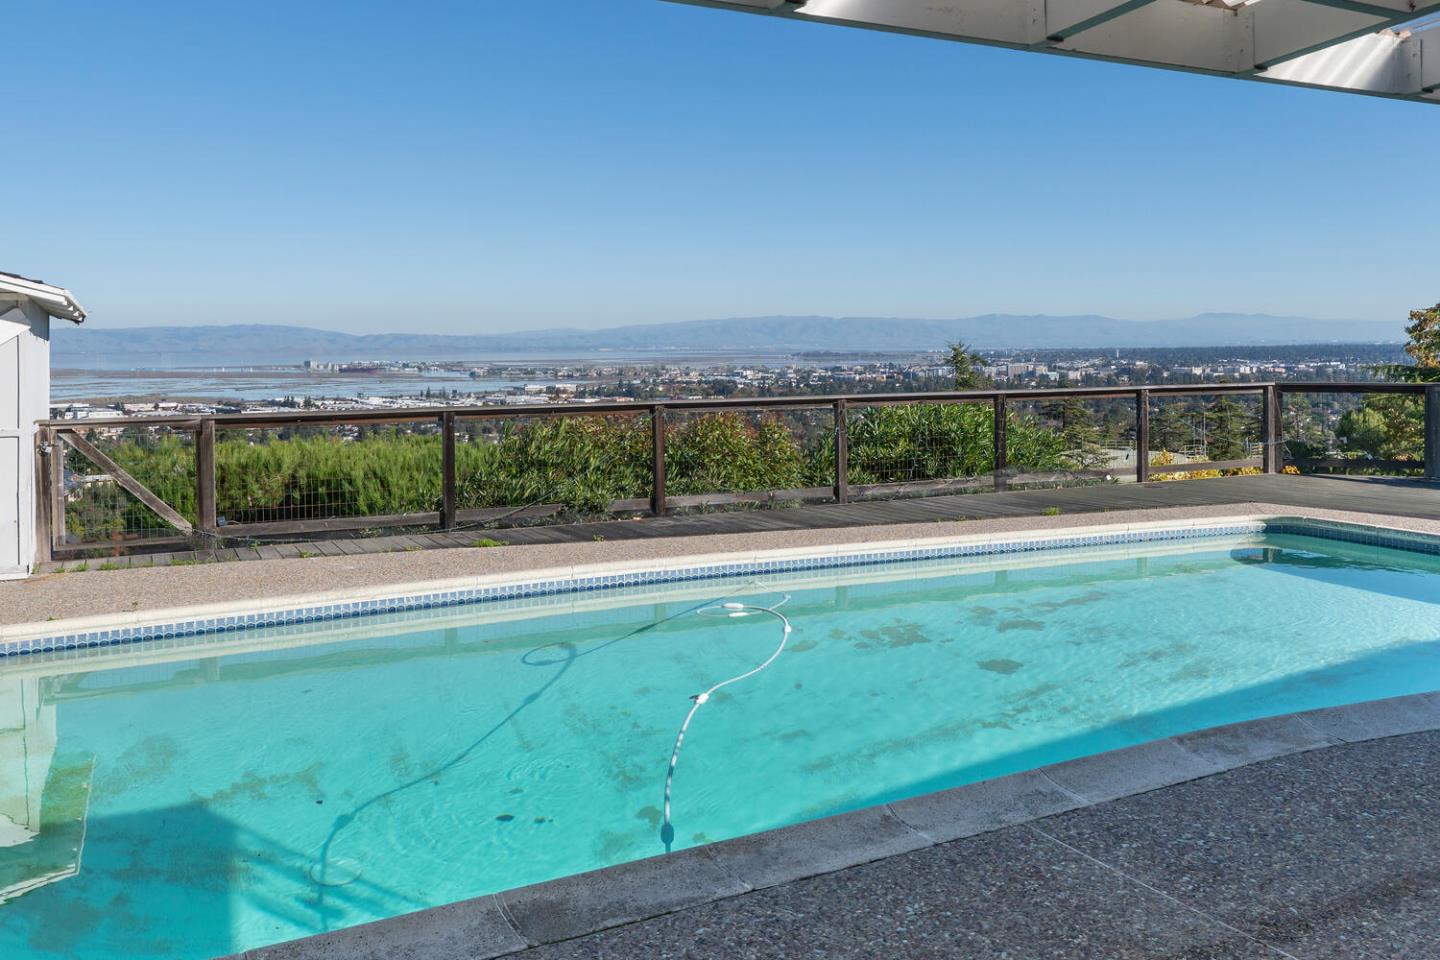
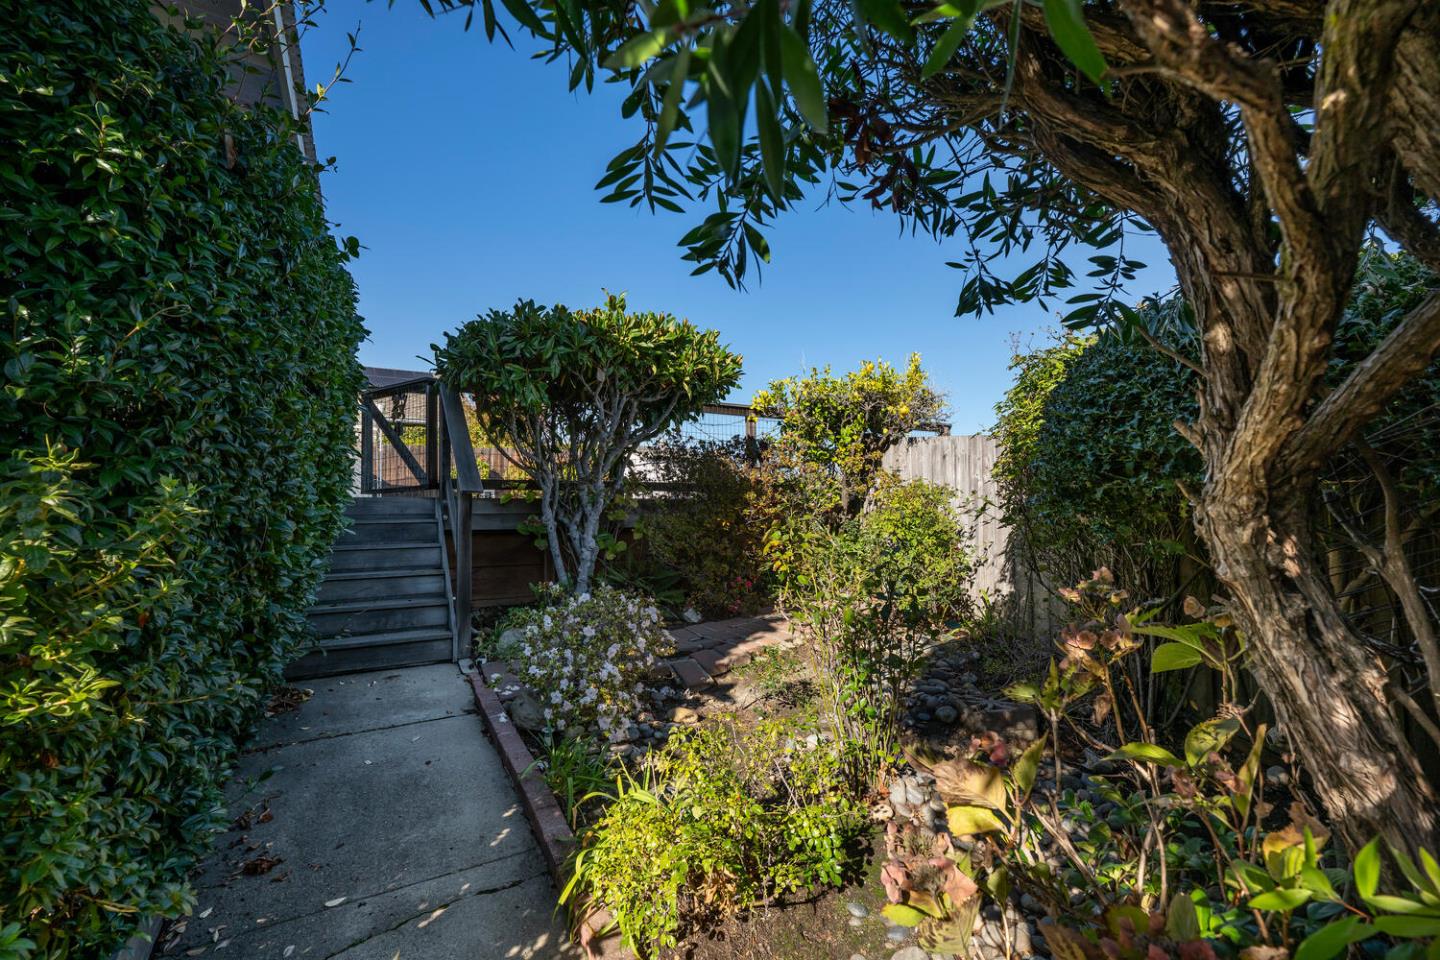
Panoramic Bay views, a pool, and a generous one-level floor plan make 1033 Hewitt Drive an outstanding opportunity in a highly desirable San Carlos location. Light-filled and inviting, this approx. 1,950 sq ft home sits on a 10,956 sq ft lot with sweeping views toward the East Bay, Mt. Diablo, and Palo Alto. The layout features a spacious kitchen with breakfast nook, bright living and dining room, and a separate family room that opens to the pool, patio, and view deck perfect for entertaining and indoor-outdoor living. The 3-bedroom, 2-bathroom floor plan includes a primary suite with direct backyard access and stunning Bay views. Enjoy excellent curb appeal, a great backyard with pool and patio, close proximity to Heather Elementary and Highlands Park, and access to highly regarded schools: Heather Elementary, Terra Linda Middle, and Carlmont High (buyer to verify). A rare chance to transform and personalize this view home into your dream retreat.
/u.realgeeks.media/bcallahan/Compass_Logo.png)
Additional Information
- Acres
- 0.25
- Age
- 64
- Bathroom Features
- Primary - Stall Shower(s), Shower and Tub, Tile
- Cooling System
- Ceiling Fan, Central AC
- Family Room
- Separate Family Room
- Fireplace Description
- Family Room, Living Room
- Floor Covering
- Carpet, Hardwood
- Foundation
- Concrete Perimeter
- Garage Parking
- Attached Garage
- Heating System
- Central Forced Air - Gas, Gas
- Laundry Facilities
- In Garage
- Living Area
- 1,950
- Lot Size
- 10,956
- Neighborhood
- Beverly Terrace Etc.
- Other Rooms
- Attic, Basement - Unfinished
- Other Utilities
- Individual Electric Meters, Individual Gas Meters, Public Utilities
- Pool Description
- Pool - In Ground
- Roof
- Composition, Shingle
- Sewer
- Sewer - Public
- Unincorporated Yn
- Yes
- View
- Bay View, Bridge, View of City Lights, Hills
- Zoning
- R10006
Mortgage Calculator
 The data relating to real estate for sale on this display comes in part from the Internet Data Exchange program of the MLSListingsTM MLS system. Real estate listings held by brokerage firms other than Real Estate Company are marked with the Internet Data Exchange and detailed information about them includes the names of the listing brokers and listing agents.
Based on information from MLSListings MLS as of . All data, including all measurements and calculations of area, is obtained from various sources and has not been, and will not be, verified by broker or MLS. All information should be independently reviewed and verified for accuracy. Properties may or may not be listed by the office/agent presenting the information.
Copyright 2026 MLSListings Inc. All rights reserved