601 Leahy ST 201, Redwood City, CA 94061
- $870,000
- 3
- BD
- 2
- BA
- 1,555
- SqFt






Listed by Que Foor, 650-274-5503 from Compass
(If provided) CoList: from
Sold listing courtesy of Madelyn Brown from KWLGE
- Sold Price
- $870,000
- List Price
- $899,950
- Closing Date
- Feb 24, 2026
- MLS#
- ML82028749
- Status
- SOLD
- Bedrooms
- 3
- Total Bathrooms
- 2
- Full Bathrooms
- 2
- Sqft. of Residence
- 1,555
- Lot Size
- 32,319
- Year Built
- 1975
Property Description
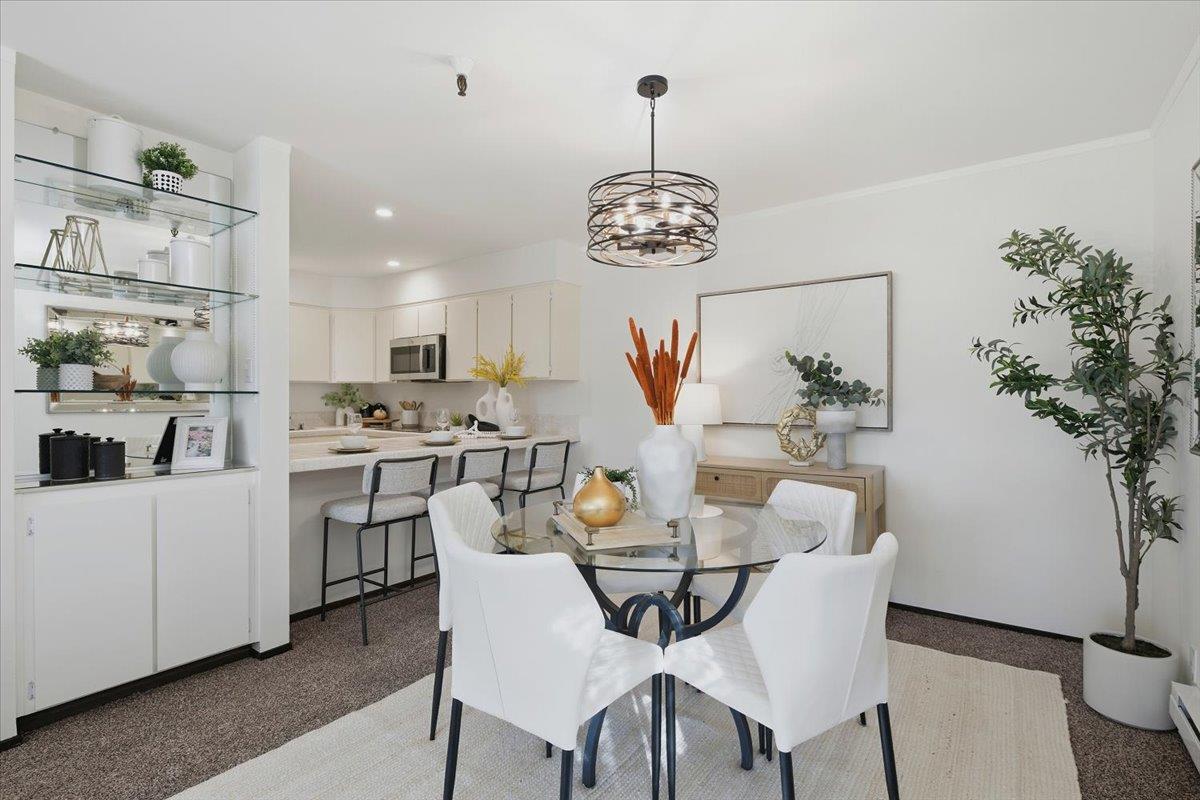
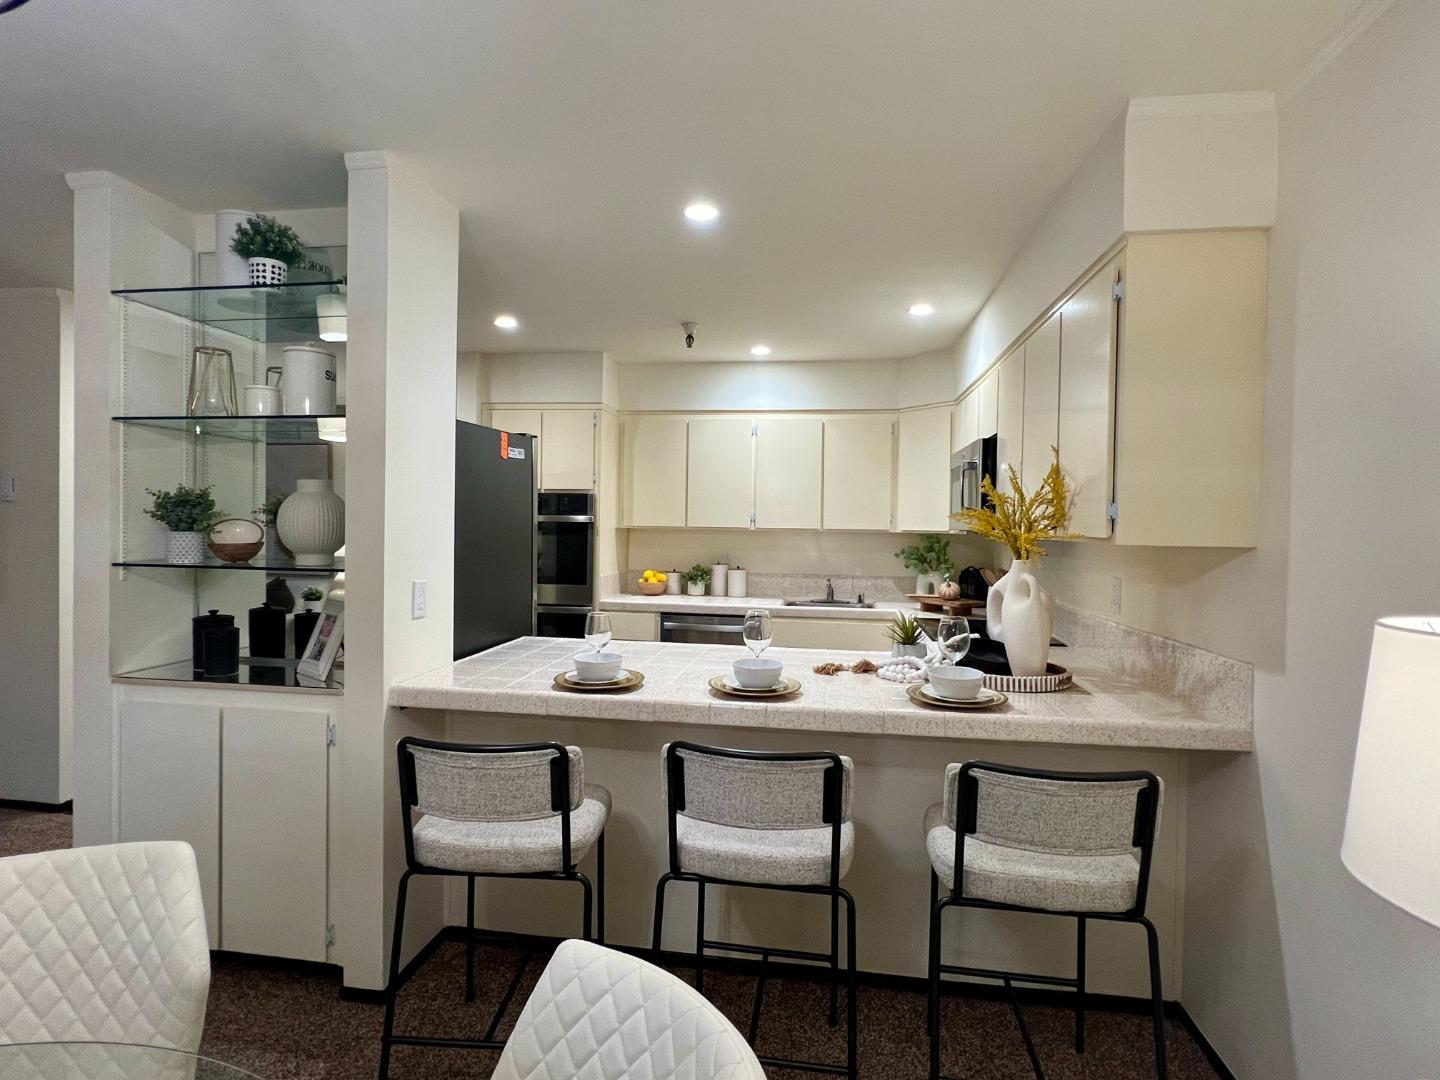
Welcome to Sequoia Place, a boutique condo complex in the heart of Redwood City. Spacious with abundance natural light, this 3BR/2BA/1555sf home has been meticulously upgraded and cared for. The chef kitchen is well-appointed with all-new GE SS appliances and breakfast bar. Flowing floor plan, large closet, 3 sliding glass doors, and storage. Brand new carpet flooring in LR and BR. Cozy wood-burning fireplace, perfect for those chilly evenings. 3rd BR is perfect as guest BR or WFH space with private balcony. Stunning principal bedroom retreat with an enormous walk-in closet and dressing area. Upgraded electrical fixtures, LED recessed lights & oil-rubbed bronze chandelier. Renovated BAs with new plumbing fixtures. Inside laundry accommodating full size side-by-side washer and dryer. New installation of 3 Simonton sliding glass doors, double pane windows for energy efficiency. Fresh Benjamin Moore painting. Deeded 1-car parking incl storage shed. Pool offers a great venue for relaxation and recreation. With its combination of thoughtful design and practical features, this home is an ideal choice for comfortable living. Outstanding location easily commutable to the Peninsula or South Bay. Convenient to Redwood City or Stanford shopping and restaurants. Come & make it yours!
/u.realgeeks.media/bcallahan/Compass_Logo.png)
Additional Information
- Acres
- 0.74
- Amenities
- Security Gate, Video / Audio System, Walk-in Closet
- Association Fee
- $770
- Association Fee Includes
- Common Area Electricity, Common Area Gas, Exterior Painting, Fencing, Garbage, Hot Water, Insurance - Common Area, Insurance - Hazard, Insurance - Liability, Landscaping / Gardening, Maintenance - Common Area, Maintenance - Exterior, Management Fee, Pool, Spa, or Tennis, Reserves, Roof, Security Service, Water / Sewer
- Bathroom Features
- Primary - Stall Shower(s), Shower over Tub - 1, Solid Surface, Tile, Updated Bath
- Bedroom Description
- Primary Suite / Retreat, Walk-in Closet
- Building Name
- Sequoia Place
- Cooling System
- None
- Energy Features
- Double Pane Windows, Energy Star Appliances, Energy Star Lighting, Thermostat Controller
- Family Room
- No Family Room
- Fence
- Complete Perimeter, Fenced, Gate
- Fireplace Description
- Gas Burning, Living Room
- Floor Covering
- Carpet, Laminate, Tile
- Foundation
- Concrete Perimeter and Slab
- Garage Parking
- Assigned Spaces, Common Parking Area, Electric Gate, Gate / Door Opener, Lighted Parking Area, Uncovered Parking, Underground Parking
- Heating System
- Baseboard, Electric, Individual Room Controls
- Laundry Facilities
- Electricity Hookup (220V), Inside
- Living Area
- 1,555
- Lot Size
- 32,319
- Neighborhood
- Horgan Ranch Etc.
- Other Rooms
- Formal Entry, Storage
- Other Utilities
- Public Utilities
- Pool Description
- Community Facility, Pool - Above Ground, Pool - Fenced
- Roof
- Other
- Sewer
- Sewer - Public
- Total Number Of Units
- 24
- Unit Description
- Corner Unit, End Unit, Other Unit Above, Other Unit Below, Unit Faces Street
- Year Built
- 1975
- Zoning
- RM00R3
Mortgage Calculator
 The data relating to real estate for sale on this display comes in part from the Internet Data Exchange program of the MLSListingsTM MLS system. Real estate listings held by brokerage firms other than Real Estate Company are marked with the Internet Data Exchange and detailed information about them includes the names of the listing brokers and listing agents.
Based on information from MLSListings MLS as of . All data, including all measurements and calculations of area, is obtained from various sources and has not been, and will not be, verified by broker or MLS. All information should be independently reviewed and verified for accuracy. Properties may or may not be listed by the office/agent presenting the information.
Copyright 2026 MLSListings Inc. All rights reserved