841 Bayview WAY, Redwood City, CA 94062
- $4,068,000
- 4
- BD
- 5
- BA
- 3,229
- SqFt












Listed by Wen Guo RE Group, (650) 650-8888 from KW Advisors
(If provided) CoList: from
Sold listing courtesy of Daphne Chou from COMPS
- Sold Price
- $4,068,000
- List Price
- $3,990,000
- Closing Date
- Mar 05, 2026
- MLS#
- ML82028705
- Status
- SOLD
- Bedrooms
- 4
- Total Bathrooms
- 5
- Full Bathrooms
- 5
- Sqft. of Residence
- 3,229
- Lot Size
- 12,389
- Listing Area
- Cordilleras Heights Etc.
- Year Built
- 2020
Property Description
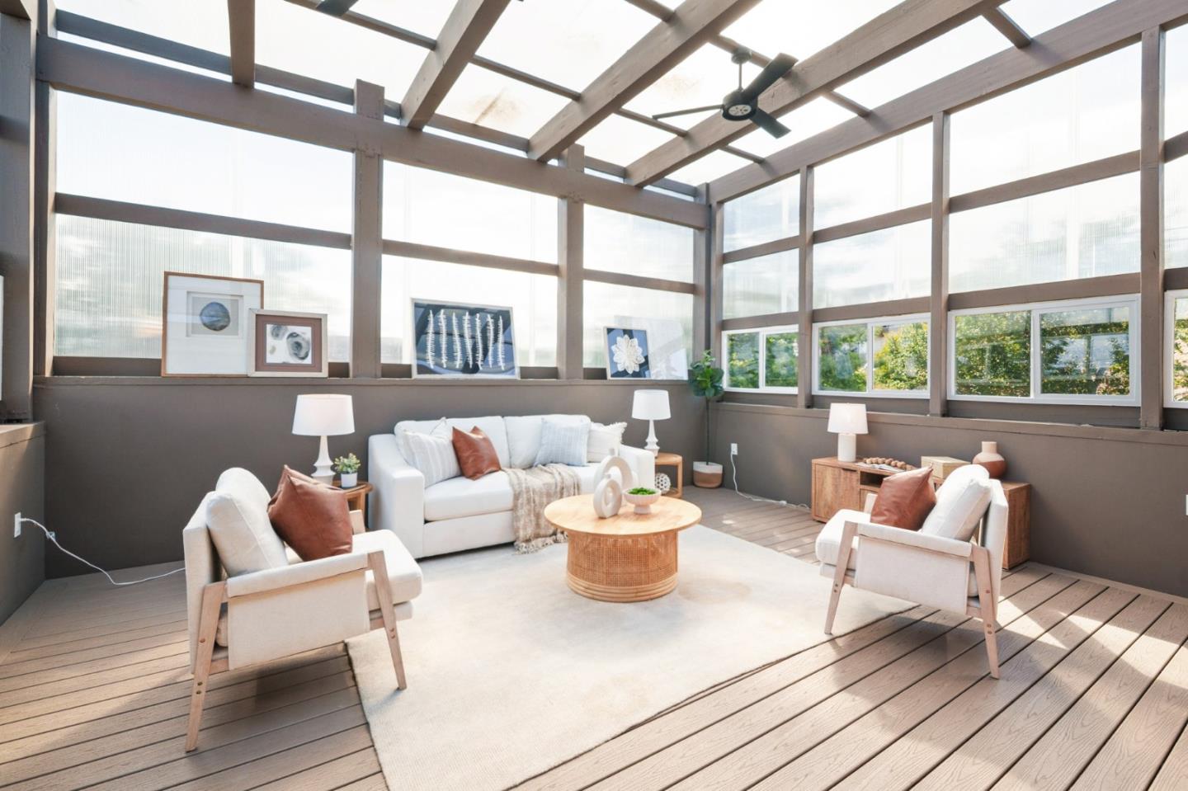
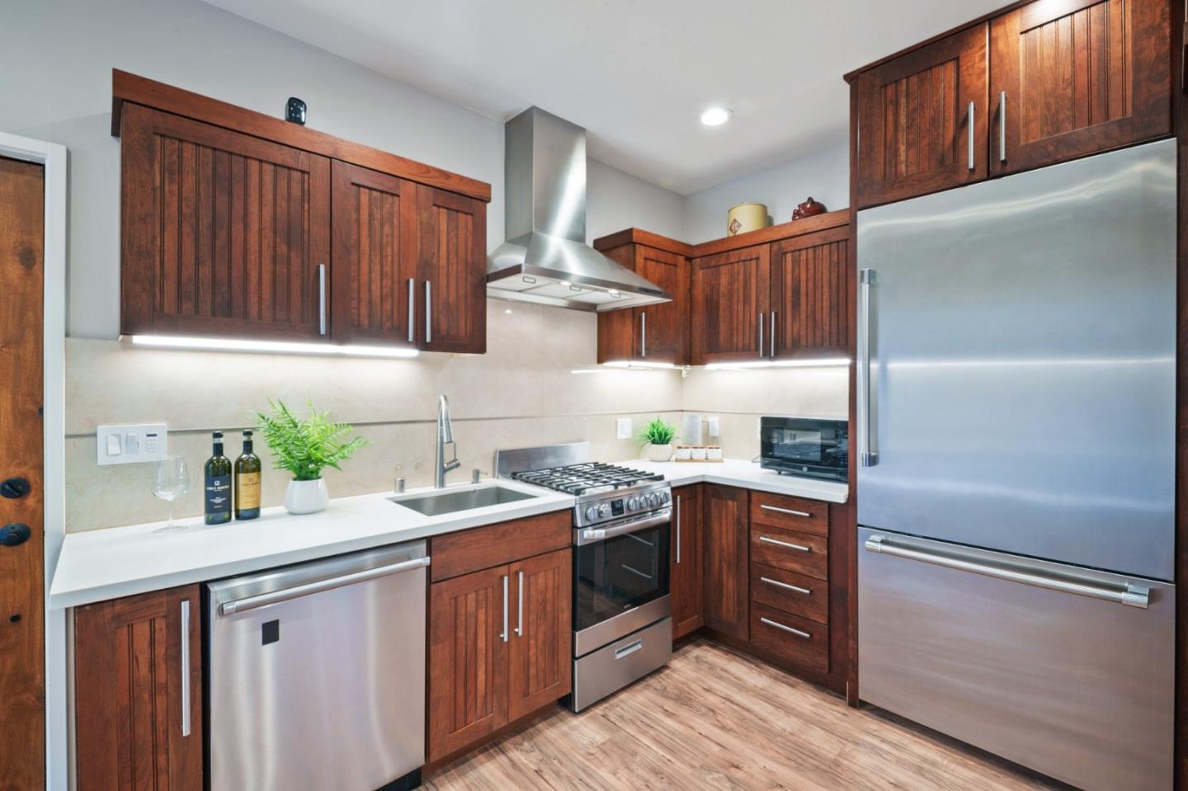
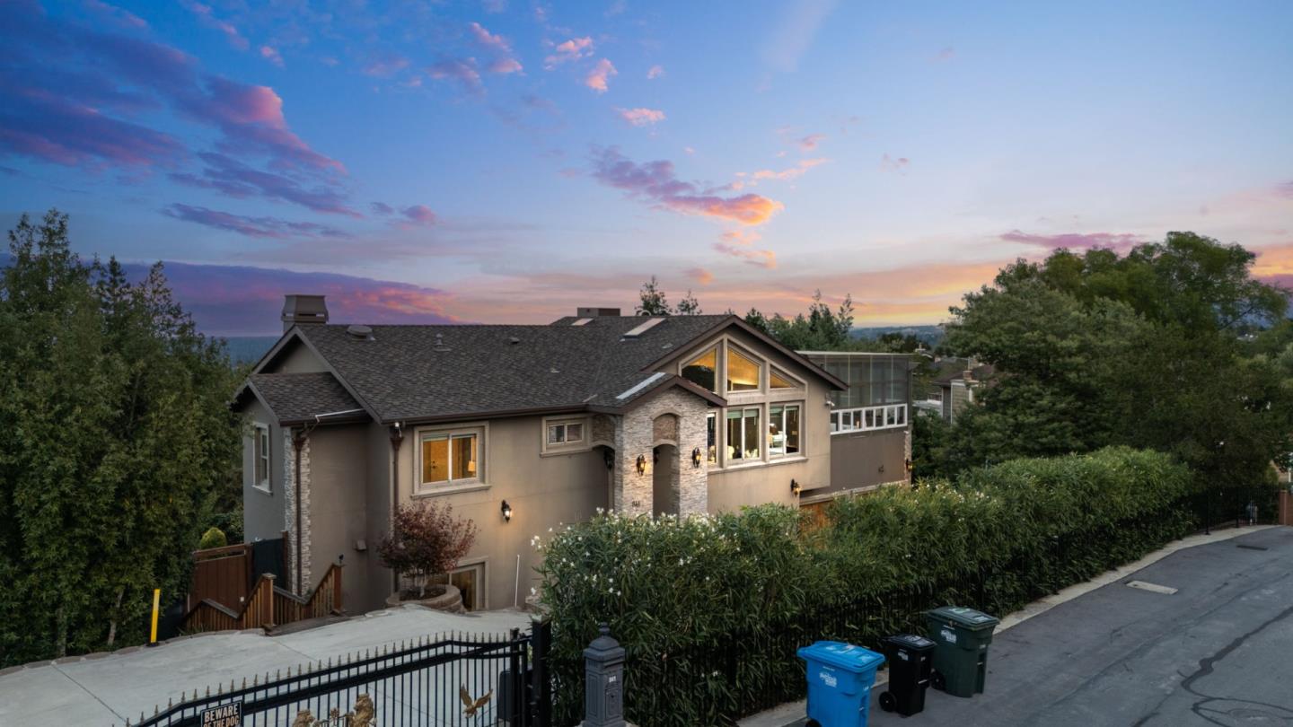
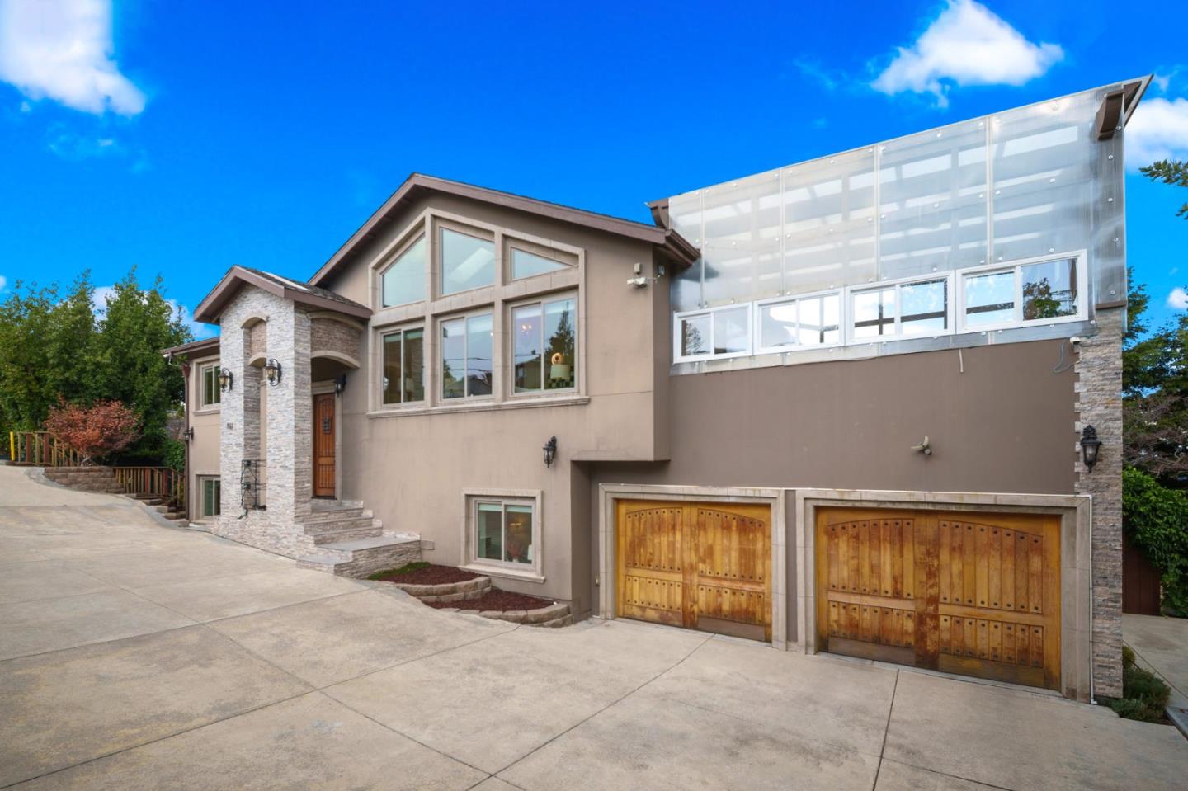
Perched on a scenic hillside with breathtaking Bay views, this home is both a work of art and a testament to craftsmanship. Built in 2020, it comes with a 3BR/4BA main home and a 1BR/1BA ADU featuring its own private entrance. Inspired by European architecture, particularly Antoni Gaudis expressive forms, the design reveals sculptural walls, vaulted ceilings, and skylights that fill every space with light. 5-panel NanaWall doors extend the great room onto a view deck, while a vaulted lounge with lantern chandeliers balances grandeur with intimacy. The chefs kitchen showcases Thermador appliances, porcelain finishes, and custom cabinetry beside a cozy breakfast nook. The primary suite is a serene retreat with a sculptural fireplace, private terrace, and spa-like bath featuring heated floors, a soaking tub, and glass shower. Crafted with quality at every turn, engineered oak floors, Alder Knotty doors, Anderson windows, solid-core interiors, and fire-resistant materials crowned by a lifetime roof, the home offers artistry that endures. Outdoor living includes a warm sunroom, a lush backyard with 30+ kinds of fruit trees, stamped-concrete drive with RV/boat parking, a 2-car garage, and a storage shed. Minutes from freeways and top schools Roy Cloud Elementary and Woodside High.
/u.realgeeks.media/bcallahan/Compass_Logo.png)
Additional Information
- Acres
- 0.28
- Amenities
- Walk-in Closet, Vaulted Ceiling, High Ceiling, Skylight
- Bathroom Features
- Shower and Tub, Tile, Tub in Primary Bedroom, Updated Bath, Full on Ground Floor, Primary - Stall Shower(s), Stall Shower - 2+
- Bedroom Description
- Reverse Floor Plan, Walk-in Closet, More than One Primary Bedroom on Ground Floor, More than One Primary Bedroom, More than One Bedroom on Ground Floor, Primary Bedroom on Ground Floor, Primary Suite / Retreate - 2+, Ground Floor Bedroom
- Cooling System
- Central AC
- Family Room
- Separate Family Room
- Fireplace Description
- Family Room, Primary Bedroom, Other
- Floor Covering
- Tile, Wood
- Foundation
- Concrete Perimeter
- Garage Parking
- Attached Garage, On Street, Uncovered Parking
- Heating System
- Forced Air
- Laundry Facilities
- Washer / Dryer, In Utility Room, Inside
- Living Area
- 3,229
- Lot Size
- 12,389
- Neighborhood
- Cordilleras Heights Etc.
- Other Rooms
- Other, Laundry Room
- Other Utilities
- Public Utilities
- Roof
- Composition
- Sewer
- Sewer - Public
- Style
- Contemporary, Custom, Luxury
- View
- Bay View, View of City Lights
- Zoning
- R1
Mortgage Calculator
 The data relating to real estate for sale on this display comes in part from the Internet Data Exchange program of the MLSListingsTM MLS system. Real estate listings held by brokerage firms other than Real Estate Company are marked with the Internet Data Exchange and detailed information about them includes the names of the listing brokers and listing agents.
Based on information from MLSListings MLS as of . All data, including all measurements and calculations of area, is obtained from various sources and has not been, and will not be, verified by broker or MLS. All information should be independently reviewed and verified for accuracy. Properties may or may not be listed by the office/agent presenting the information.
Copyright 2026 MLSListings Inc. All rights reserved