1115 Crestview DR 2, San Carlos, CA 94070
- $1,275,000
- 2
- BD
- 2
- BA
- 1,167
- SqFt









Listed by Laura Bertolacci, 650-575-3822 from Christie's International Real Estate Sereno
(If provided) CoList: from
Sold listing courtesy of Alana Corso from DWELL
- Sold Price
- $1,275,000
- List Price
- $1,249,000
- Closing Date
- Feb 23, 2026
- MLS#
- ML82028694
- Status
- SOLD
- Bedrooms
- 2
- Total Bathrooms
- 2
- Full Bathrooms
- 2
- Sqft. of Residence
- 1,167
- Year Built
- 1974
Property Description
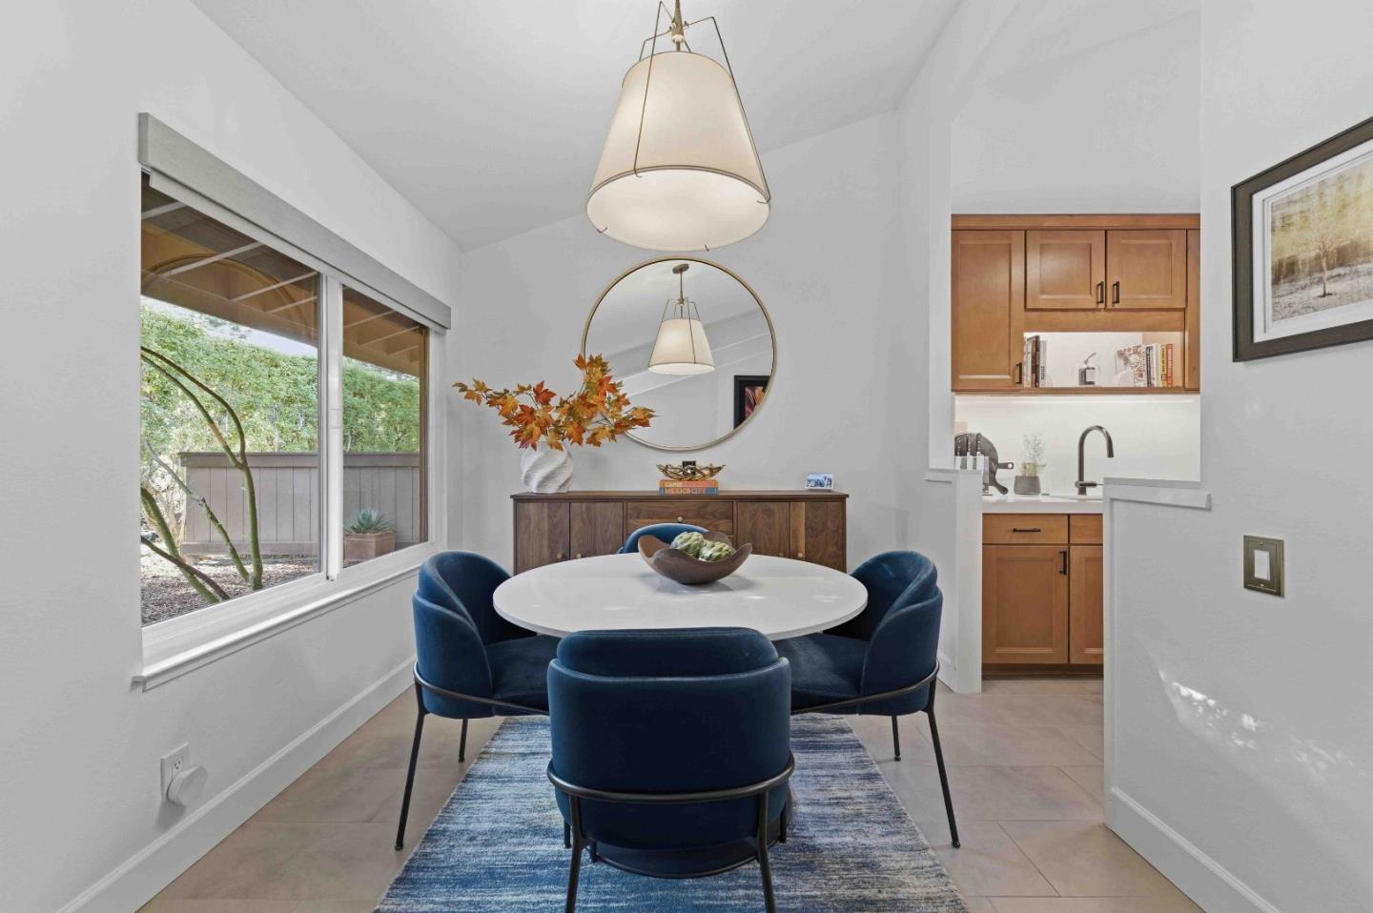
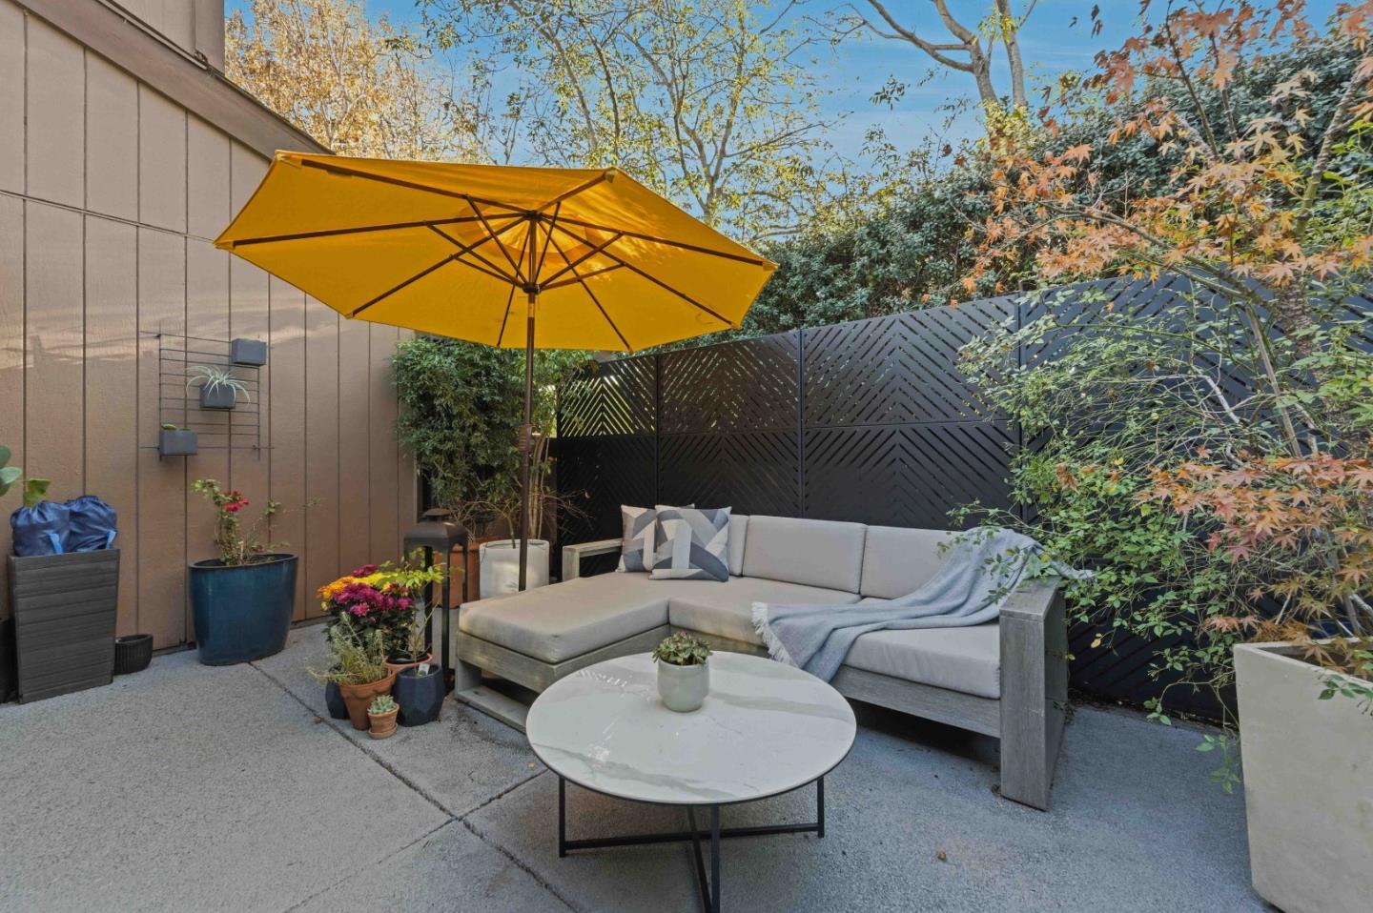
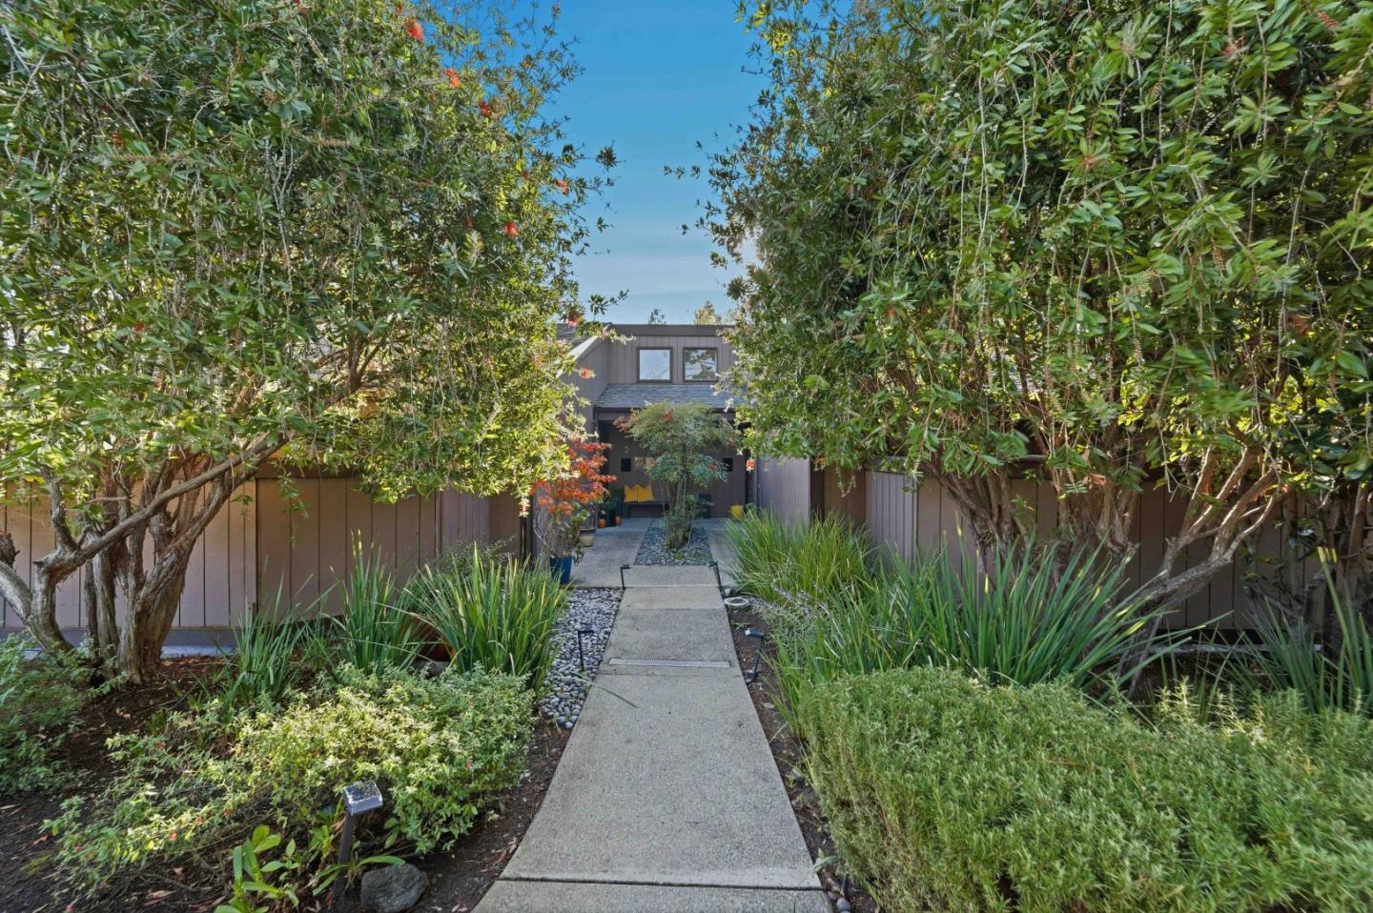
Coveted townhome-style, single-level unit. No units above or below and no stairs! This beautifully renovated home is light and bright with vaulted ceilings, wood floors & new carpet. Enjoy preparing your favorite meals in the updated kitchen featuring Calacatta Gold quartz countertops and backsplash, wood shaker cabinetry, Bosch stainless appliances, and an adjacent dining area. A full-size pantry with in-unit laundry adds everyday convenience. The spacious living room is light and bright with vaulted beamed ceilings, wood floors, a fireplace, and a slider to a large private patio, perfect for dining al fresco. The primary suite offers new carpet, a vaulted ceiling, slider to a second private patio for your morning coffee, and a modern updated bath with Calacatta Gold quartz counters, dual-sink vanity, and a luxurious walk-in shower. The second bedroom also features new carpet and vaulted ceilings, with an adjacent updated guest bath. You can simply pack your bags and move right in! Top-rated San Carlos Schools, including Carlmont High School! Set in the San Carlos Hills with scenic views, Brittan Heights offers community pools, tennis courts, playground & clubhouse for your enjoyment. San Carlos welcomes you with a charming downtown - fine dining, shops, coffee houses & more!
/u.realgeeks.media/bcallahan/Compass_Logo.png)
Additional Information
- Amenities
- High Ceiling, Vaulted Ceiling
- Association Fee
- $1175
- Association Fee Includes
- Common Area Electricity, Common Area Gas, Garbage, Maintenance - Common Area, Pool, Spa, or Tennis
- Bathroom Features
- Double Sinks, Primary - Stall Shower(s), Shower over Tub - 1, Updated Bath
- Bedroom Description
- Primary Suite / Retreat
- Building Name
- Brittan Heights
- Cooling System
- None
- Family Room
- No Family Room
- Fence
- Fenced
- Fireplace Description
- Living Room
- Floor Covering
- Carpet, Tile, Wood
- Foundation
- Concrete Slab
- Garage Parking
- Carport
- Heating System
- Central Forced Air
- Laundry Facilities
- Dryer, Inside, Washer
- Living Area
- 1,167
- Neighborhood
- Alder Manor Etc.
- Other Utilities
- Public Utilities
- Pool Description
- Community Facility
- Roof
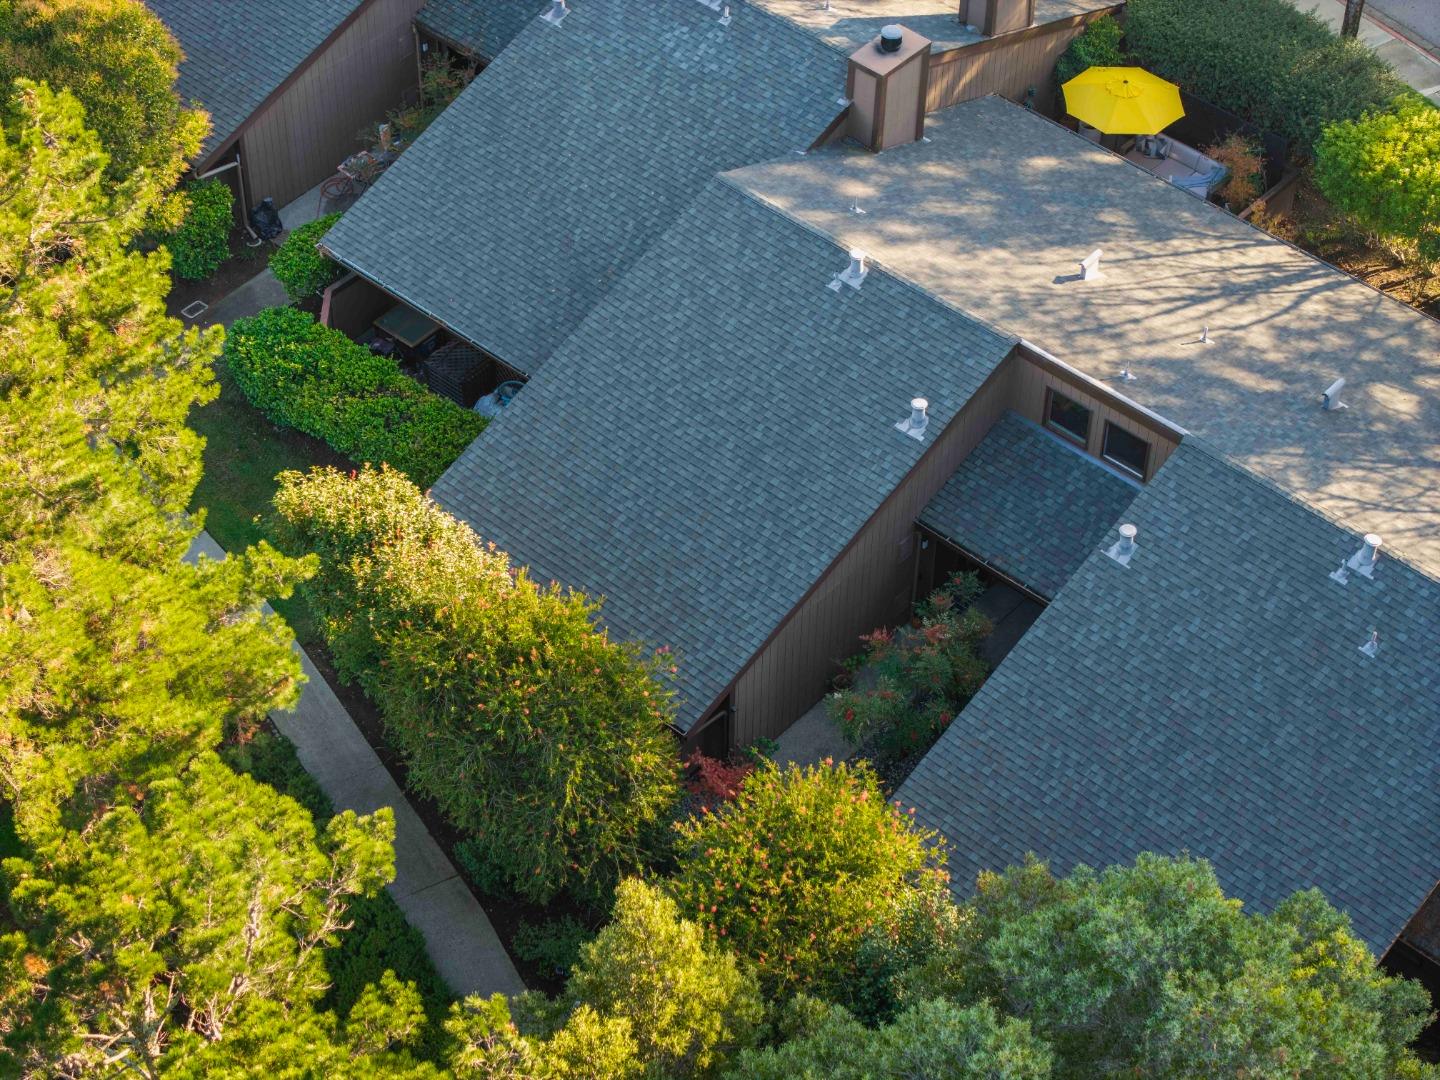
- Composition
- Sewer
- Sewer Connected
- Unincorporated Yn
- Yes
- View
- Hills, View of Mountains
- Year Built
- 1974
- Zoning
- RM00PC
Mortgage Calculator
 The data relating to real estate for sale on this display comes in part from the Internet Data Exchange program of the MLSListingsTM MLS system. Real estate listings held by brokerage firms other than Real Estate Company are marked with the Internet Data Exchange and detailed information about them includes the names of the listing brokers and listing agents.
Based on information from MLSListings MLS as of . All data, including all measurements and calculations of area, is obtained from various sources and has not been, and will not be, verified by broker or MLS. All information should be independently reviewed and verified for accuracy. Properties may or may not be listed by the office/agent presenting the information.
Copyright 2026 MLSListings Inc. All rights reserved