780 S El Monte AVE, Los Altos, CA 94022
- $6,000,000
- 5
- BD
- 6
- BA
- 4,450
- SqFt







Listed by Julie Tsai Law, 650-799-8888 from Compass
(If provided) CoList: from
Sold listing courtesy of Juliana Lee Team from PNN
- Sold Price
- $6,000,000
- List Price
- $6,488,000
- Closing Date
- Mar 23, 2026
- MLS#
- ML82028617
- Status
- SOLD
- Bedrooms
- 5
- Total Bathrooms
- 6
- Full Bathrooms
- 4
- Partial Bathrooms
- 2
- Sqft. of Residence
- 4,450
- Lot Size
- 17,999
- Listing Area
- South Of El Monte
- Year Built
- 2006
Property Description
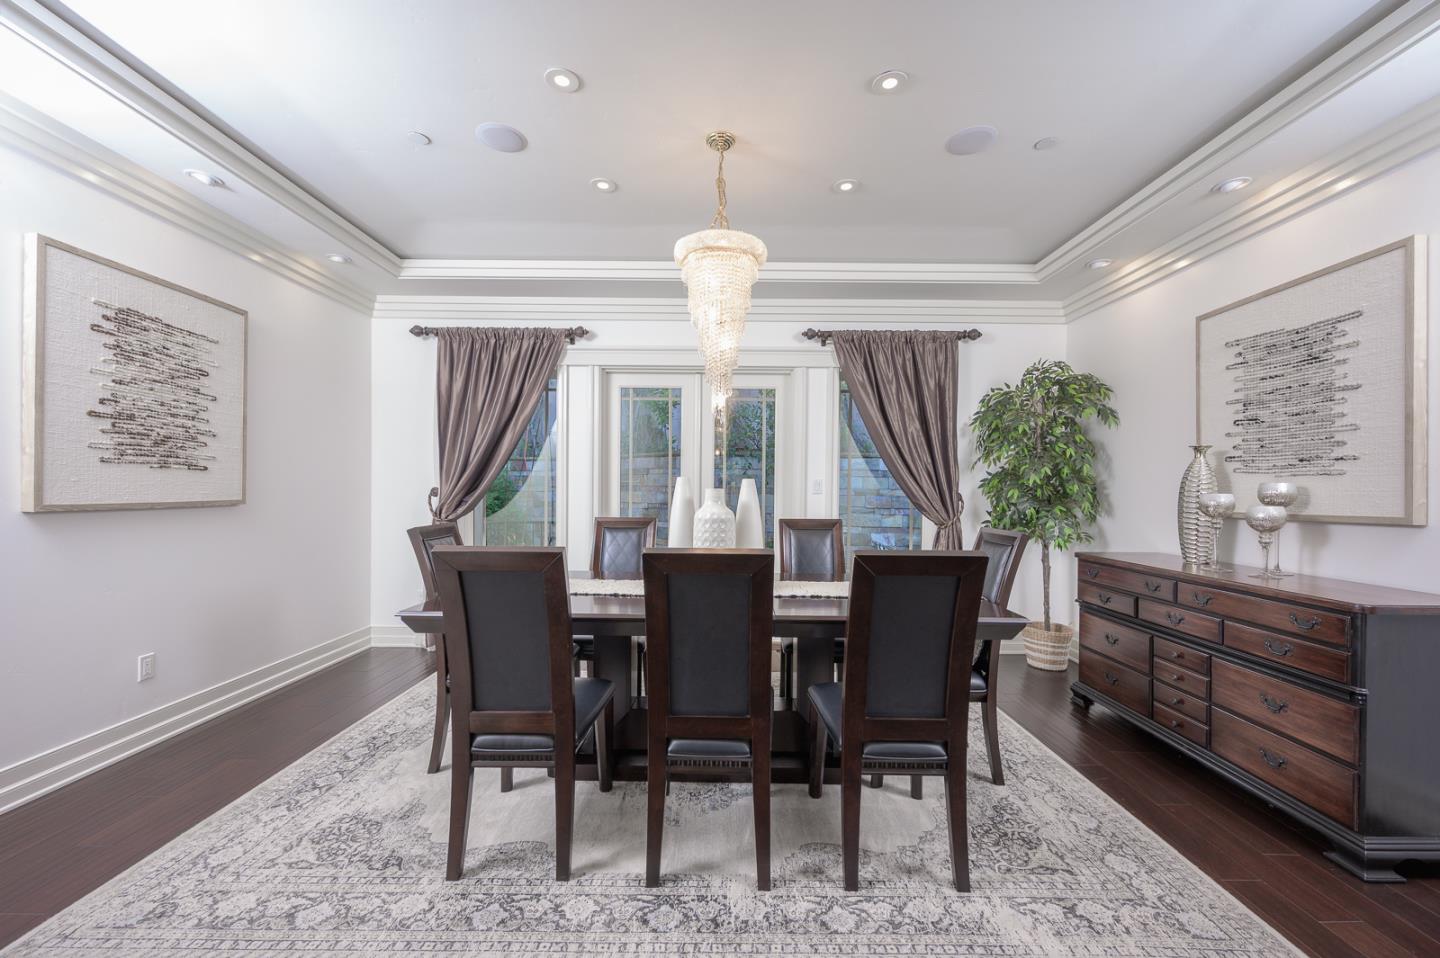
This exceptional Frank Lloyd Wrightinspired gated estate offers a rare combination of architectural drama, privacy, and park-like serenity on a 0.41-acre lot. A custom-designed security gate opens to a private driveway leading to a grand custom home. A dramatic foyer with designer staircase and decor iron railings introduces voluminous living, family & dining rooms, plus 3 upstairs bedroom suites. The gourmet kitchen showcases top-of-the-line appliances, 48-inch commercial gas range with 54-inch hood & double ovens, dual refrigerators/freezers, two dishwashers, slab granite island & custom cabinetry. Exceptional finishes include hand-scraped hardwood floors, Picasso crystal lighting, monumental crown moulding, architectural columns & designer stonework. Additional highlights include a cinema-quality media room, balconies from suites, 2 wet bars,3 fireplaces, 3 A/C zones, whole-home sound & security system. Oversized 4-car garage plus 1,200+ sq ft storage. The expansive rear yard is a private sanctuarycomplete with bocce court, lush landscaping, entertainment terraces & beautiful open viewscreating a peaceful private retreat just minutes to Covington Elementary, Egan Middle, Los Altos High, Los Altos Downtown, MV Downtown and major tech employers Google, Apple, Tesla & Meta.
/u.realgeeks.media/bcallahan/Compass_Logo.png)
Additional Information
- Acres
- 0.41
- Amenities
- Walk-in Closet, Vaulted Ceiling, Video / Audio System, Wet Bar, High Ceiling, Security Gate, Skylight
- Bathroom Features
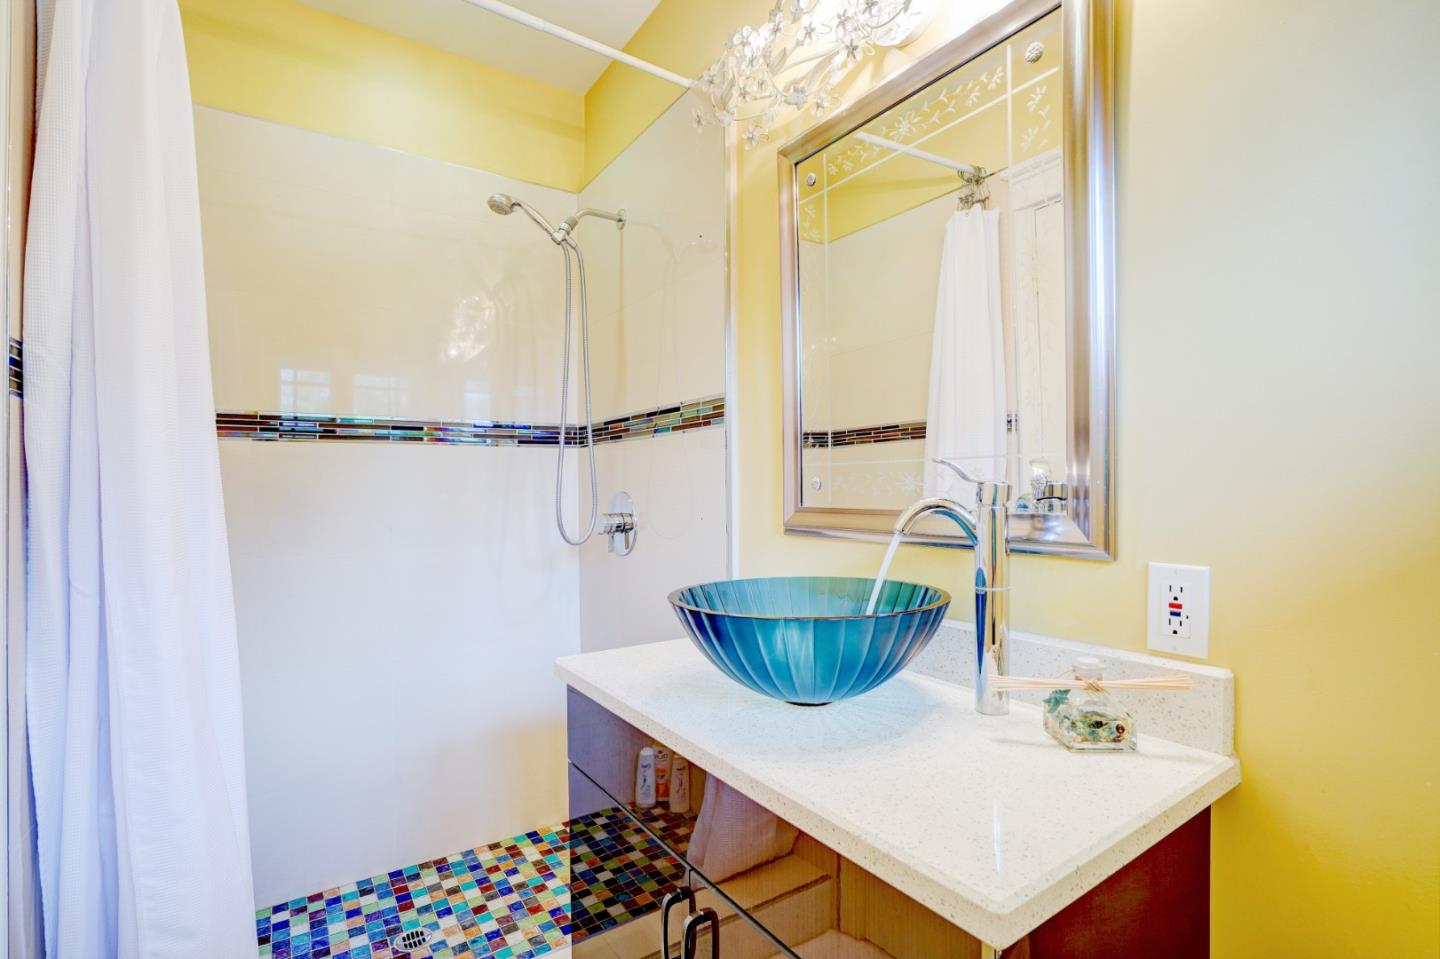
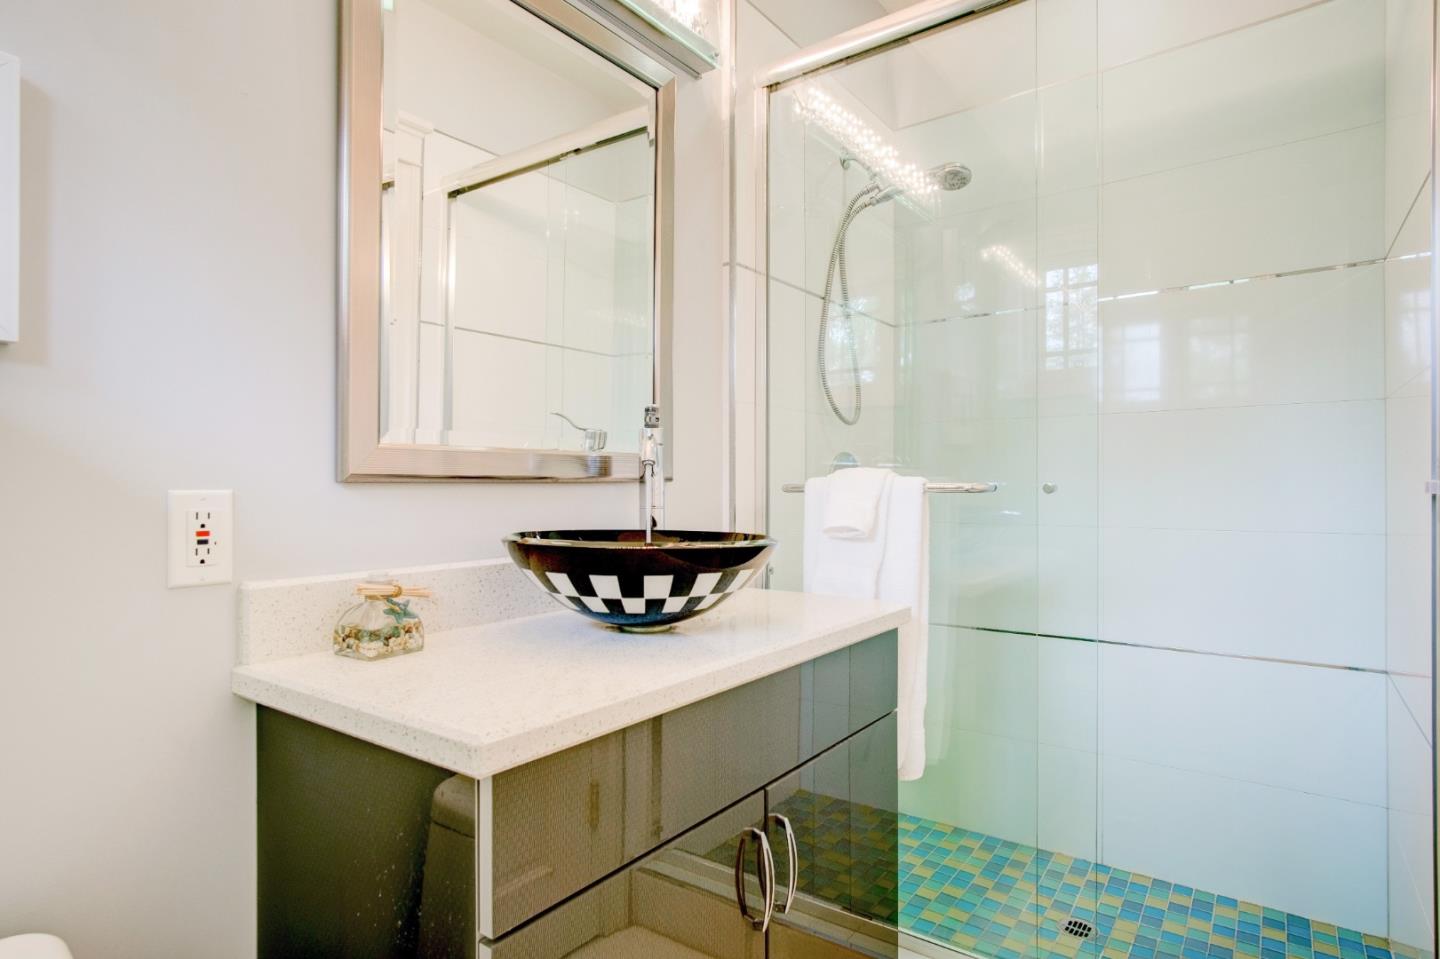
- Shower over Tub - 1, Double Sinks, Granite, Steam Shower, Tub with Jets, Full on Ground Floor, Half on Ground Floor, Primary - Oversized Tub, Primary - Stall Shower(s), Stall Shower - 2+
- Bedroom Description
- Primary Suite / Retreat, Walk-in Closet, More than One Primary Bedroom, More than One Bedroom on Ground Floor, Primary Suite / Retreate - 2+, Ground Floor Bedroom
- Cooling System
- Central AC, Multi-Zone, Ceiling Fan
- Energy Features
- Walls Insulated, Ceiling Insulation, Skylight, Thermostat Controller, Double Pane Windows
- Family Room
- Separate Family Room
- Fence
- Fenced Back, Fenced Front, Gate, Fenced, Complete Perimeter
- Fireplace Description
- Family Room, Gas Burning, Gas Starter, Living Room, Primary Bedroom, Dual See Thru
- Floor Covering
- Marble, Tile, Carpet, Hardwood
- Foundation
- Concrete Perimeter and Slab
- Garage Parking
- Attached Garage, Gate / Door Opener
- Heating System
- Heating - 2+ Zones, Central Forced Air - Gas
- Laundry Facilities
- Gas Hookup, Electricity Hookup (220V), Upper Floor, In Utility Room, Inside
- Living Area
- 4,450
- Lot Description
- Grade - Sloped Up
- Lot Size
- 17,999
- Neighborhood
- South Of El Monte
- Other Rooms
- Media / Home Theater, Other, Storage, Laundry Room
- Other Utilities
- Public Utilities
- Roof
- Tile
- Sewer
- Sewer - Public
- Style
- Contemporary, Custom, Art Deco, Luxury, Modern / High Tech, Traditional
- Unincorporated Yn
- Yes
- View
- Hills, Neighborhood, View of City Lights
- Zoning
- R1E2
Mortgage Calculator
 The data relating to real estate for sale on this display comes in part from the Internet Data Exchange program of the MLSListingsTM MLS system. Real estate listings held by brokerage firms other than Real Estate Company are marked with the Internet Data Exchange and detailed information about them includes the names of the listing brokers and listing agents.
Based on information from MLSListings MLS as of . All data, including all measurements and calculations of area, is obtained from various sources and has not been, and will not be, verified by broker or MLS. All information should be independently reviewed and verified for accuracy. Properties may or may not be listed by the office/agent presenting the information.
Copyright 2026 MLSListings Inc. All rights reserved