1308 Montero AVE, Burlingame, CA 94010
- $3,900,000
- 4
- BD
- 4
- BA
- 3,240
- SqFt







Listed by Laura Bryant, 650-888-0772 from KW Advisors
(If provided) CoList: from
Sold listing courtesy of Mark Lederer from OBBREDO
- Sold Price
- $3,900,000
- List Price
- $3,900,000
- Closing Date
- Apr 20, 2026
- MLS#
- ML82028115
- Status
- SOLD
- Bedrooms
- 4
- Total Bathrooms
- 4
- Full Bathrooms
- 3
- Partial Bathrooms
- 1
- Sqft. of Residence
- 3,240
- Lot Size
- 6,000
- Listing Area
- Burlinhome / Easton Add #2 / #3 / #5
- Year Built
- 1927
Property Description
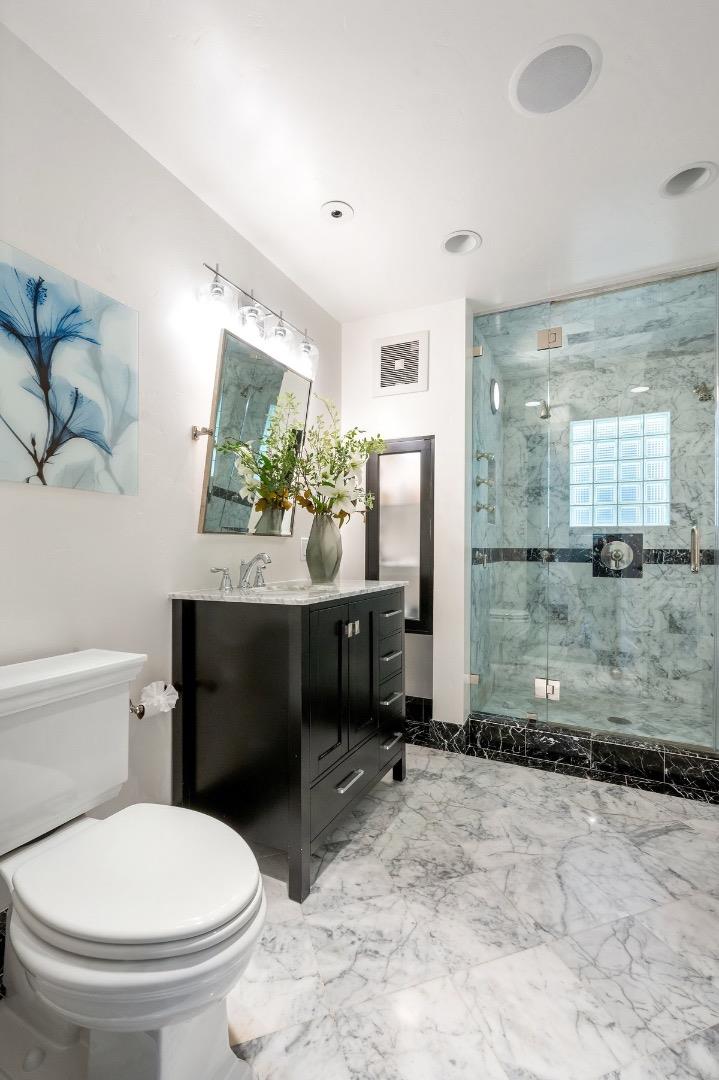
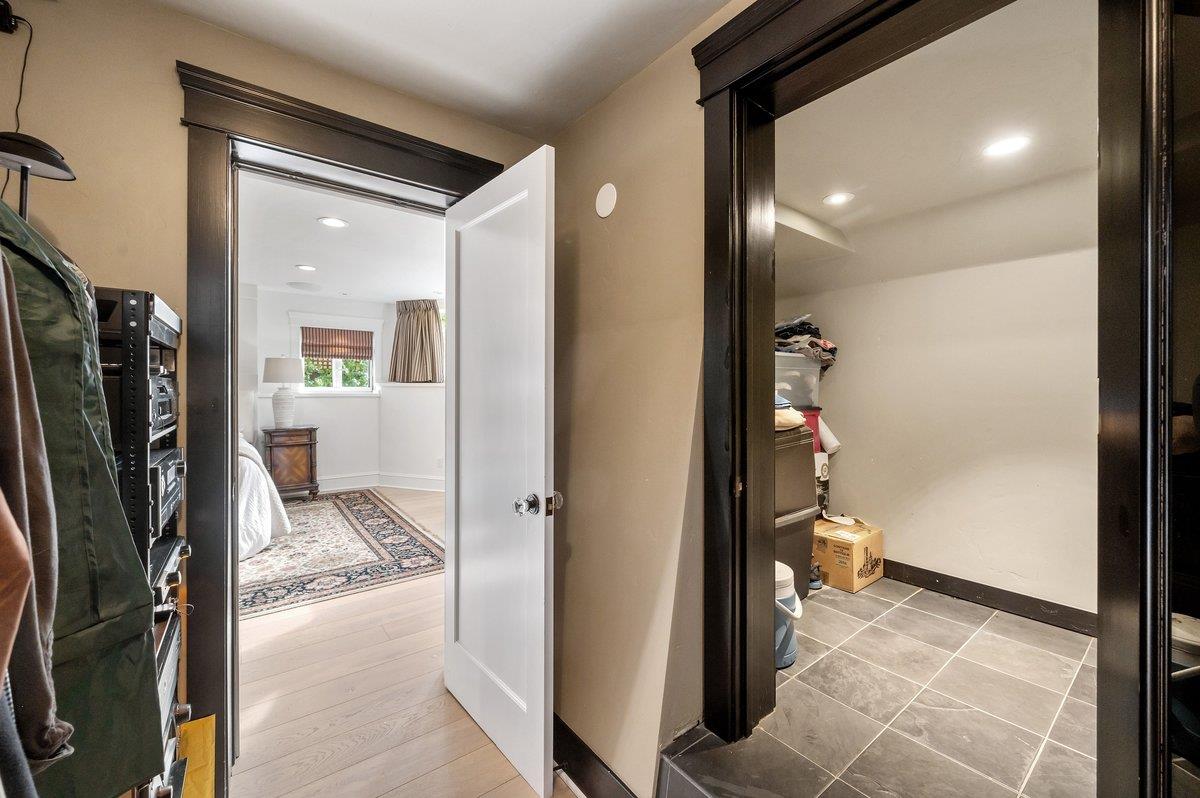
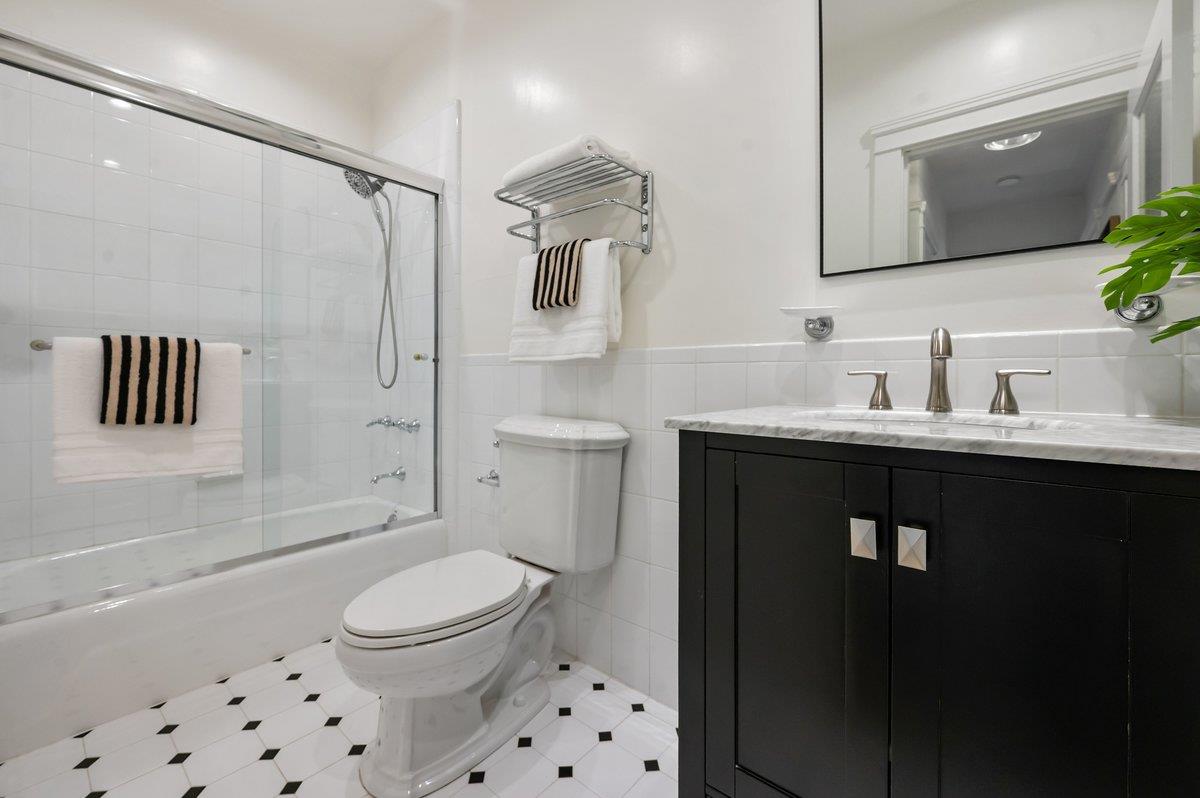
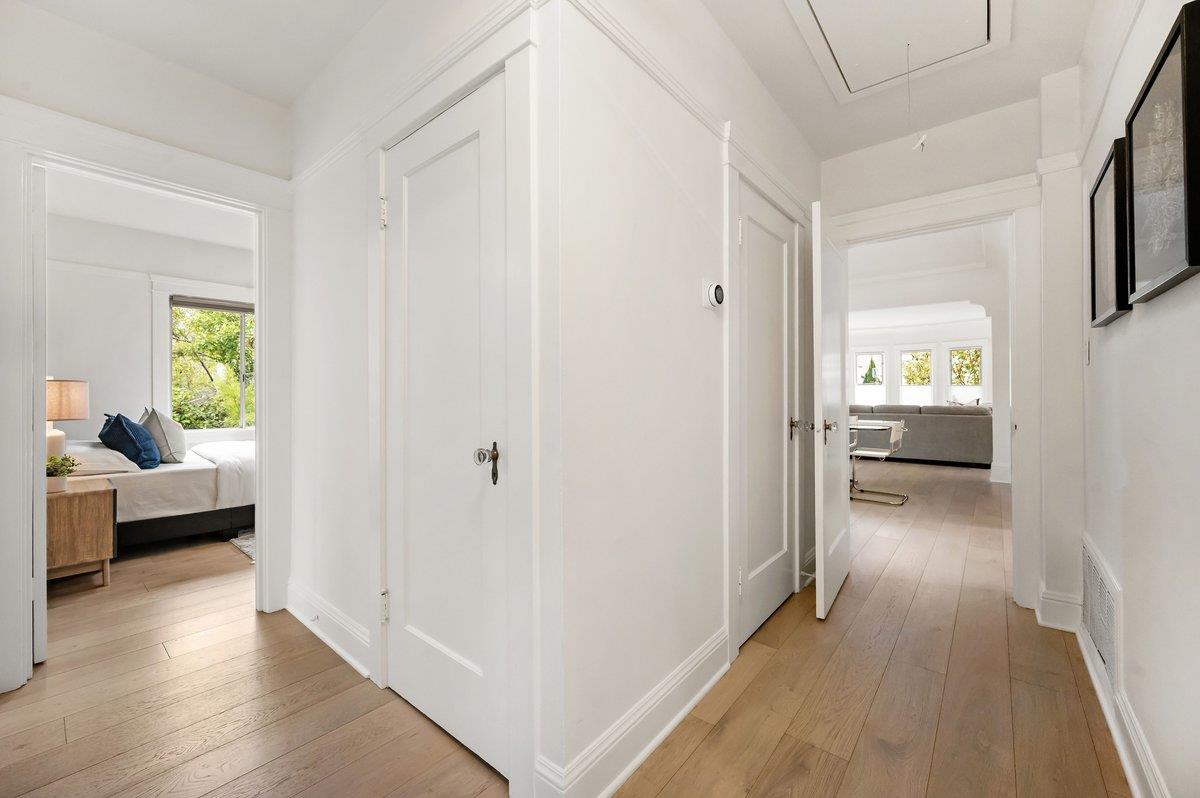
Tucked along tree-lined Montero Avenue in Burlingames coveted Easton Addition, this beautifully updated and expanded home blends warmth, design, and function. With over 3,000 sq ft, 4 bedrooms, and 3.5 baths, it offers thoughtfully curated spaces for modern living. The heart of the home was reimagined in 2019 with an open flow between the kitchen, dining, and family rooms, all connected by white oak engineered hardwood floors. A beautifully refreshed lower level anchored by designer tile flooring, offering a resort-inspired atmosphere and seamless indoor/outdoor living. The kitchen invites connection, from holiday breakfasts to late-night chats, while the open layout keeps everyone engaged. Downstairs, doors open to a private backyard retreat with a PebbleTec pool, spa, and new equipment (2021). A solar heating system by Poco Solar keeps the pool warm into the fall. The lower-level suite with radiant heat and surround sound offers flexibility as a guest or au pair space. Additional highlights: Tesla fast charger, CAT 5 wiring, new gutters (2024), and custom period-inspired banisters. Moments from top schools, parks, and Burlingames vibrant shops and dining, this home is more than a place to live it Is a lifestyle.
/u.realgeeks.media/bcallahan/Compass_Logo.png)
Additional Information
- Acres
- 0.14
- Amenities
- Walk-in Closet, Wet Bar, Other
- Bathroom Features
- Double Sinks, Shower and Tub, Tub in Primary Bedroom, Primary - Sunken Tub, Stall Shower - 2+
- Bedroom Description
- Ground Floor Bedroom, Primary Suite / Retreate - 2+, Walk-in Closet
- Cooling System
- None
- Family Room
- Separate Family Room
- Fence
- Fenced Back
- Fireplace Description
- Family Room, Living Room
- Floor Covering
- Hardwood, Marble, Tile, Other
- Foundation
- Post and Pier
- Garage Parking
- Attached Garage
- Heating System
- Central Forced Air - Gas
- Laundry Facilities
- Electricity Hookup (220V), Inside, Washer / Dryer
- Living Area
- 3,240
- Lot Size
- 6,000
- Neighborhood
- Burlinhome / Easton Add #2 / #3 / #5
- Other Rooms
- Den / Study / Office, Great Room, Laundry Room, Storage
- Other Utilities
- Public Utilities
- Pool Description
- Pool - Heated, Pool - In Ground, Spa - In Ground
- Roof
- Shingle, Composition
- Sewer
- Sewer - Public
- View
- Neighborhood
- Zoning
- R10006
Mortgage Calculator
 The data relating to real estate for sale on this display comes in part from the Internet Data Exchange program of the MLSListingsTM MLS system. Real estate listings held by brokerage firms other than Real Estate Company are marked with the Internet Data Exchange and detailed information about them includes the names of the listing brokers and listing agents.
Based on information from MLSListings MLS as of . All data, including all measurements and calculations of area, is obtained from various sources and has not been, and will not be, verified by broker or MLS. All information should be independently reviewed and verified for accuracy. Properties may or may not be listed by the office/agent presenting the information.
Copyright 2026 MLSListings Inc. All rights reserved