330 30th AVE, San Mateo, CA 94403
- $3,000,000
- 4
- BD
- 4
- BA
- 2,480
- SqFt






Listed by Lucy Goldenshteyn, 415-860-5586 from Redfin
(If provided) CoList: from
Sold listing courtesy of Deanna Reudy from APR
- Sold Price
- $3,000,000
- List Price
- $2,498,000
- Closing Date
- Dec 12, 2025
- MLS#
- ML82027651
- Status
- SOLD
- Bedrooms
- 4
- Total Bathrooms
- 4
- Full Bathrooms
- 4
- Sqft. of Residence
- 2,480
- Lot Size
- 5,720
- Listing Area
- Park Western Subdivision/Hillsdale
- Year Built
- 1940
Property Description
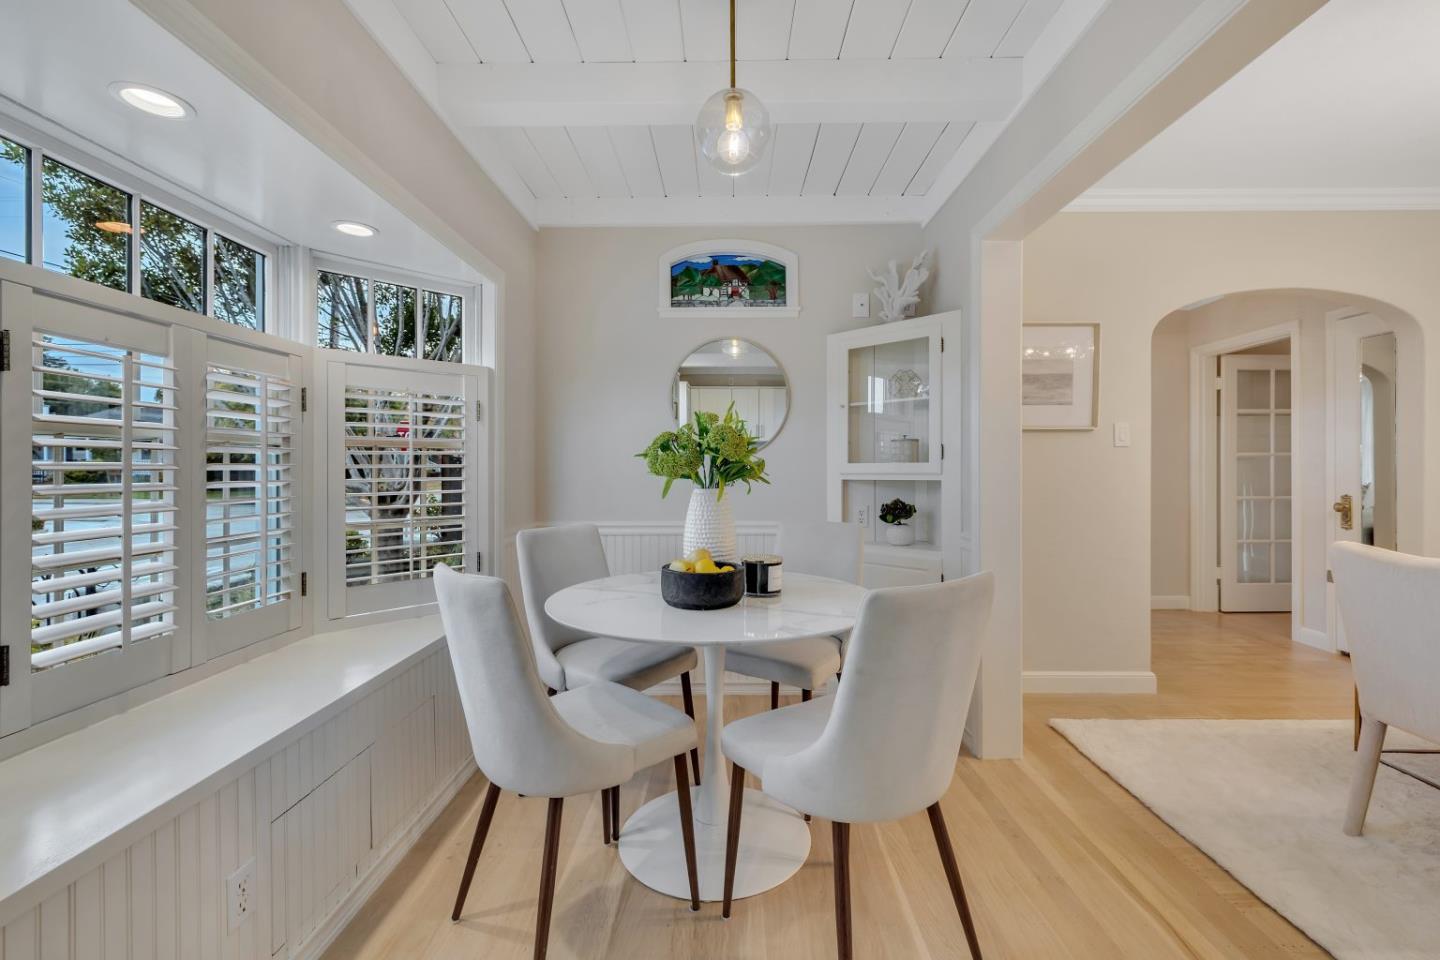
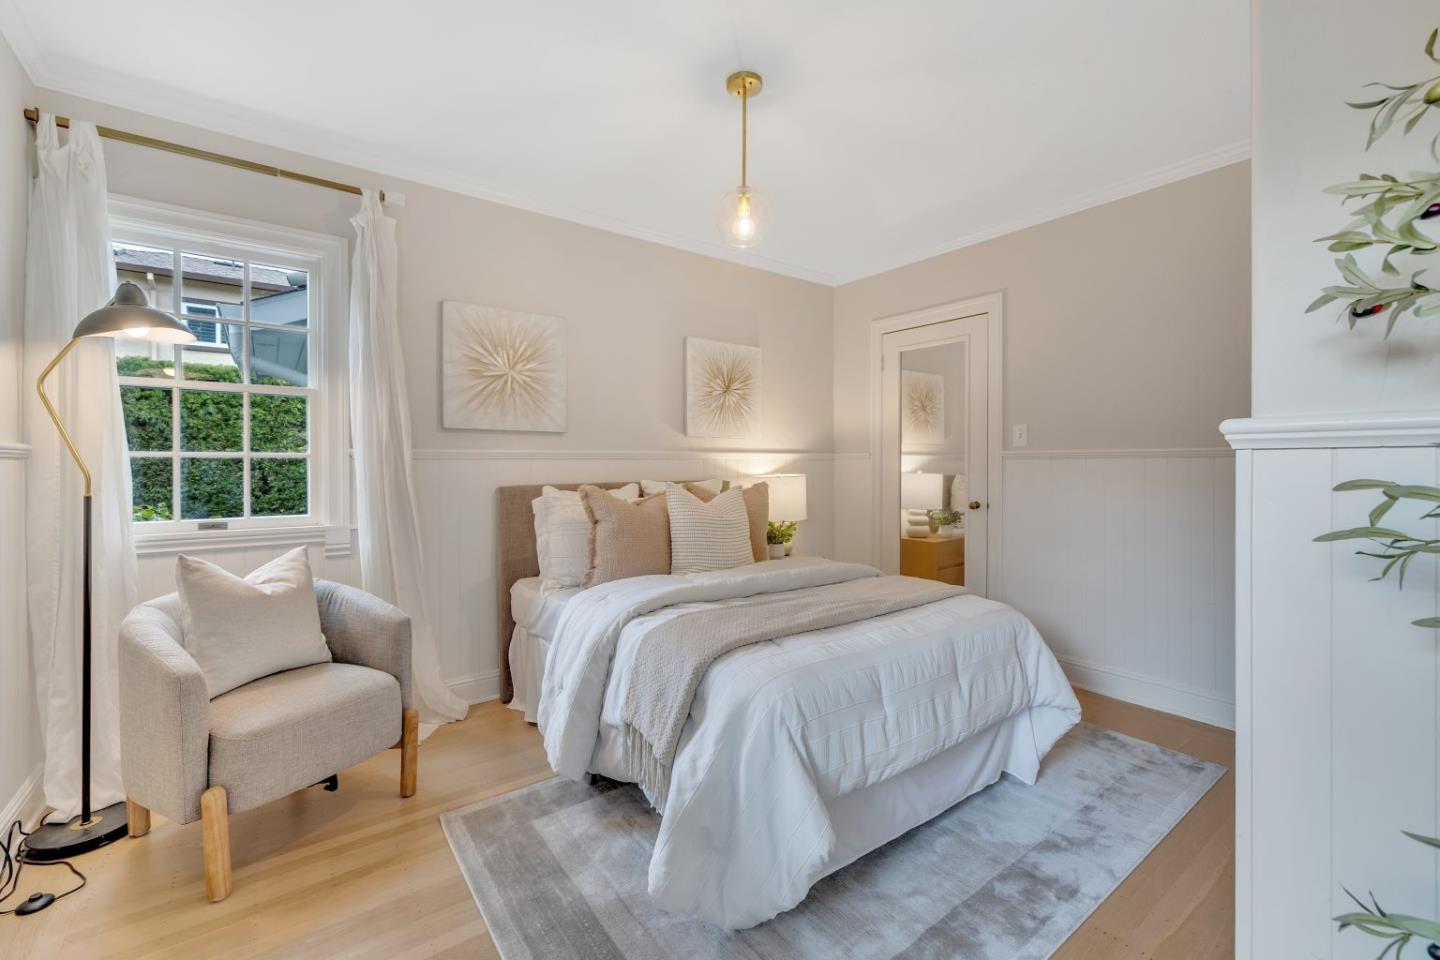
Experience timeless charm and modern comfort in this exquisite Tudor-style 4BD/4BA home, ideally located in the heart of San Mateo, desirable West Side Beresford Park neighborhood. Situated on a beautifully landscaped 5,610 sq. ft. corner lot, this 2,480 sq. ft. light-filled residence blends classic period details w/ modern updates. A welcoming formal entry leads into a spacious living room w/ fireplace adjacent to a formal dining room. The updated kitchen with abundance of cabinets, stone countertops, stainless steel appliances & a breakfast nook. Separate family room opens seamlessly to the backyard oasis, complete with two patios & garden area. A charming outbuilding offers flexible use as an artist studio, office, or guest suite. Four bedrooms, including one on the main level with a full updated bath. Upstairs, the luxurious primary suite has a fireplace and a spa-like bath, while the additional bedrooms each feature private en-suite bathrooms, including one with a charming sitting area. Features hardwood flooring, freshly painted interior, laundry area & an attached two car garage w/ generous storage space. Located on one of the most charming streets in West Side San Mateo just minutes to Hillsdale Mall, caltrain, schools, parks, trail, HWY 101/92/280 and all tech hubs.
/u.realgeeks.media/bcallahan/Compass_Logo.png)
Additional Information
- Acres
- 0.13
- Age
- 85
- Amenities
- High Ceiling, Open Beam Ceiling, Walk-in Closet
- Bathroom Features
- Marble, Stall Shower, Shower and Tub, Tile, Tub, Updated Bath
- Bedroom Description
- Primary Suite / Retreat
- Cooling System
- Whole House / Attic Fan, Ceiling Fan
- Family Room
- Separate Family Room
- Fence
- Other, Wood, Fenced
- Fireplace Description
- Living Room
- Floor Covering
- Hardwood, Tile
- Foundation
- Concrete Perimeter and Slab
- Garage Parking
- Attached Garage
- Heating System
- Heating - 2+ Zones, Central Forced Air
- Laundry Facilities
- Inside, Washer / Dryer
- Living Area
- 2,480
- Lot Size
- 5,720
- Neighborhood
- Park Western Subdivision/Hillsdale
- Other Rooms
- Artist Studio, Den / Study / Office, Laundry Room
- Other Utilities
- Public Utilities
- Roof
- Composition
- Sewer
- Sewer Connected
- Style
- Tudor
- Zoning
- R10006
Mortgage Calculator
 The data relating to real estate for sale on this display comes in part from the Internet Data Exchange program of the MLSListingsTM MLS system. Real estate listings held by brokerage firms other than Real Estate Company are marked with the Internet Data Exchange and detailed information about them includes the names of the listing brokers and listing agents.
Based on information from MLSListings MLS as of . All data, including all measurements and calculations of area, is obtained from various sources and has not been, and will not be, verified by broker or MLS. All information should be independently reviewed and verified for accuracy. Properties may or may not be listed by the office/agent presenting the information.
Copyright 2026 MLSListings Inc. All rights reserved