1414 W Selby LN, Redwood City, CA 94061
- $4,420,000
- 5
- BD
- 4
- BA
- 3,050
- SqFt




Listed by The Kockos Group, 650-430-5524 from Golden Gate Sotheby's International Realty
(If provided) CoList: from
Sold listing courtesy of Andrea Schultz from CBR
- Sold Price
- $4,420,000
- List Price
- $4,198,000
- Closing Date
- Dec 01, 2025
- MLS#
- ML82027589
- Status
- SOLD
- Bedrooms
- 5
- Total Bathrooms
- 4
- Full Bathrooms
- 4
- Sqft. of Residence
- 3,050
- Lot Size
- 6,887
- Listing Area
- Horgan Ranch Etc.
- Year Built
- 2025
Property Description
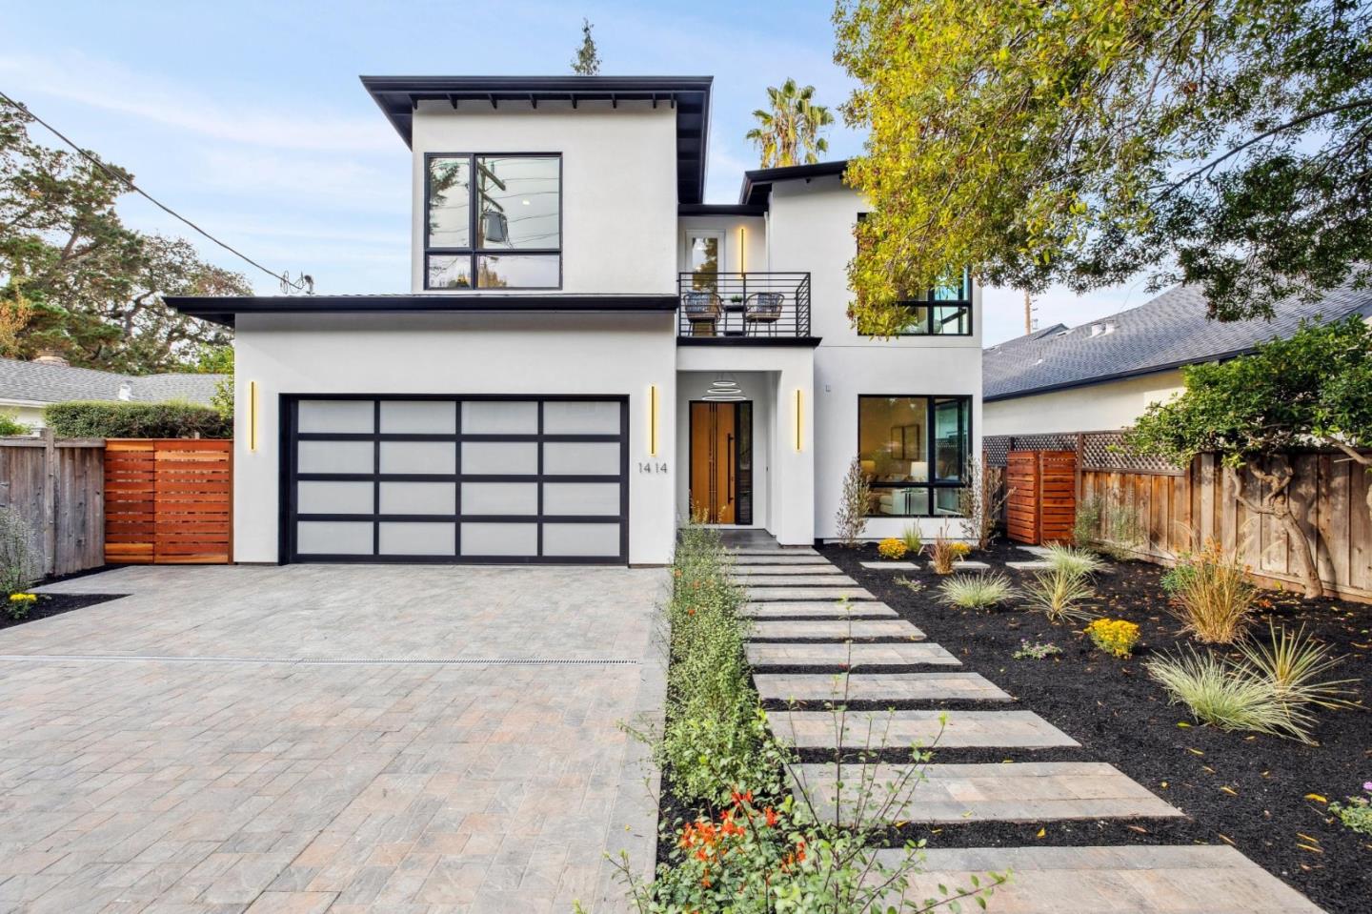
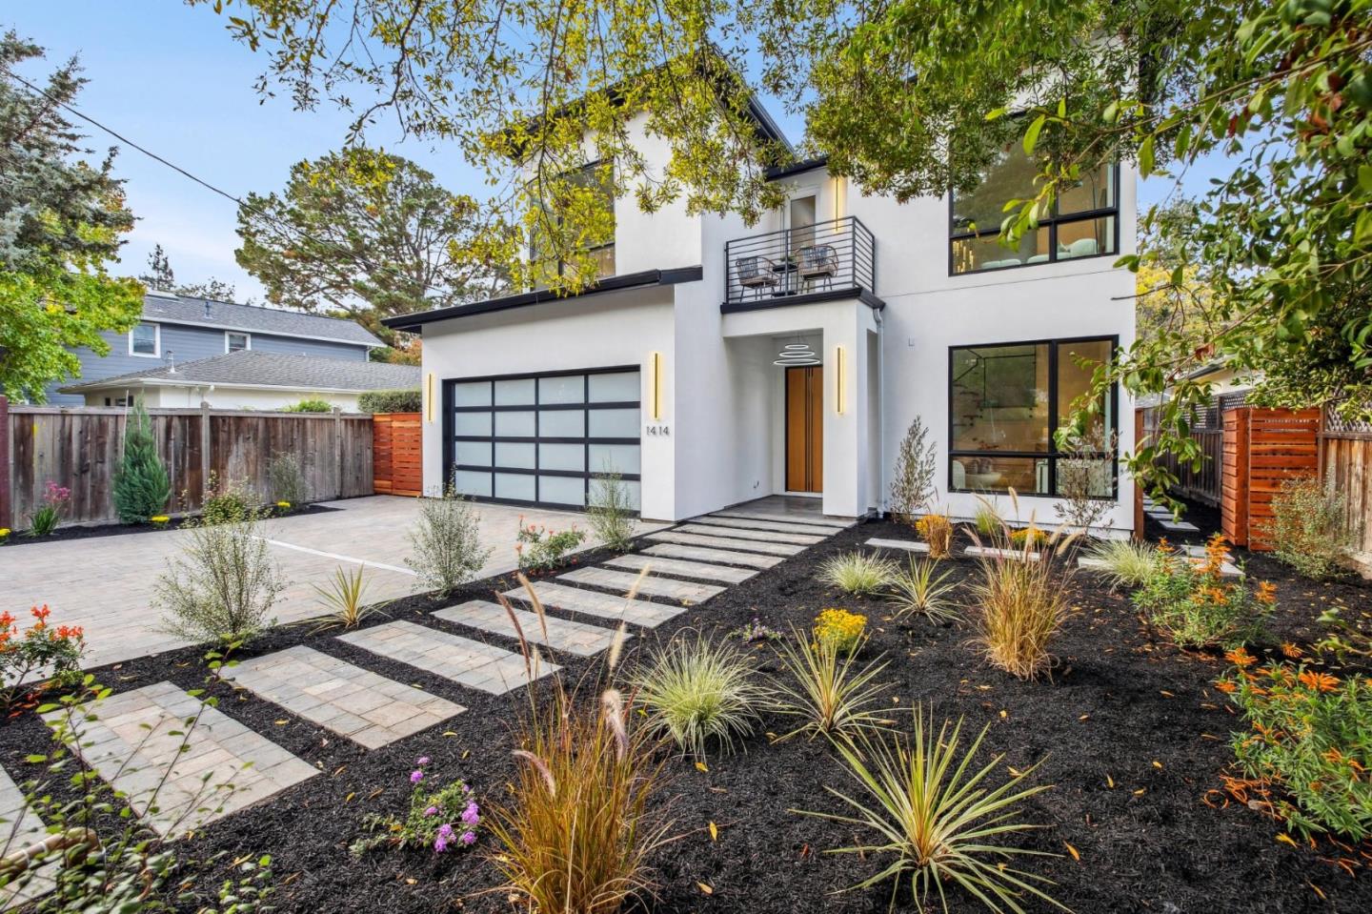
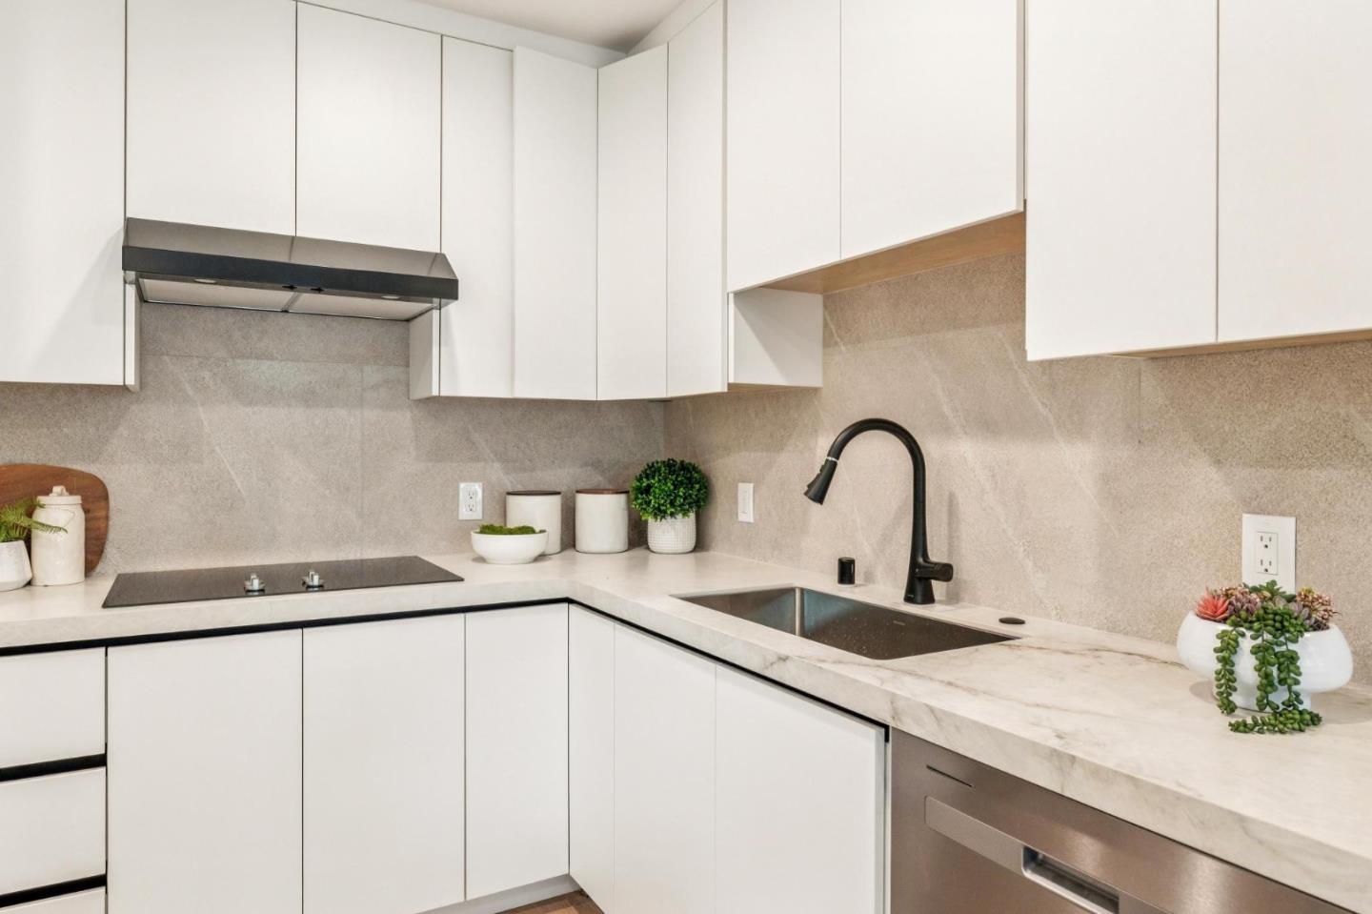
Brand-new 2025 construction, this ultra-luxury home showcases soaring ceilings, a dramatic great room with a striking designer fireplace, and a chefs kitchen appointed with high-end luxury appliances and premium finishes. Adjacent to the kitchen is a stunning dining area that seamlessly connects to the family room, creating an ideal setting for effortless gatherings. The main home is enhanced with roof-mounted solar panels for modern, energy-efficient living. Beautiful hardwood floors extend throughout, adding warmth and sophistication to every room. Custom bi-fold doors open to a beautifully designed backyard, creating seamless indoor outdoor living ideal for refined entertaining. A sleek glass staircase leads to four upstairs bedrooms and a stylish family/game loft, while a fifth bedroom on the main level provides elegant guest accommodations. The primary suite features a spacious spa-inspired bath with custom stone detailing and a sophisticated modern aesthetic. A separate, fully finished modern ADU mirrors the homes elevated design and craftsmanship. Designer lighting is showcased throughout. The home reflects exceptional craftsmanship, elevated design, and luxury at its finest.
/u.realgeeks.media/bcallahan/Compass_Logo.png)
Additional Information
- Acres
- 0.16
- Amenities
- High Ceiling, Walk-in Closet
- Bathroom Features
- Double Sinks, Dual Flush Toilet, Half on Ground Floor, Oversized Tub, Primary - Oversized Tub, Shower and Tub, Stone
- Bedroom Description
- Ground Floor Bedroom, Primary Suite / Retreat, Walk-in Closet
- Cooling System
- Central AC, Multi-Zone
- Family Room
- Kitchen / Family Room Combo
- Fence
- Partial Fencing, Wood
- Fireplace Description
- Family Room
- Floor Covering
- Wood
- Foundation
- Crawl Space
- Garage Parking
- Attached Garage, Guest / Visitor Parking, Off-Street Parking
- Heating System
- Heating - 2+ Zones
- Laundry Facilities
- Washer / Dryer, Inside
- Living Area
- 3,050
- Lot Size
- 6,887
- Neighborhood
- Horgan Ranch Etc.
- Other Rooms
- Den / Study / Office
- Other Utilities
- Solar Panels - Owned, Public Utilities
- Roof
- Composition
- Sewer
- Sewer - Public
- Style
- Contemporary
- Unincorporated Yn
- Yes
- View
- Neighborhood
- Zoning
- R10006
Mortgage Calculator
 The data relating to real estate for sale on this display comes in part from the Internet Data Exchange program of the MLSListingsTM MLS system. Real estate listings held by brokerage firms other than Real Estate Company are marked with the Internet Data Exchange and detailed information about them includes the names of the listing brokers and listing agents.
Based on information from MLSListings MLS as of . All data, including all measurements and calculations of area, is obtained from various sources and has not been, and will not be, verified by broker or MLS. All information should be independently reviewed and verified for accuracy. Properties may or may not be listed by the office/agent presenting the information.
Copyright 2026 MLSListings Inc. All rights reserved