153 California AVE F215, Palo Alto, CA 94306
- $970,000
- 2
- BD
- 2
- BA
- 1,247
- SqFt






Listed by Holly Noto, 650-544-6185 from Coldwell Banker Realty
(If provided) CoList: Eleni Giotinis from Coldwell Banker Realty
Sold listing courtesy of Ali Naimi from RDFIN
- Sold Price
- $970,000
- List Price
- $998,888
- Closing Date
- Jan 27, 2026
- MLS#
- ML82027537
- Status
- SOLD
- Bedrooms
- 2
- Total Bathrooms
- 2
- Full Bathrooms
- 1
- Partial Bathrooms
- 1
- Sqft. of Residence
- 1,247
- Year Built
- 1982
Property Description
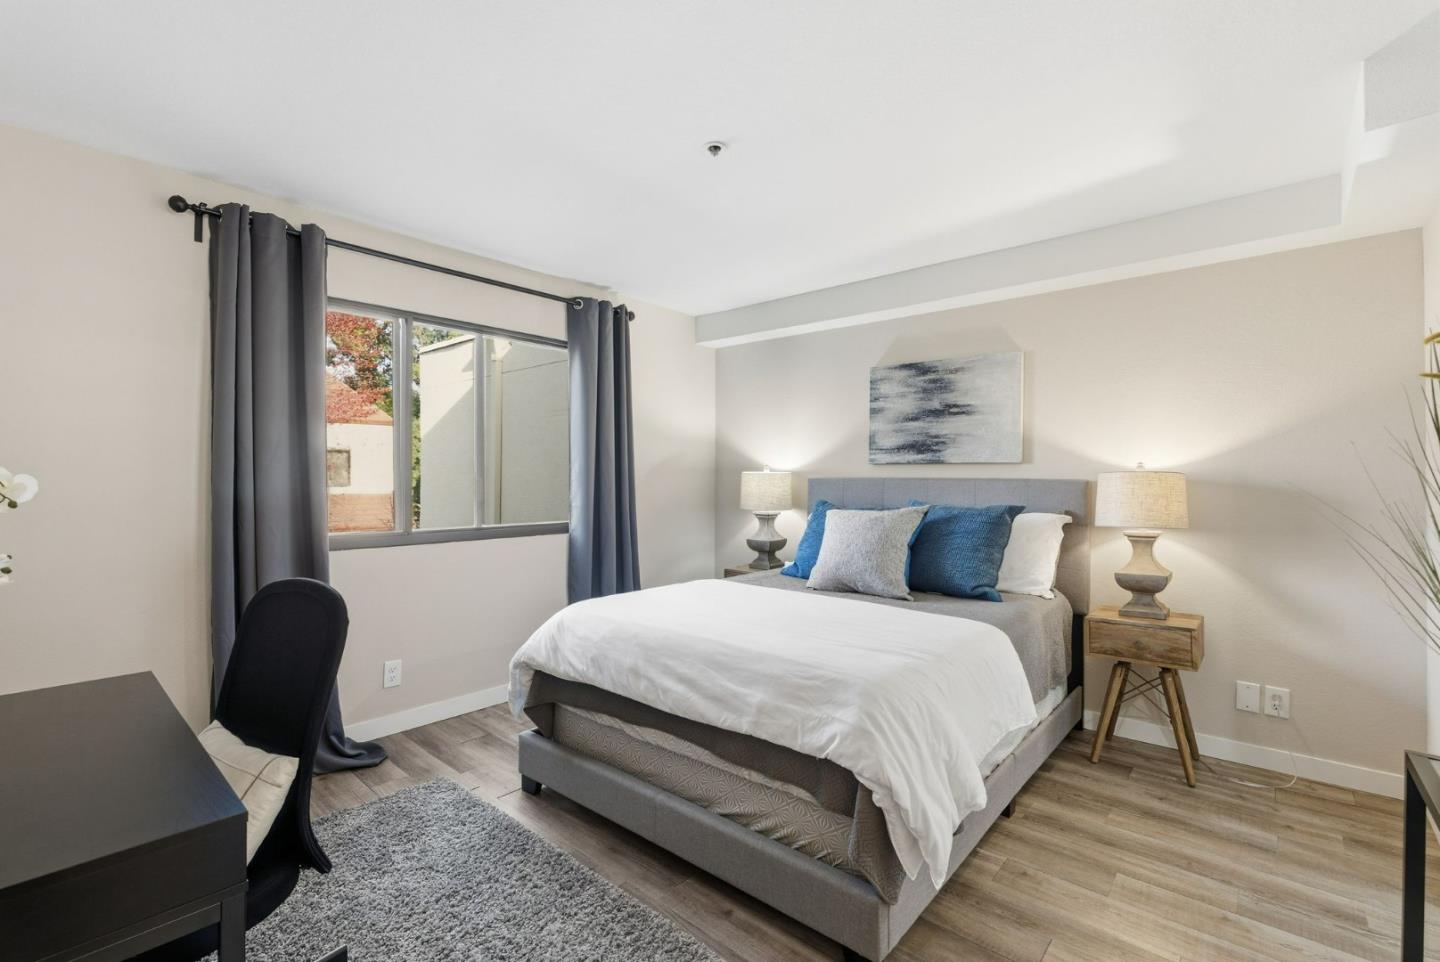
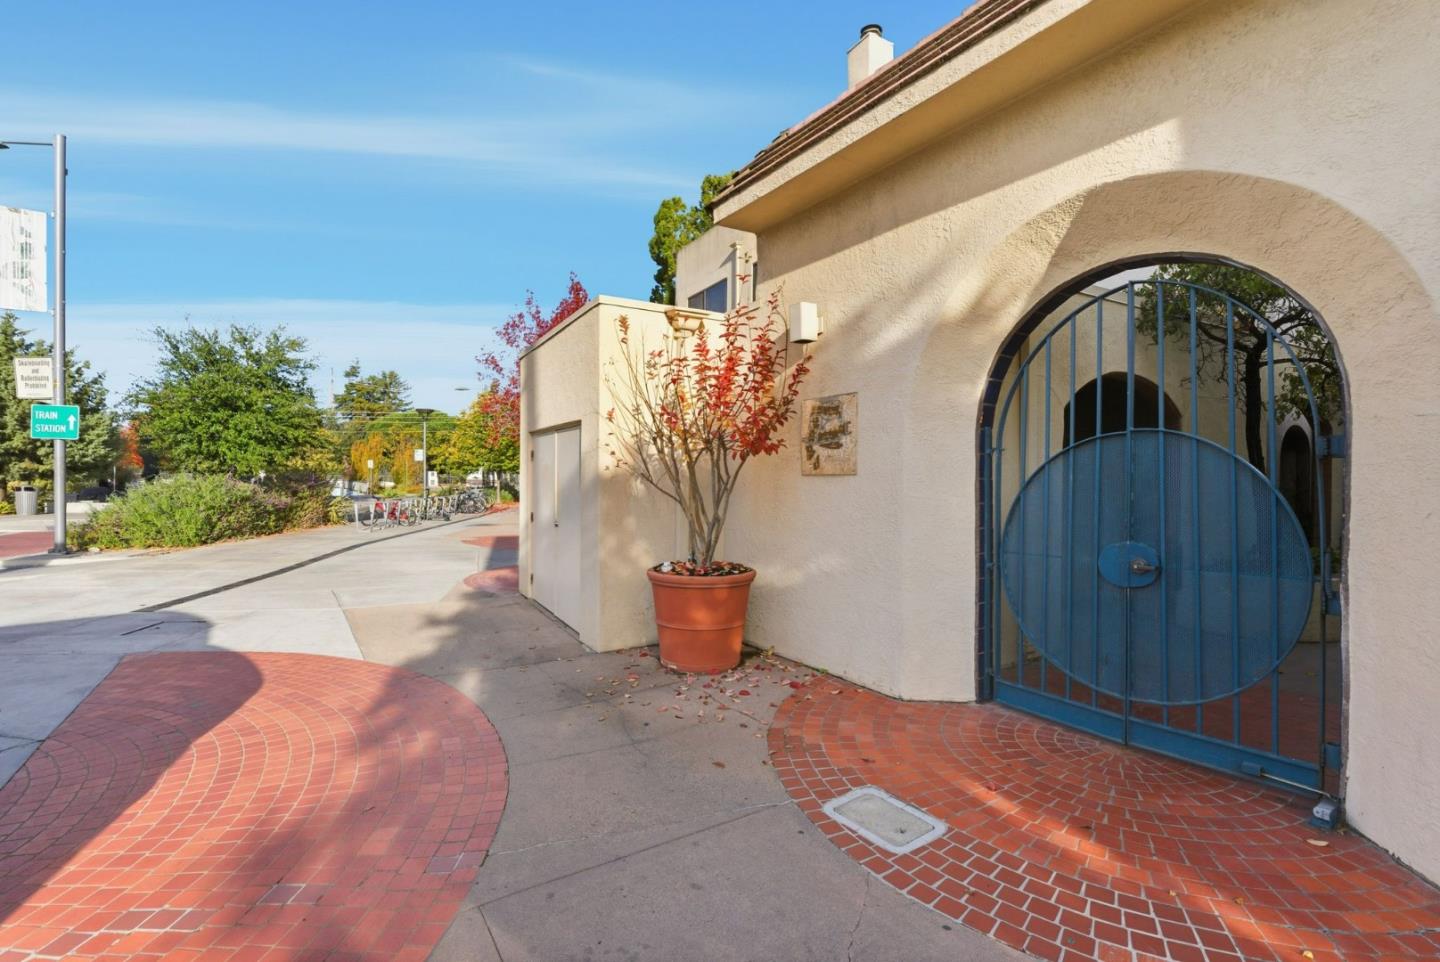
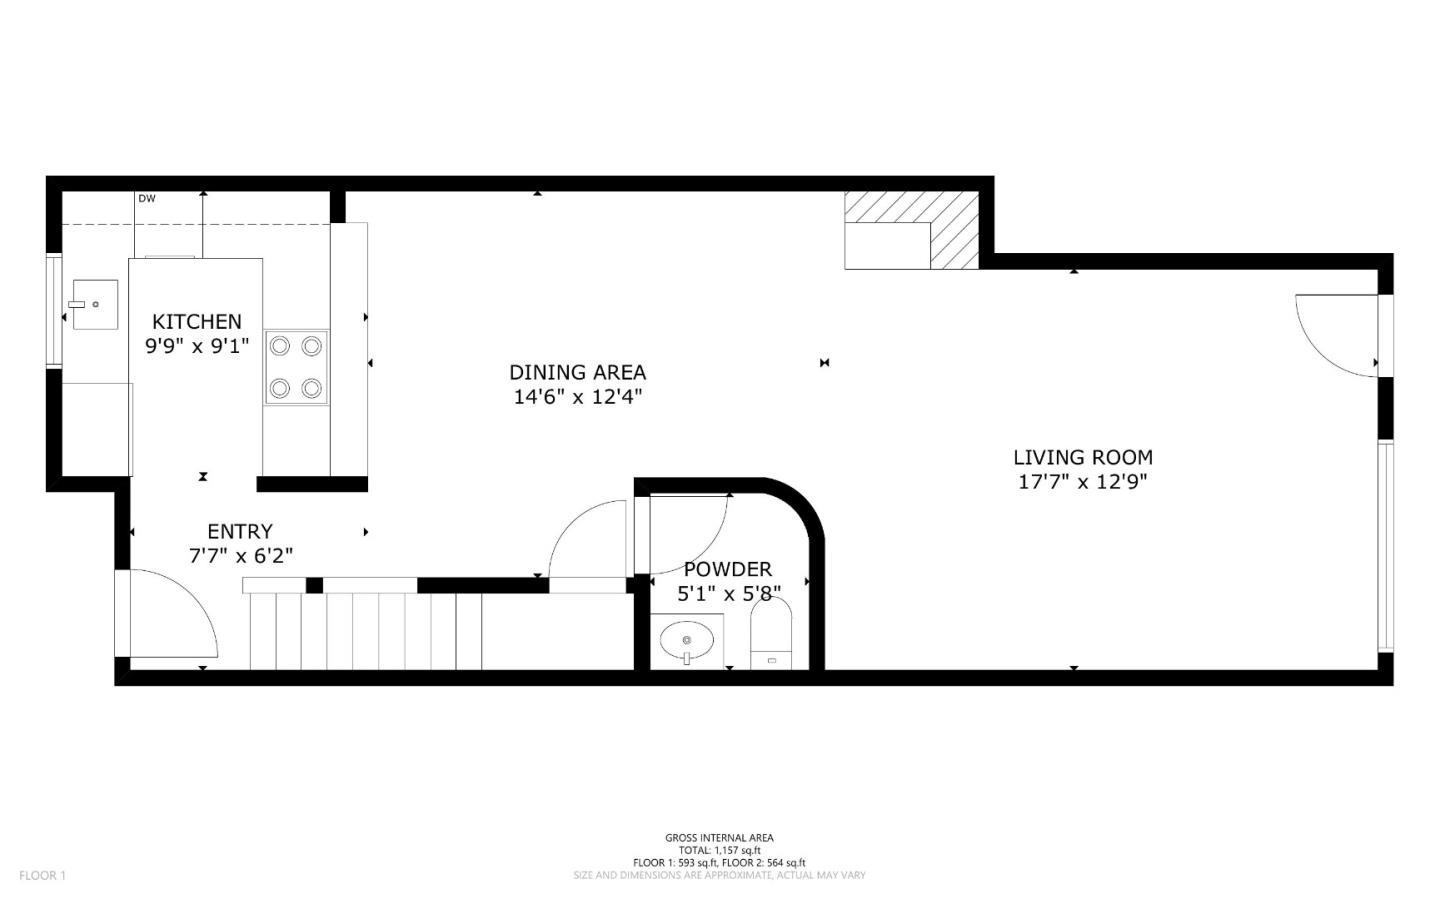
Beautifully updated and truly move-in ready, this bright condo features new flooring throughout, fresh interior paint, recessed lighting, updated fixtures, new quartz countertops and sinks, and a quality in-unit Miele washer and dryer, all complemented by the comfort of central air conditioning. A lovely private balcony overlooks the picturesque courtyard, creating a peaceful spot to enjoy your morning coffee. The spacious layout includes two generously sized bedrooms connected by a Jack-and-Jill bathroom. Ideally located in the heart of Palo Alto Central, you are just steps from shops, restaurants, the Farmers Market, CalTrain, local parks, & within close proximity to top-rated schools, major employers such as Facebook, Google, and Palantir, & Stanford University, which is only a half mile away. University Avenue, Town & Country Village, and Stanford Shopping Center are also nearby for added convenience. The community offers a pool, hot tub, garden areas, bike racks, mailroom, private parking garages, and dedicated storage. HOA dues include water, garbage, earthquake insurance, gated parking, swimming pool access, and a storage unit. The home comes with one assigned gated parking space (A84) & additional non-assigned parking in the non-gated garage, along with storage unit #18
/u.realgeeks.media/bcallahan/Compass_Logo.png)
Additional Information
- Age
- 43
- Association Fee
- $958
- Association Fee Includes
- Garbage, Hot Water
- Bathroom Features
- Shower over Tub - 1
- Cooling System
- Central AC
- Family Room
- No Family Room
- Fireplace Description
- Living Room
- Floor Covering
- Vinyl / Linoleum
- Foundation
- Other
- Garage Parking
- Assigned Spaces
- Heating System
- Central Forced Air
- Laundry Facilities
- Washer / Dryer
- Living Area
- 1,247
- Neighborhood
- College
- Other Utilities
- Public Utilities, Other
- Roof
- Other
- Sewer
- Sewer - Public
- Unincorporated Yn
- Yes
- Year Built
- 1982
- Zoning
- RM5
Mortgage Calculator
 The data relating to real estate for sale on this display comes in part from the Internet Data Exchange program of the MLSListingsTM MLS system. Real estate listings held by brokerage firms other than Real Estate Company are marked with the Internet Data Exchange and detailed information about them includes the names of the listing brokers and listing agents.
Based on information from MLSListings MLS as of . All data, including all measurements and calculations of area, is obtained from various sources and has not been, and will not be, verified by broker or MLS. All information should be independently reviewed and verified for accuracy. Properties may or may not be listed by the office/agent presenting the information.
Copyright 2026 MLSListings Inc. All rights reserved