1173 Elm ST, San Carlos, CA 94070
- $3,760,000
- 4
- BD
- 4
- BA
- 2,332
- SqFt




Listed by Michael Robles, 415-990-1234 from Coldwell Banker Realty
(If provided) CoList: from
Sold listing courtesy of Julia Pielock from NTERO
- Sold Price
- $3,760,000
- List Price
- $3,550,000
- Closing Date
- Dec 15, 2025
- MLS#
- ML82027104
- Status
- SOLD
- Bedrooms
- 4
- Total Bathrooms
- 4
- Full Bathrooms
- 3
- Partial Bathrooms
- 1
- Sqft. of Residence
- 2,332
- Lot Size
- 4,800
- Listing Area
- El Sereno Corte Etc.
- Year Built
- 1948
Property Description
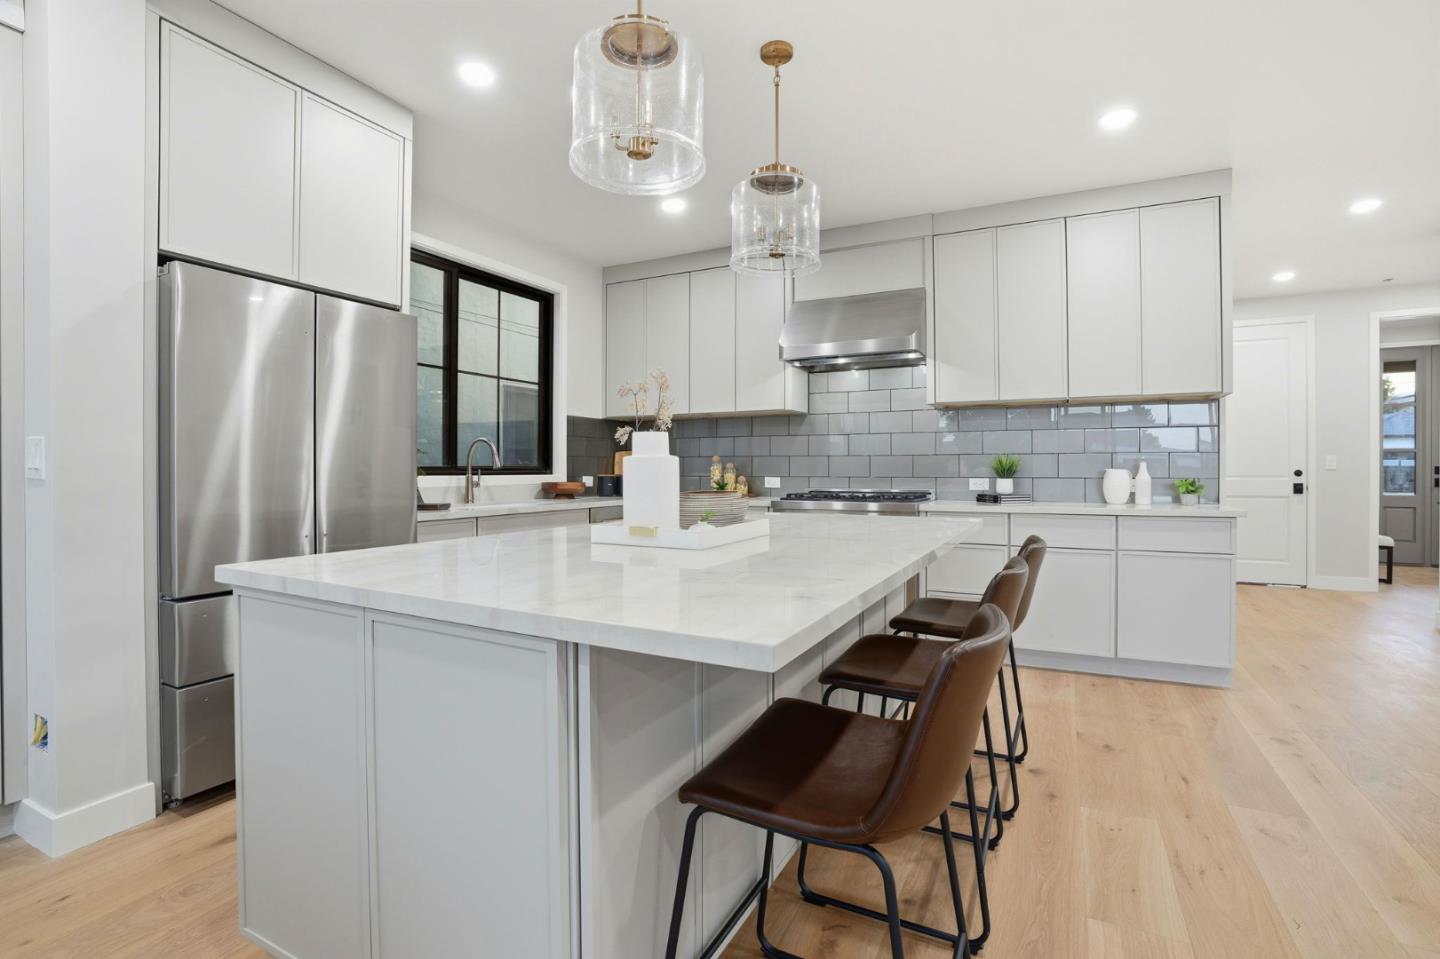
Stylishly Renovated and Expanded Home in the Heart of San Carlos. Experience modern elegance and comfort in this beautifully renovated and expanded home, designed with an exceptional open floor plan and seamless indoor-outdoor flow. The spacious living area connects effortlessly to an expansive Trex deck and a thoughtfully landscaped backyardideal for entertaining or relaxing. The stunning designer kitchen features gourmet appliances, a large statement island, and custom cabinetry, opening to a bright and inviting family room. A full wall of built-in storage provides both function and style. The well-designed layout includes a convenient downstairs suite, perfect for guests or a home office, and three additional bedrooms upstairs. The luxurious primary suite boasts a spa-inspired bathroom with an oversized shower, soaking tub, and generous walk-in closet. Every detail has been carefully curated, from the European wide-plank oak floors and custom lighting to artisanal tilework and striking stone accents. Vaulted and high ceilings enhance the sense of space, while dual heat pumps ensure energy-efficient comfort on both levels. All of this and more, just a short stroll from Burton Park, Laurel Street's shops and restaurants, and convenient public transportation.
/u.realgeeks.media/bcallahan/Compass_Logo.png)
Additional Information
- Acres
- 0.11
- Age
- 77
- Amenities
- High Ceiling, Vaulted Ceiling, Walk-in Closet
- Bathroom Features
- Double Sinks, Full on Ground Floor, Half on Ground Floor, Oversized Tub, Primary - Oversized Tub, Primary - Stall Shower(s), Shower and Tub, Skylight, Tub in Primary Bedroom
- Bedroom Description
- Ground Floor Bedroom, Primary Suite / Retreat, Walk-in Closet
- Cooling System
- Evaporative Cooler, Multi-Zone
- Energy Features
- Double Pane Windows
- Family Room
- Kitchen / Family Room Combo
- Floor Covering
- Hardwood, Tile
- Foundation
- Concrete Perimeter
- Garage Parking
- Attached Garage, Off-Street Parking
- Heating System
- Heat Pump
- Laundry Facilities
- Other
- Living Area
- 2,332
- Lot Size
- 4,800
- Neighborhood
- El Sereno Corte Etc.
- Other Rooms
- Other
- Other Utilities
- Public Utilities
- Roof
- Composition, Metal
- Sewer
- Sewer - Public
- Unincorporated Yn
- Yes
- Zoning
- R10006
Mortgage Calculator
 The data relating to real estate for sale on this display comes in part from the Internet Data Exchange program of the MLSListingsTM MLS system. Real estate listings held by brokerage firms other than Real Estate Company are marked with the Internet Data Exchange and detailed information about them includes the names of the listing brokers and listing agents.
Based on information from MLSListings MLS as of . All data, including all measurements and calculations of area, is obtained from various sources and has not been, and will not be, verified by broker or MLS. All information should be independently reviewed and verified for accuracy. Properties may or may not be listed by the office/agent presenting the information.
Copyright 2026 MLSListings Inc. All rights reserved