1035 Valota RD, Redwood City, CA 94061
- $2,700,000
- 6
- BD
- 4
- BA
- 4,610
- SqFt






Listed by Christopher Eckert, 650-627-3799 from KW Advisors
(If provided) CoList: from
Sold listing courtesy of Rita Intardonato from PARCA
- Sold Price
- $2,700,000
- List Price
- $2,500,000
- Closing Date
- Jan 02, 2026
- MLS#
- ML82026462
- Status
- SOLD
- Bedrooms
- 6
- Total Bathrooms
- 4
- Full Bathrooms
- 4
- Sqft. of Residence
- 4,610
- Lot Size
- 8,128
- Listing Area
- Central Park Etc.
- Year Built
- 1980
Property Description
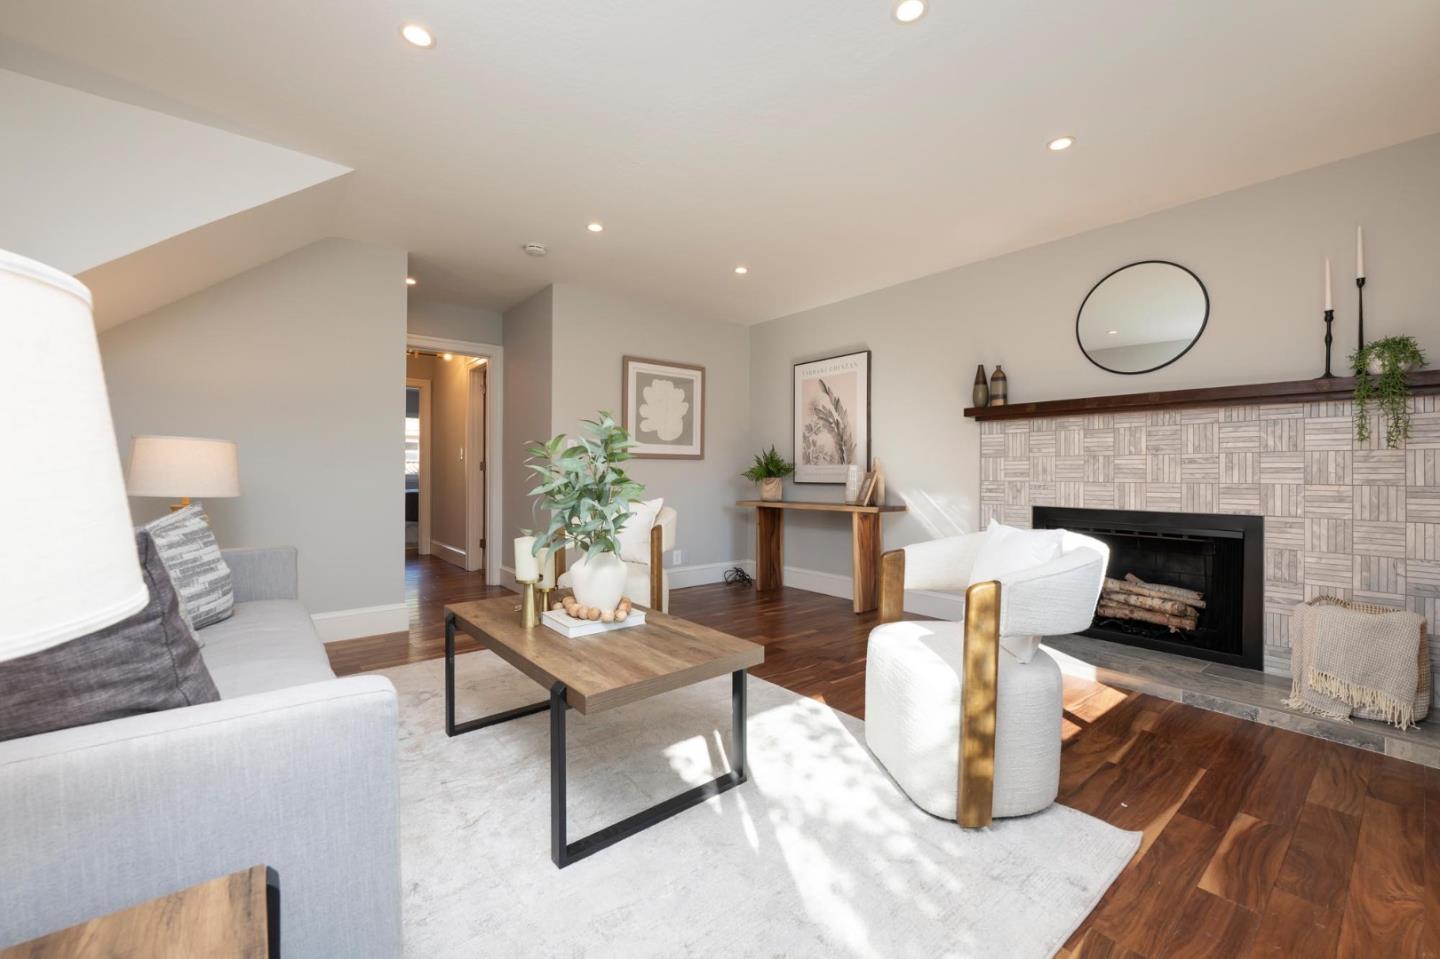
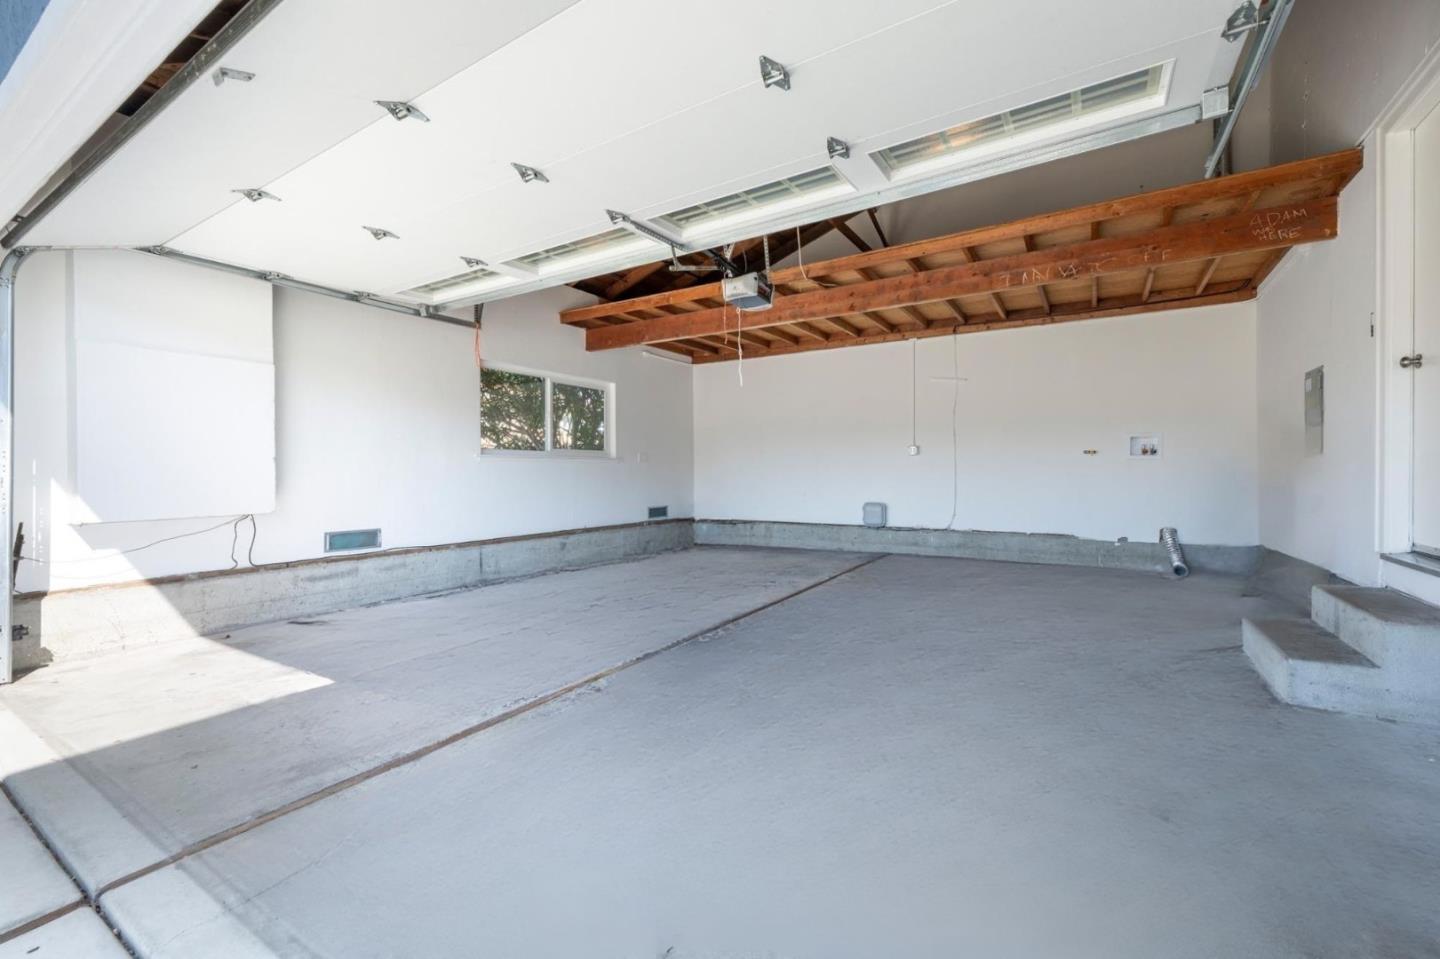
OFFERS DUE THURSDAY NOVEMBER 13TH BY 12NOON Updated property on ONE 8,128 SQFT LOT combines comfort, flexibility, and space in the heart of Redwood City! Perfect for multi-generational living or hosting extended family, this rare property offers two bright, modern residences under one address. Each 3-bed, 2-bath home features a 2-car garage with interior access, private outdoor space, and in-unit laundry. Thoughtfully designed for privacy and everyday comfort, both residences enjoy open layouts, stylish finishes, and seamless indoor-outdoor flow. Relax, entertain, or garden in your own yard, then explore nearby Red Morton Park, Roosevelt Plaza, Woodside Plaza, and vibrant downtown Redwood City with its dining, shops, and Caltrain access. Centrally located with easy access to major commute routes and just 20 minutes to SFO, this unique opportunity offers the perfect blend of lifestyle, space, and convenience ALL on ONE Spacious Lot. Whether youre looking to live in one home and rent the other, create a dedicated guest or office suite, or expand your investment portfolio, this property delivers exceptional flexibility and income potential in one of the Peninsulas most dynamic and high-demand neighborhoods!
/u.realgeeks.media/bcallahan/Compass_Logo.png)
Additional Information
- Acres
- 0.19
- Age
- 45
- Amenities
- Walk-in Closet, Other
- Bathroom Features
- Double Sinks, Showers over Tubs - 2+, Stall Shower - 2+, Tub with Jets, Updated Bath
- Bedroom Description
- Ground Floor Bedroom, Walk-in Closet
- Cooling System
- None
- Family Room
- Kitchen / Family Room Combo, Separate Family Room, Other
- Fence
- Fenced Back, Fenced Front
- Fireplace Description
- Family Room, Gas Burning
- Floor Covering
- Carpet, Hardwood, Tile
- Foundation
- Concrete Perimeter
- Garage Parking
- Attached Garage, Off-Street Parking
- Heating System
- Central Forced Air - Gas
- Laundry Facilities
- Electricity Hookup (220V), Inside
- Living Area
- 4,610
- Lot Size
- 8,128
- Neighborhood
- Central Park Etc.
- Other Rooms
- Bonus / Hobby Room, Den / Study / Office, Formal Entry, Laundry Room, Library, Office Area, Other
- Other Utilities
- Public Utilities
- Roof
- Composition, Shingle
- Sewer
- Sewer - Public
- View
- View of City Lights, Neighborhood
- Zoning
- R20000
Mortgage Calculator
 The data relating to real estate for sale on this display comes in part from the Internet Data Exchange program of the MLSListingsTM MLS system. Real estate listings held by brokerage firms other than Real Estate Company are marked with the Internet Data Exchange and detailed information about them includes the names of the listing brokers and listing agents.
Based on information from MLSListings MLS as of . All data, including all measurements and calculations of area, is obtained from various sources and has not been, and will not be, verified by broker or MLS. All information should be independently reviewed and verified for accuracy. Properties may or may not be listed by the office/agent presenting the information.
Copyright 2026 MLSListings Inc. All rights reserved