711 S Bayshore BLVD 23, San Mateo, CA 94401
- $610,000
- 2
- BD
- 1
- BA
- 740
- SqFt




Listed by Mike Bohnert, 650-504-2378 from Coldwell Banker Realty
(If provided) CoList: from
Sold listing courtesy of RECIP from RCIP
- Sold Price
- $610,000
- List Price
- $649,000
- Closing Date
- Jan 07, 2026
- MLS#
- ML82026460
- Status
- SOLD
- Bedrooms
- 2
- Total Bathrooms
- 1
- Full Bathrooms
- 1
- Sqft. of Residence
- 740
- Year Built
- 1984
Property Description
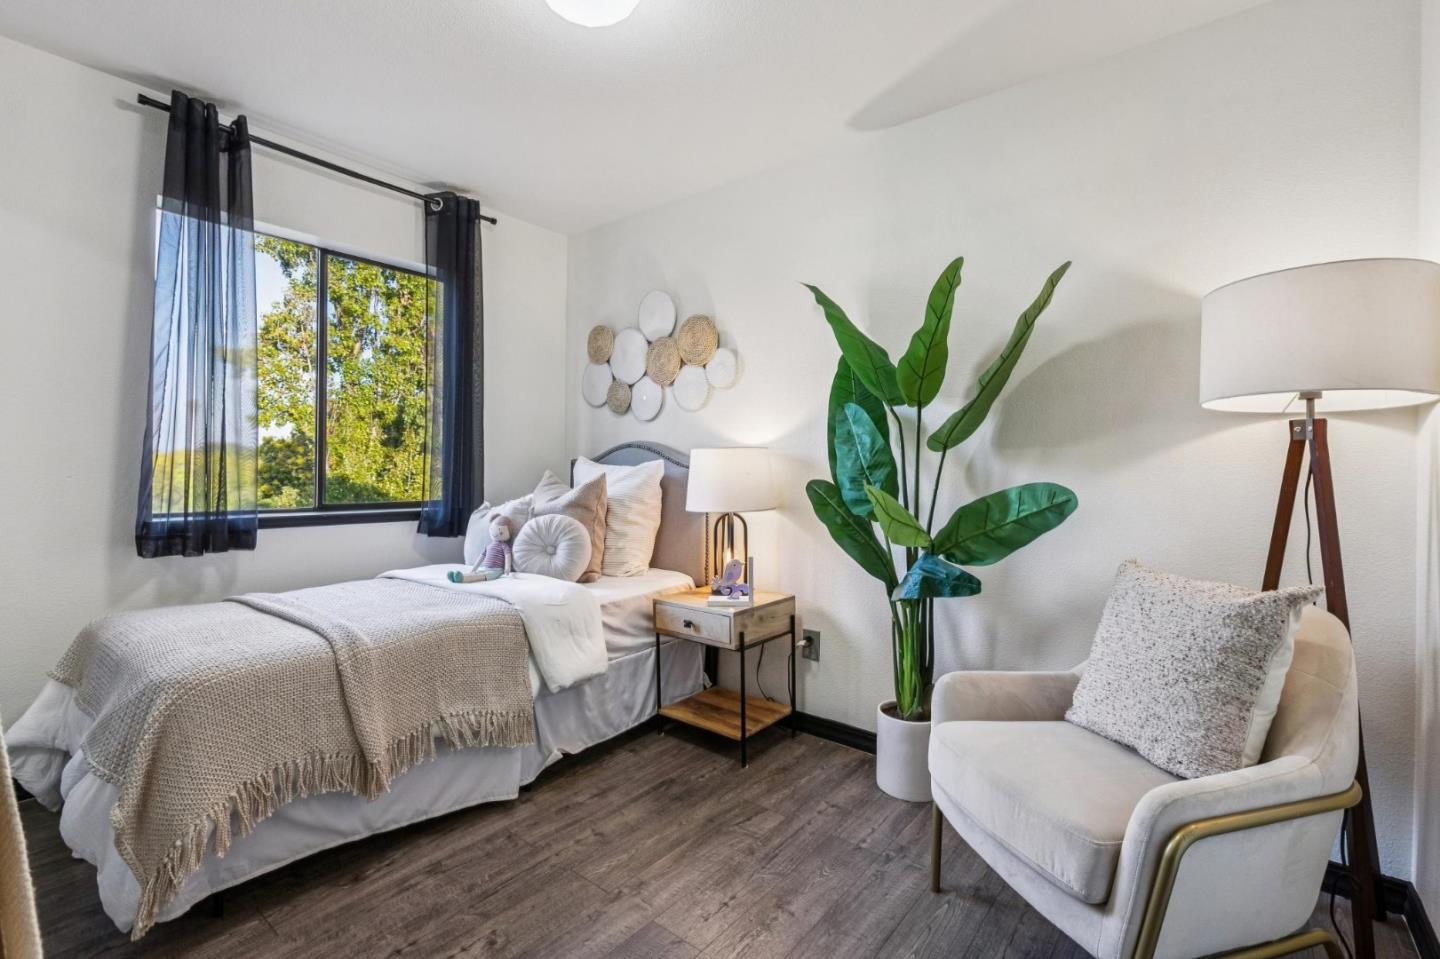
Enjoy incredible views from this stunning top-floor penhouse style condo! The inviting living room showcases vaulted ceilings, a wood-burning fireplace, and a private southeast facing balcony perfect for relaxing and entertaining. A separate formal dining area complements the beautifully remodeled kitchen, featuring granite countertops, stainless steel appliances, and designer hardware. Abundant natural light pours through large windows, highlighting the wide-plank laminate flooring and stylish finishes throughout. Central forced-air heating and an in-unit washer and dryer (included with sale). Located in a well-maintained, 30-unit building with elevator access, open-air corridors, and a peaceful central courtyard sanctuary. Separate storage room and private two car garage deeded to the condo, along with additional guest parking. Ideally situated near the Bay Trail, Coyote Point, shopping, schools, transportation, freeway access, and vibrant downtown San Mateo. Part of the highly rated Aragon High School district. The HOA covers building and landscape maintenance, water, garbage, and professional management. The community is pet-friendly with no rental restrictions. An absolute must see for those seeking, value, convenience and the very best of San Mateo living!
/u.realgeeks.media/bcallahan/Compass_Logo.png)
Additional Information
- Age
- 41
- Amenities
- Bay Window, High Ceiling, Vaulted Ceiling, Other
- Association Fee
- $580
- Association Fee Includes
- Common Area Electricity, Common Area Gas, Decks, Exterior Painting, Fencing, Garbage, Hot Water, Insurance - Common Area, Landscaping / Gardening, Maintenance - Common Area, Maintenance - Exterior, Management Fee, Reserves, Roof, Sewer, Water, Water / Sewer
- Bathroom Features
- Shower over Tub - 1, Tile
- Building Name
- Las Casitas De San Mateo
- Cooling System
- Ceiling Fan
- Energy Features
- Thermostat Controller
- Family Room
- No Family Room
- Fireplace Description
- Living Room, Wood Burning
- Floor Covering
- Laminate
- Foundation
- Other
- Garage Parking
- Attached Garage, Gate / Door Opener, Guest / Visitor Parking, Off-Street Parking, Parking Area
- Heating System
- Central Forced Air
- Laundry Facilities
- Inside, Washer / Dryer
- Living Area
- 740
- Lot Description
- Grade - Level, Views
- Neighborhood
- South Shoreview
- Other Rooms
- Formal Entry, Storage
- Other Utilities
- Public Utilities
- Roof
- Other
- Sewer
- Sewer Connected
- Style
- Contemporary
- Total Number Of Units
- 30
- Unit Description
- Corner Unit, End Unit, Top Floor or Penthouse, Unit Faces Common Area
- View
- Bay View, View of City Lights, Garden / Greenbelt, Greenbelt, Hills, View of Mountains, Neighborhood
- Year Built
- 1984
- Zoning
- R50000
Mortgage Calculator
 The data relating to real estate for sale on this display comes in part from the Internet Data Exchange program of the MLSListingsTM MLS system. Real estate listings held by brokerage firms other than Real Estate Company are marked with the Internet Data Exchange and detailed information about them includes the names of the listing brokers and listing agents.
Based on information from MLSListings MLS as of . All data, including all measurements and calculations of area, is obtained from various sources and has not been, and will not be, verified by broker or MLS. All information should be independently reviewed and verified for accuracy. Properties may or may not be listed by the office/agent presenting the information.
Copyright 2026 MLSListings Inc. All rights reserved