1308 Woodside RD, Redwood City, CA 94061
- $885,000
- 2
- BD
- 2
- BA
- 1,505
- SqFt




Listed by The Sharp Group, 650-766-5333 from KW Advisors
(If provided) CoList: from
Sold listing courtesy of The Sharp Group from KWPEN
- Sold Price
- $885,000
- List Price
- $898,000
- Closing Date
- Dec 05, 2025
- MLS#
- ML82026311
- Status
- SOLD
- Bedrooms
- 2
- Total Bathrooms
- 2
- Full Bathrooms
- 2
- Sqft. of Residence
- 1,505
- Year Built
- 1974
Property Description
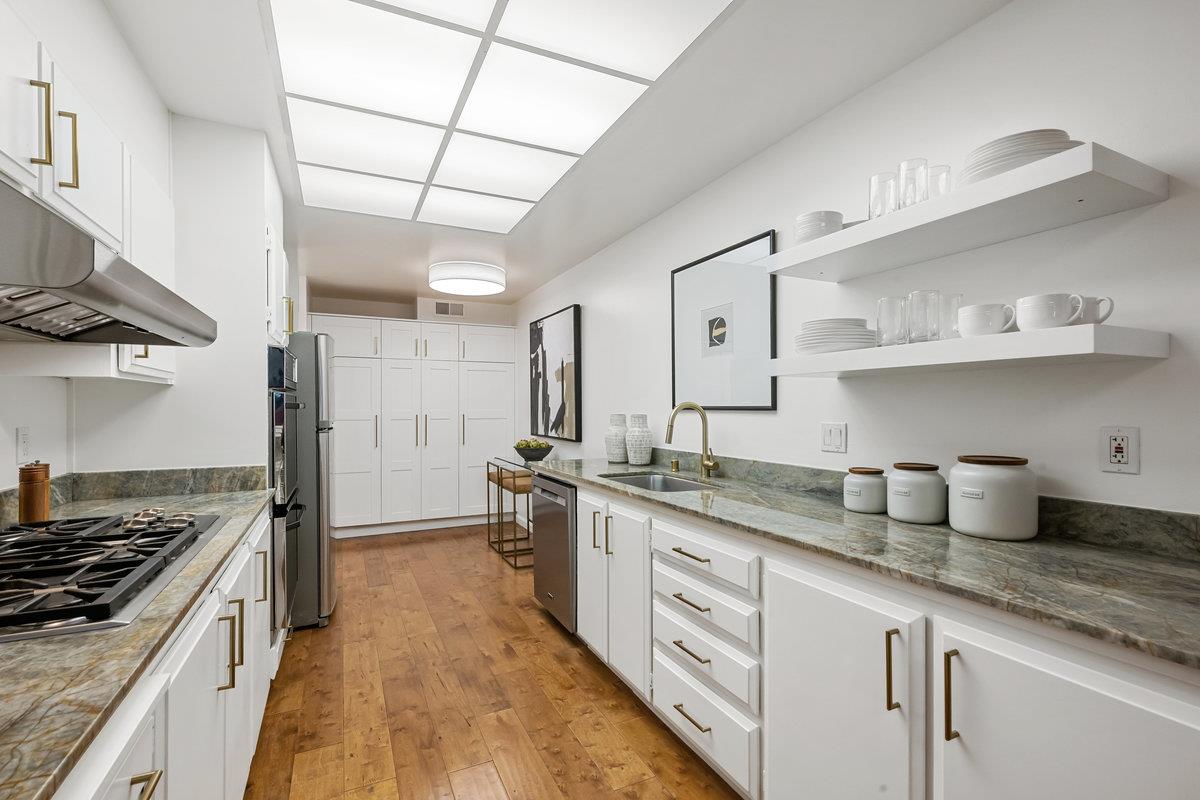
Set among mature redwoods, this beautifully updated condominium offers a rare blend of comfort, style, and connection to nature. A dedicated office sits just off the entryway, providing the perfect space for quiet work or reading. The bright, open living area features a sleek gas fireplace and flows effortlessly to a private front patio surrounded by greenery, ideal for morning coffee or evening wine. The updated eat-in kitchen is a chef's delight with a Wolf cooktop, double oven, modern lighting, and generous pantry space. The spacious primary suite includes a walk-in closet and calming natural light, while the second bedroom opens to a private rear patio for relaxed outdoor living. Additional highlights include hardwood flooring, new bedroom carpet, in-unit laundry with washer/dryer, assigned parking, and access to a community pool and shared outdoor spaces. Close to Downtown Redwood City, Menlo Park, and Woodside, with easy access to 280 and 101.
/u.realgeeks.media/bcallahan/Compass_Logo.png)
Additional Information
- Age
- 51
- Amenities
- Walk-in Closet
- Association Fee
- $885
- Association Fee Includes
- Garbage, Water
- Bathroom Features
- Double Sinks, Shower over Tub - 1, Stall Shower
- Bedroom Description
- Primary Suite / Retreat, Walk-in Closet
- Cooling System
- None
- Family Room
- No Family Room
- Fence
- Fenced
- Fireplace Description
- Living Room
- Floor Covering
- Carpet, Hardwood
- Foundation
- Concrete Perimeter
- Garage Parking
- Carport, Guest / Visitor Parking, Off-Street Parking
- Heating System
- Forced Air, Gas
- Laundry Facilities
- Inside, Washer / Dryer
- Living Area
- 1,505
- Neighborhood
- Central Park Etc.
- Other Rooms
- Den / Study / Office
- Other Utilities
- Public Utilities
- Pool Description
- Community Facility
- Roof
- Other
- Sewer
- Sewer - Public
- Unincorporated Yn
- Yes
- Year Built
- 1974
- Zoning
- RM00R3
Mortgage Calculator
 The data relating to real estate for sale on this display comes in part from the Internet Data Exchange program of the MLSListingsTM MLS system. Real estate listings held by brokerage firms other than Real Estate Company are marked with the Internet Data Exchange and detailed information about them includes the names of the listing brokers and listing agents.
Based on information from MLSListings MLS as of . All data, including all measurements and calculations of area, is obtained from various sources and has not been, and will not be, verified by broker or MLS. All information should be independently reviewed and verified for accuracy. Properties may or may not be listed by the office/agent presenting the information.
Copyright 2026 MLSListings Inc. All rights reserved