1357 Johnson ST, Menlo Park, CA 94025
- $4,125,000
- 3
- BD
- 3
- BA
- 2,120
- SqFt





Listed by Carol,Nicole & James, 650-796-2523 from Compass
(If provided) CoList: from
Sold listing courtesy of DeLeon Team from DLRPA
- Sold Price
- $4,125,000
- List Price
- $3,595,000
- Closing Date
- Nov 17, 2025
- MLS#
- ML82025968
- Status
- SOLD
- Bedrooms
- 3
- Total Bathrooms
- 3
- Full Bathrooms
- 2
- Partial Bathrooms
- 1
- Sqft. of Residence
- 2,120
- Lot Size
- 6,155
- Listing Area
- Central Menlo
- Year Built
- 1926
Property Description
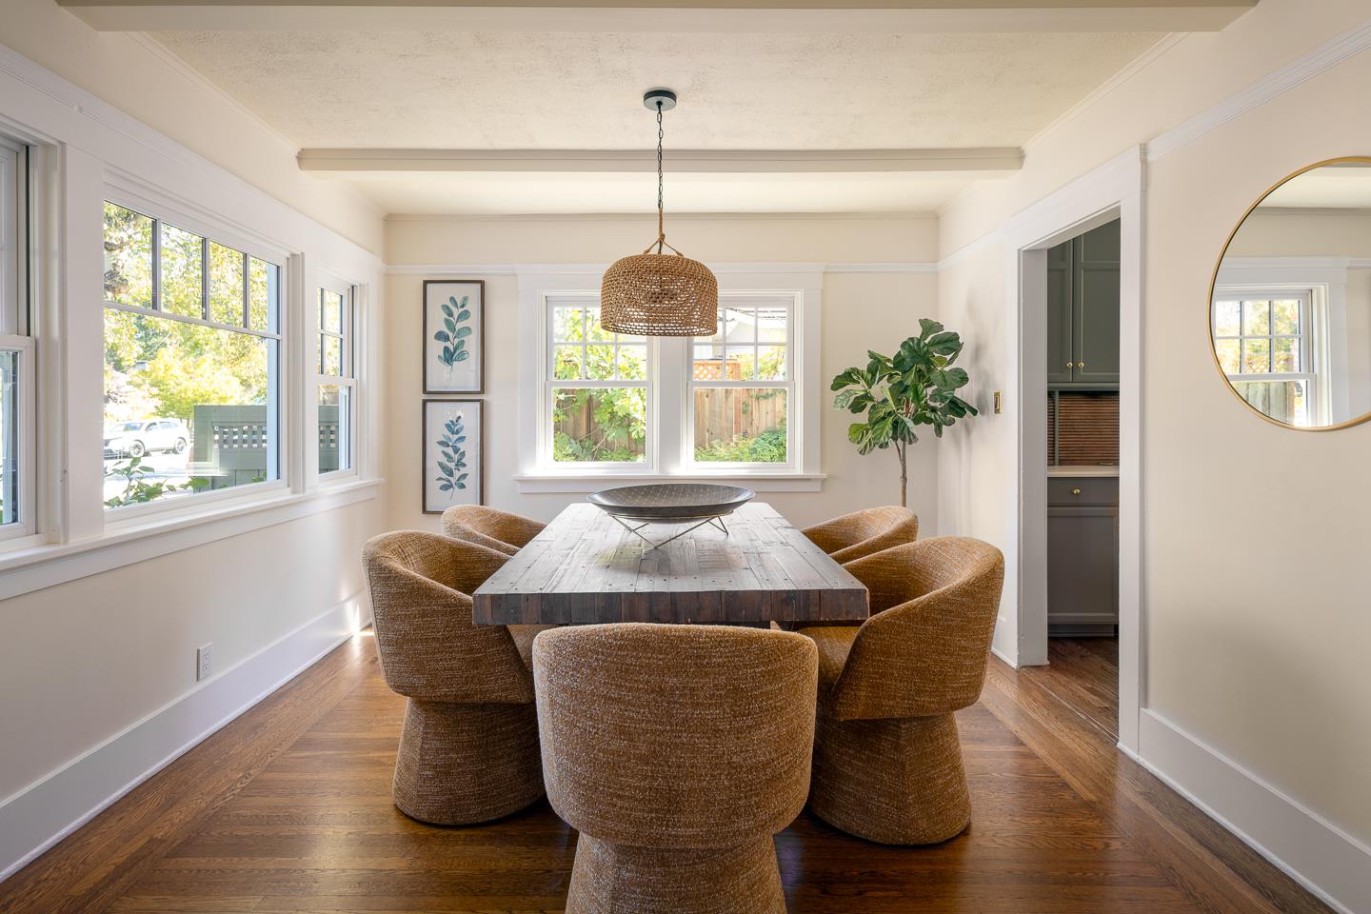
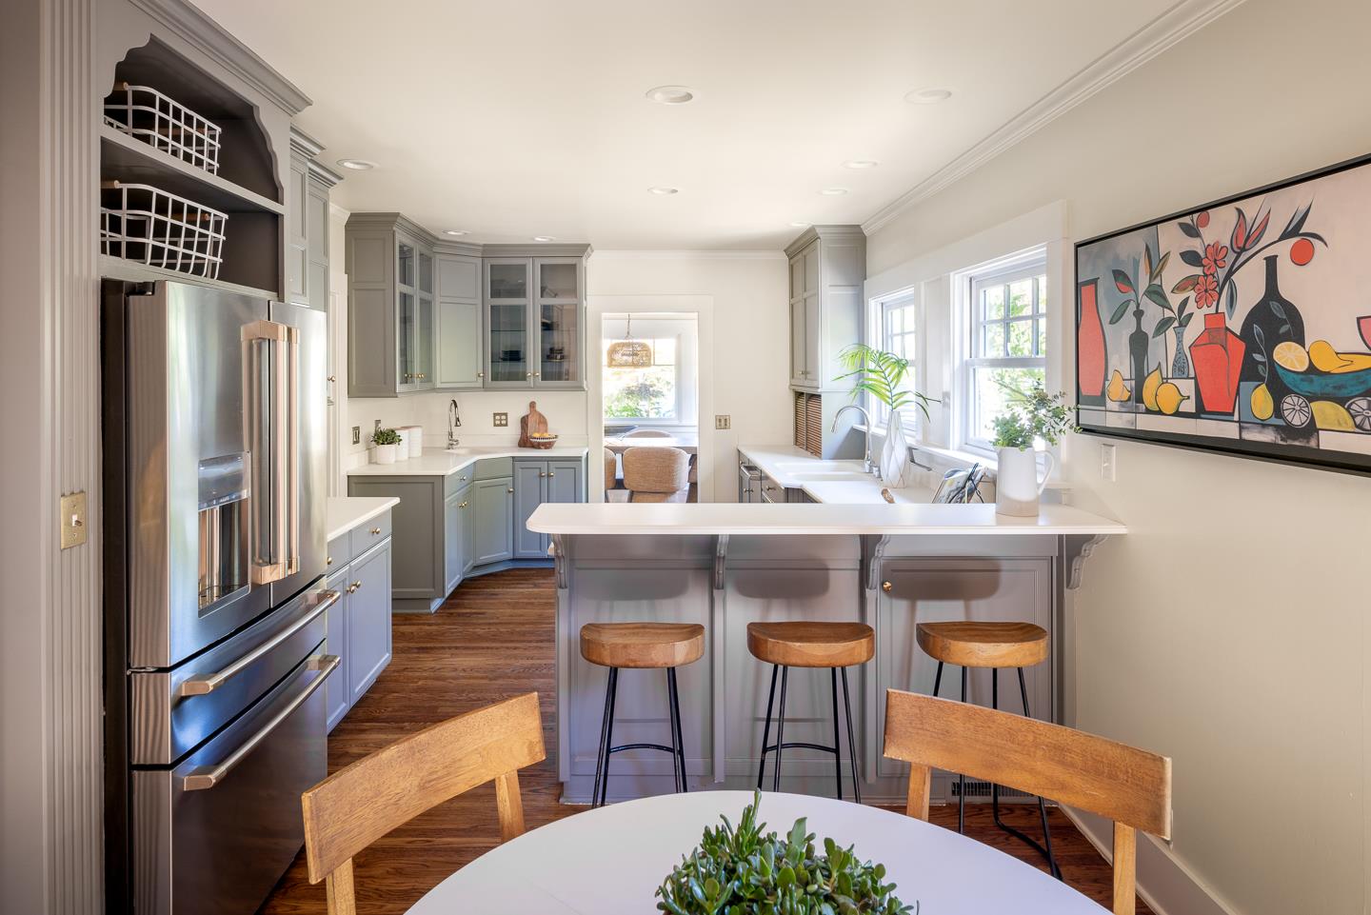
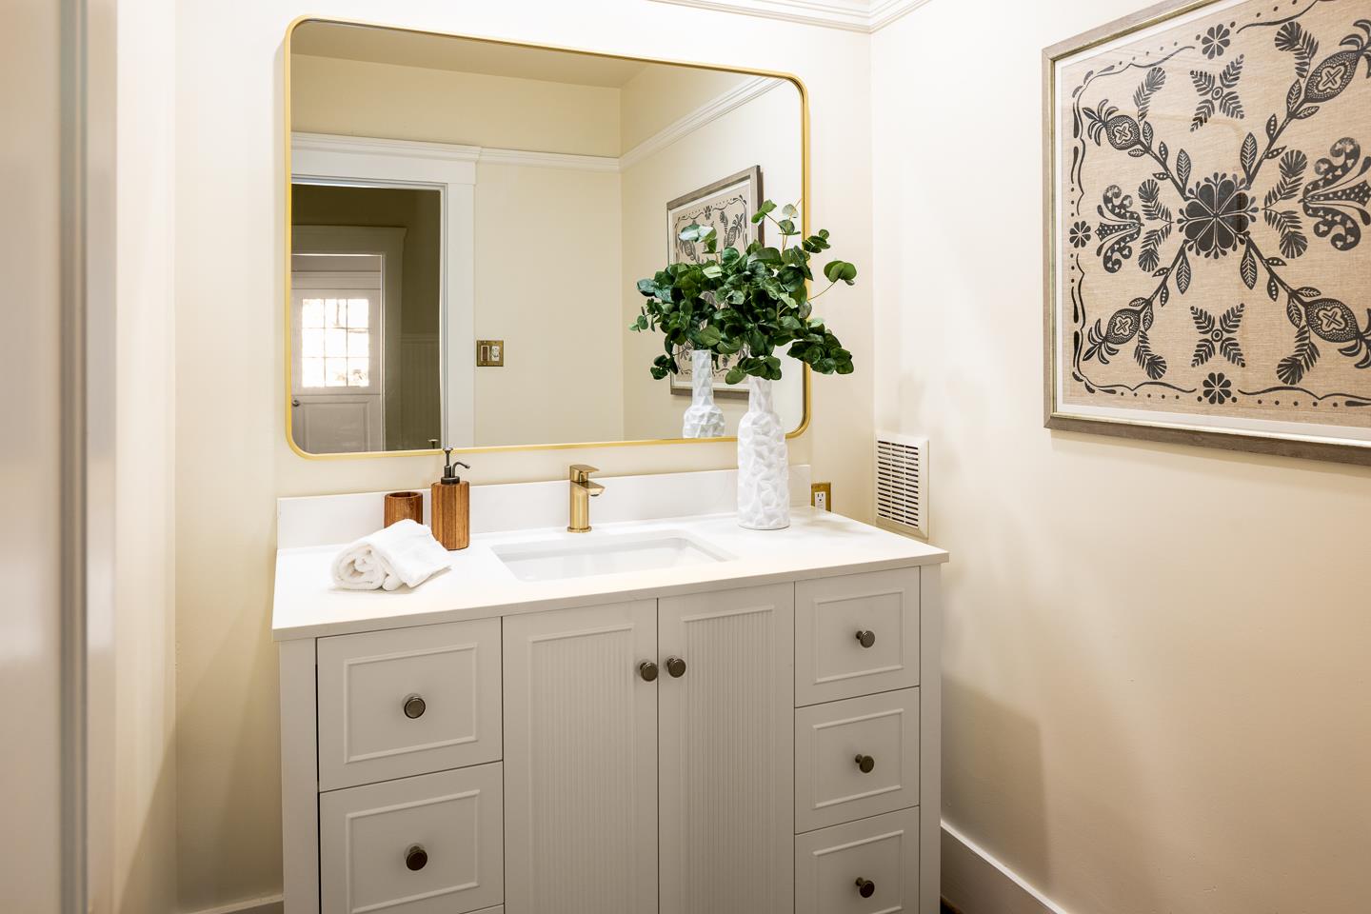
This enchanting Colonial Revival bungalow offers timeless character and modern livability in a premier downtown location just two blocks from Santa Cruz Avenue shops and restaurants. Distinguished by its Dutch-inspired roofline, the home features freshly painted interiors, beautiful hardwood floors, and refined of-the-era architectural details. The formal living room showcases a glass-enclosed fireplace while the adjoining dining room echoes the elegant moldings. The chefs kitchen combines period charm with modern efficiency through a custom color palette, Cafe stainless steel appliances, and Corian countertops, along with breakfast bar seating, a casual dining area, concealed laundry plus French doors to the rear yard. There is also a spacious family room that opens to the rear yard. 3 upstairs bedrooms (plus a bonus room) include a primary suite with shared balcony, walk-in closet, and updated bath. Surrounded by refreshed landscaping, new lawns, and flagstone patios, this turn-key home offers classic architecture, modern updates, and blocks-way convenience to downtown as well as access to acclaimed Menlo Park schools.
/u.realgeeks.media/bcallahan/Compass_Logo.png)
Additional Information
- Acres
- 0.14
- Age
- 99
- Amenities
- Walk-in Closet
- Bathroom Features
- Half on Ground Floor, Primary - Stall Shower(s), Shower over Tub - 1, Stall Shower
- Bedroom Description
- Primary Suite / Retreat, Walk-in Closet
- Cooling System
- Central AC
- Family Room
- Separate Family Room
- Fence
- Wood
- Fireplace Description
- Living Room, Wood Burning
- Floor Covering
- Wood
- Foundation
- Concrete Perimeter
- Garage Parking
- Detached Garage
- Heating System
- Forced Air, Heat Pump
- Laundry Facilities
- Dryer, Inside, Washer
- Living Area
- 2,120
- Lot Description
- Grade - Level
- Lot Size
- 6,155
- Neighborhood
- Central Menlo
- Other Rooms
- Bonus / Hobby Room
- Other Utilities
- Public Utilities
- Roof
- Composition, Shingle
- Sewer
- Sewer - Public
- Style
- Traditional
- View
- Neighborhood
- Zoning
- R10025
Mortgage Calculator
 The data relating to real estate for sale on this display comes in part from the Internet Data Exchange program of the MLSListingsTM MLS system. Real estate listings held by brokerage firms other than Real Estate Company are marked with the Internet Data Exchange and detailed information about them includes the names of the listing brokers and listing agents.
Based on information from MLSListings MLS as of . All data, including all measurements and calculations of area, is obtained from various sources and has not been, and will not be, verified by broker or MLS. All information should be independently reviewed and verified for accuracy. Properties may or may not be listed by the office/agent presenting the information.
Copyright 2026 MLSListings Inc. All rights reserved