56 Melrose PL, Redwood City, CA 94062
- $5,300,000
- 5
- BD
- 5
- BA
- 3,072
- SqFt


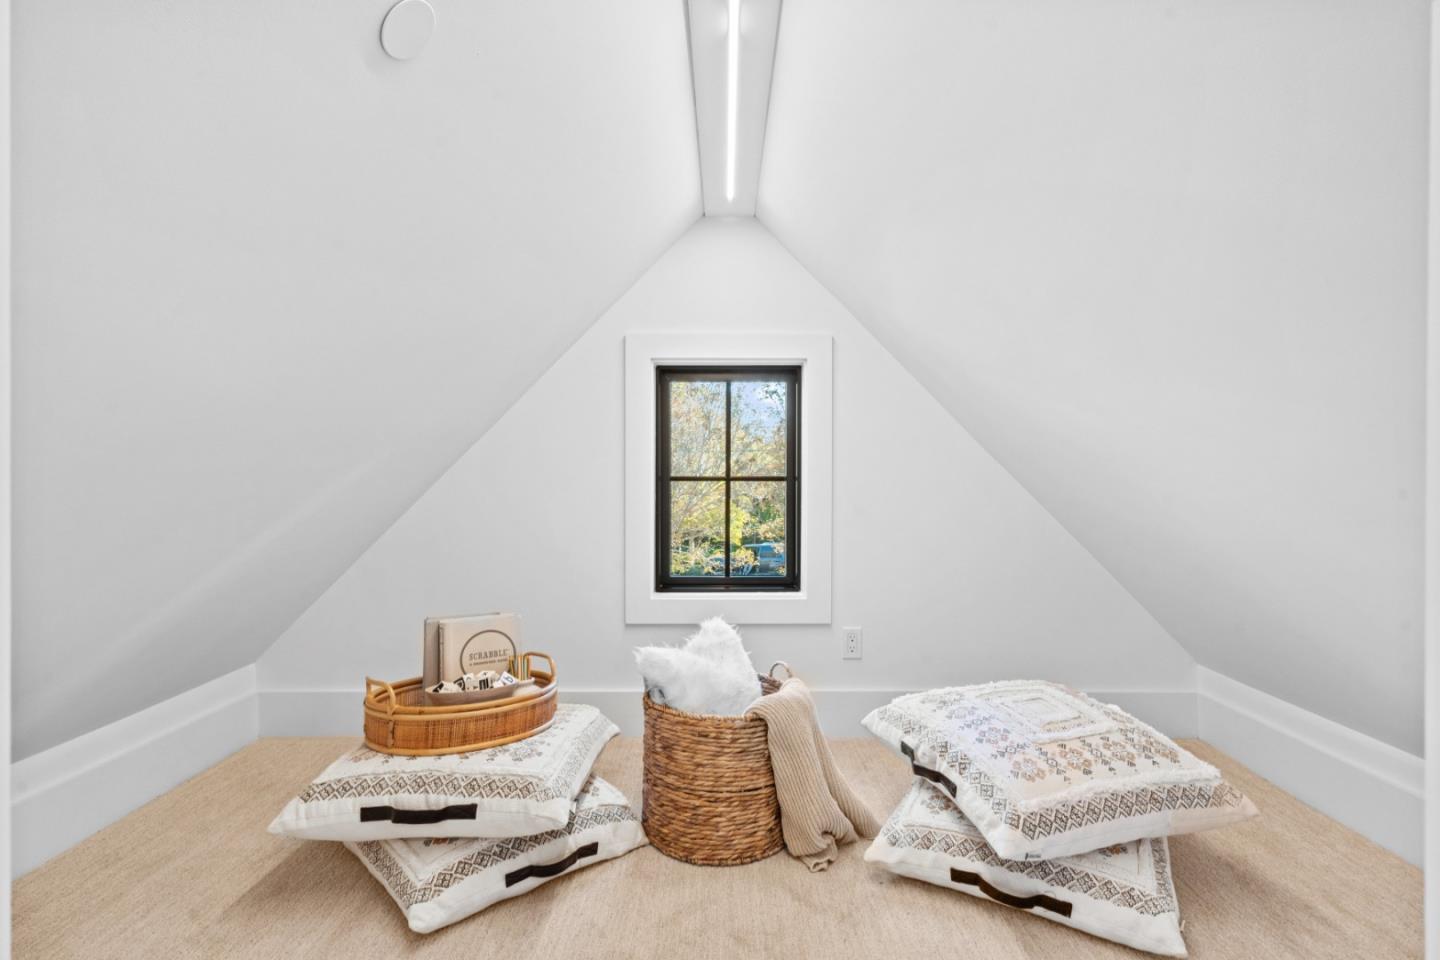


Listed by Brian Ayer, 650-242-2473 from Golden Gate Sotheby's International Realty
(If provided) CoList: Daniela Haaland from Golden Gate Sotheby's International Realty
Sold listing courtesy of David Weil from PACT
- Sold Price
- $5,300,000
- List Price
- $5,650,000
- Closing Date
- Dec 16, 2025
- MLS#
- ML82025872
- Status
- SOLD
- Bedrooms
- 5
- Total Bathrooms
- 5
- Full Bathrooms
- 4
- Partial Bathrooms
- 1
- Sqft. of Residence
- 3,072
- Lot Size
- 10,200
- Listing Area
- High School Acres Etc.
- Year Built
- 1938
Property Description
This magnificent, nearly new estate in Edgewood Park represents a rare Silicon Valley opportunity. The down-to-the-studs expansion and remodel delivers exquisite designer finishes and a coveted, flexible floor plan. A double-height entryway leads to the stunning open-concept kitchen, family room, and dining room with vaulted ceilings and multiple skylights perfect for sophisticated entertaining. The chef's kitchen features a premium Thermador appliance suite and an enormous pantry, complemented by a formal living room and a massive, functional laundry/mud room. The five-bedroom layout is supremely flexible, including two main-floor en-suite bedrooms and a luxurious second-floor oversized Primary suite with vaulted ceilings and two enormous walk-in closets. All closets are extensively built out, making this home truly turnkey. The attached two-car garage is pre-wired for EV. Outside, the private, lushly landscaped yard offers a huge grassy area and patios, sustainably maintained by a huge bonus: a private well for irrigation. Prominently set on a wide frontage lot within a quiet, lushly landscaped neighborhood, this sanctuary offers easy access to Highway 280, is minutes from the vibrant downtown Redwood City, and is a short commute to San Francisco or anywhere in Silicon Valley.
/u.realgeeks.media/bcallahan/Compass_Logo.png)
Additional Information
- Acres
- 0.23
- Age
- 87
- Amenities
- Bay Window, High Ceiling, Skylight, Vaulted Ceiling, Walk-in Closet
- Bathroom Features
- Double Sinks, Full on Ground Floor, Half on Ground Floor, Primary - Oversized Tub, Primary - Stall Shower(s), Showers over Tubs - 2+, Stall Shower - 2+, Updated Bath
- Bedroom Description
- Ground Floor Bedroom, More than One Bedroom on Ground Floor, More than One Primary Bedroom, More than One Primary Bedroom on Ground Floor, Primary Suite / Retreat, Walk-in Closet
- Cooling System
- Central AC, Multi-Zone, Whole House / Attic Fan
- Energy Features
- Double Pane Windows, Skylight, Tankless Water Heater, Whole House Fan
- Family Room
- Kitchen / Family Room Combo, Separate Family Room
- Fence
- Fenced Back, Wood
- Fireplace Description
- Gas Burning, Living Room
- Floor Covering
- Hardwood
- Foundation
- Concrete Perimeter
- Garage Parking
- Attached Garage, Electric Car Hookup
- Heating System
- Central Forced Air, Heat Pump, Heating - 2+ Zones
- Laundry Facilities
- Dryer, In Utility Room, Inside, Tub / Sink, Washer
- Living Area
- 3,072
- Lot Size
- 10,200
- Neighborhood
- High School Acres Etc.
- Other Rooms
- Basement - Unfinished, Formal Entry, Laundry Room
- Other Utilities
- Public Utilities
- Roof
- Composition
- Sewer
- Sewer - Public
- Style
- Traditional
- Zoning
- R10015
Mortgage Calculator
 The data relating to real estate for sale on this display comes in part from the Internet Data Exchange program of the MLSListingsTM MLS system. Real estate listings held by brokerage firms other than Real Estate Company are marked with the Internet Data Exchange and detailed information about them includes the names of the listing brokers and listing agents.
Based on information from MLSListings MLS as of . All data, including all measurements and calculations of area, is obtained from various sources and has not been, and will not be, verified by broker or MLS. All information should be independently reviewed and verified for accuracy. Properties may or may not be listed by the office/agent presenting the information.
Copyright 2026 MLSListings Inc. All rights reserved