3806 Naughton, Belmont, CA 94002
- $3,800,000
- 5
- BD
- 4
- BA
- 2,806
- SqFt




Listed by Devi Khanna, 650-814-9666 from Devi Khanna, Broker
(If provided) CoList: from
Sold listing courtesy of Ashley Mateo from APR
- Sold Price
- $3,800,000
- List Price
- $3,850,000
- Closing Date
- Dec 12, 2025
- MLS#
- ML82025862
- Status
- SOLD
- Bedrooms
- 5
- Total Bathrooms
- 4
- Full Bathrooms
- 4
- Sqft. of Residence
- 2,806
- Lot Size
- 7,019
- Listing Area
- Haskins Estates Etc.
- Year Built
- 1960
Property Description
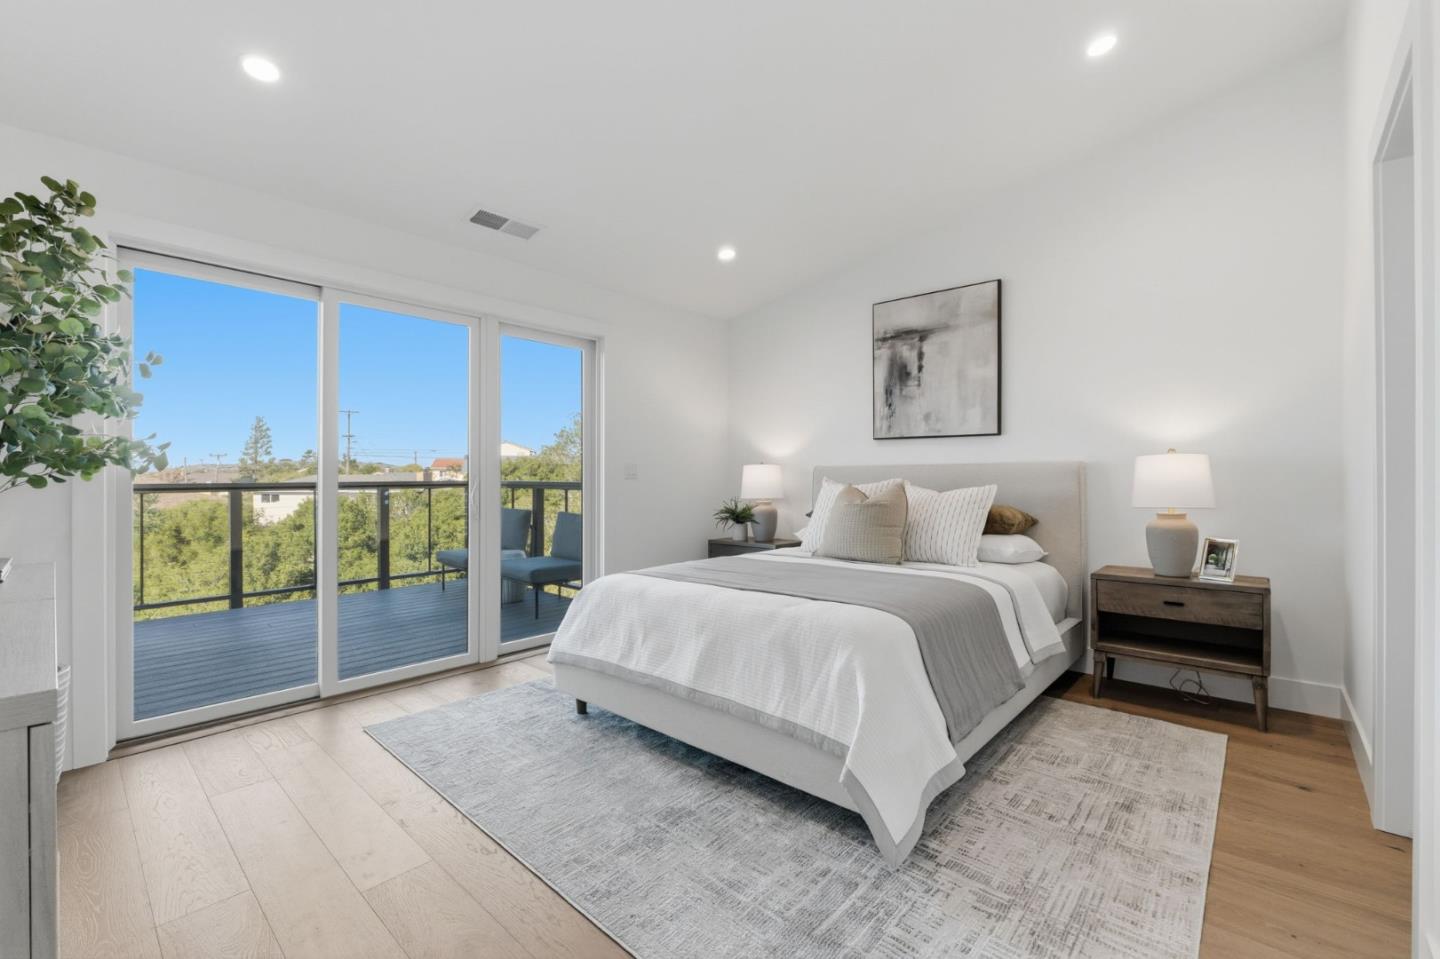
Every inch of this home has been re-envisioned and rebuilt with uncompromising attention to detail. Virtually new construction, this 5-bedroom, 4-bath residence offers the feel of a brand-new luxury build while retaining the warmth of an established setting. Inside, you'll find all-new electrical, plumbing, HVAC, roofing, windows, doors, drywall, and flooring. No surface left untouched. The stunning chefs kitchen anchors the home with a 48" Sub-Zero refrigerator, Viking range and oven, and a suite of top-tier finishes that blend sophistication with everyday practicality. An intelligently designed layout includes a versatile ADU with its own kitchen and bath, ideal for guests, multi-generational living, or a private rental. The ADU integrates seamlessly with the main home or can remain independent with its own entrance. Expansive new decks invite outdoor living among peaceful canyon and treetop views, while refined details throughout the home speak to the craftsmanship behind every decision. With so many upgrades and thoughtful extras, its hard to list them all. This is truly a see-to-believe property for those who value quality, design, and comfort.
/u.realgeeks.media/bcallahan/Compass_Logo.png)
Additional Information
- Acres
- 0.16
- Age
- 65
- Cooling System
- Central AC, Multi-Zone
- Energy Features
- Double Pane Windows, Tankless Water Heater
- Family Room
- Kitchen / Family Room Combo
- Fence
- Fenced
- Fireplace Description
- Family Room, Living Room
- Foundation
- Concrete Perimeter
- Garage Parking
- Attached Garage
- Heating System
- Heat Pump
- Laundry Facilities
- Inside
- Living Area
- 2,806
- Lot Description
- Views
- Lot Size
- 7,019
- Neighborhood
- Haskins Estates Etc.
- Other Rooms
- Laundry Room
- Other Utilities
- Public Utilities
- Roof
- Metal
- Sewer
- Sewer - Public
- Style
- Other
- View
- Neighborhood
- Zoning
- R10006
Mortgage Calculator
 The data relating to real estate for sale on this display comes in part from the Internet Data Exchange program of the MLSListingsTM MLS system. Real estate listings held by brokerage firms other than Real Estate Company are marked with the Internet Data Exchange and detailed information about them includes the names of the listing brokers and listing agents.
Based on information from MLSListings MLS as of . All data, including all measurements and calculations of area, is obtained from various sources and has not been, and will not be, verified by broker or MLS. All information should be independently reviewed and verified for accuracy. Properties may or may not be listed by the office/agent presenting the information.
Copyright 2026 MLSListings Inc. All rights reserved