1597 Molitor RD, Belmont, CA 94002
- $2,580,000
- 4
- BD
- 4
- BA
- 3,910
- SqFt









Listed by Laura Bertolacci, 650-575-3822 from Christie's International Real Estate Sereno
(If provided) CoList: from
Sold listing courtesy of Caitlin Beanan from CBR
- Sold Price
- $2,580,000
- List Price
- $2,495,000
- Closing Date
- Nov 24, 2025
- MLS#
- ML82025826
- Status
- SOLD
- Bedrooms
- 4
- Total Bathrooms
- 4
- Full Bathrooms
- 3
- Partial Bathrooms
- 1
- Sqft. of Residence
- 3,910
- Lot Size
- 6,400
- Listing Area
- Carlmont
- Year Built
- 1929
Property Description
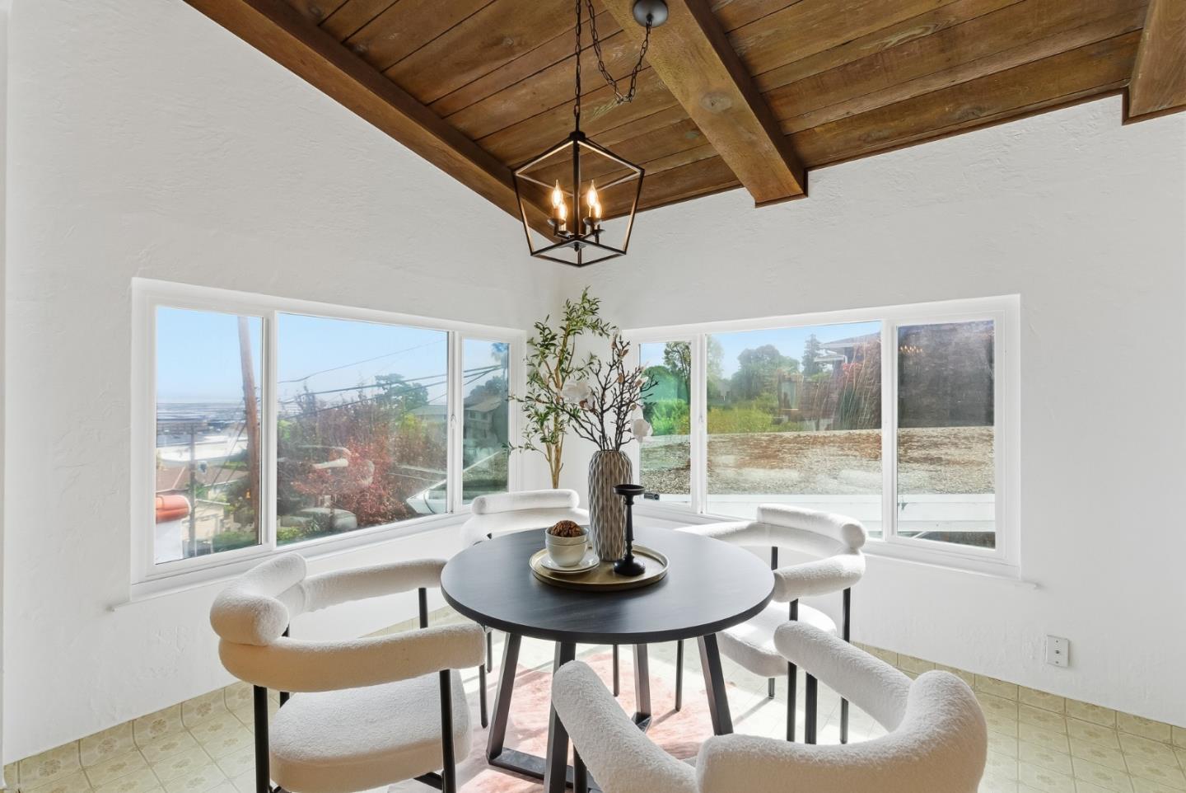
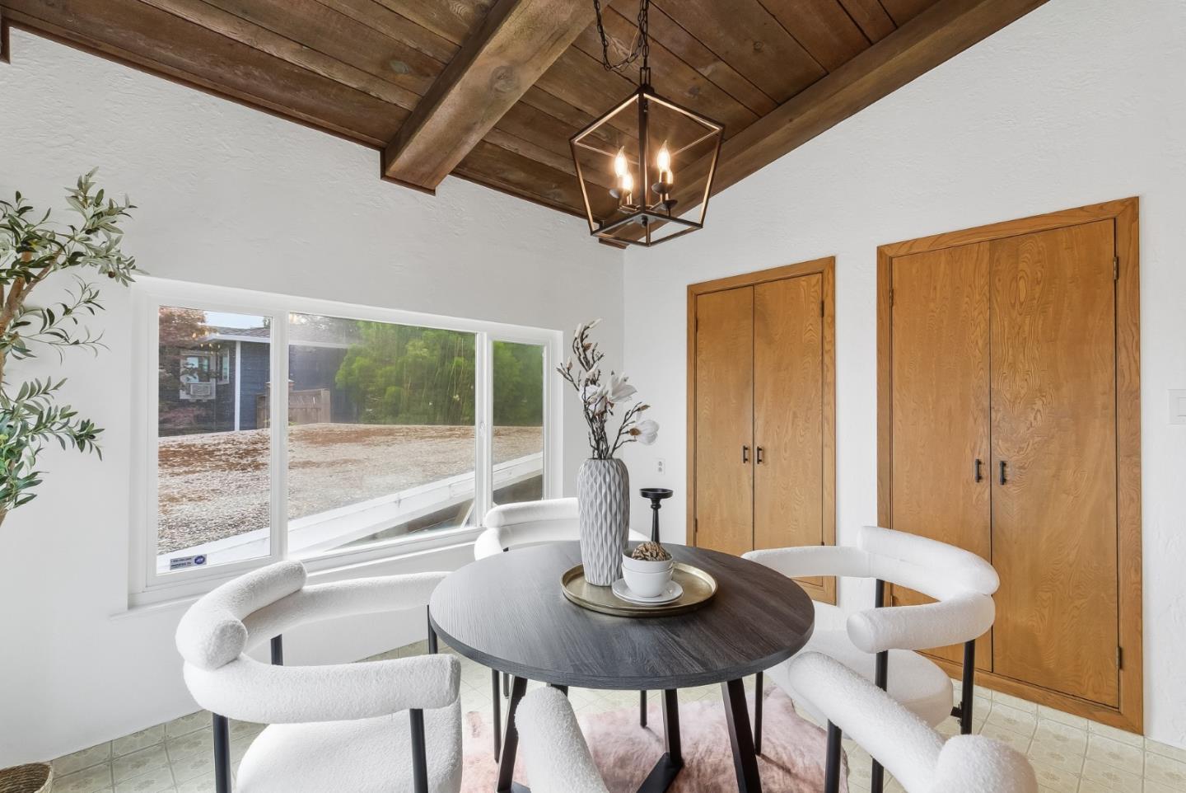
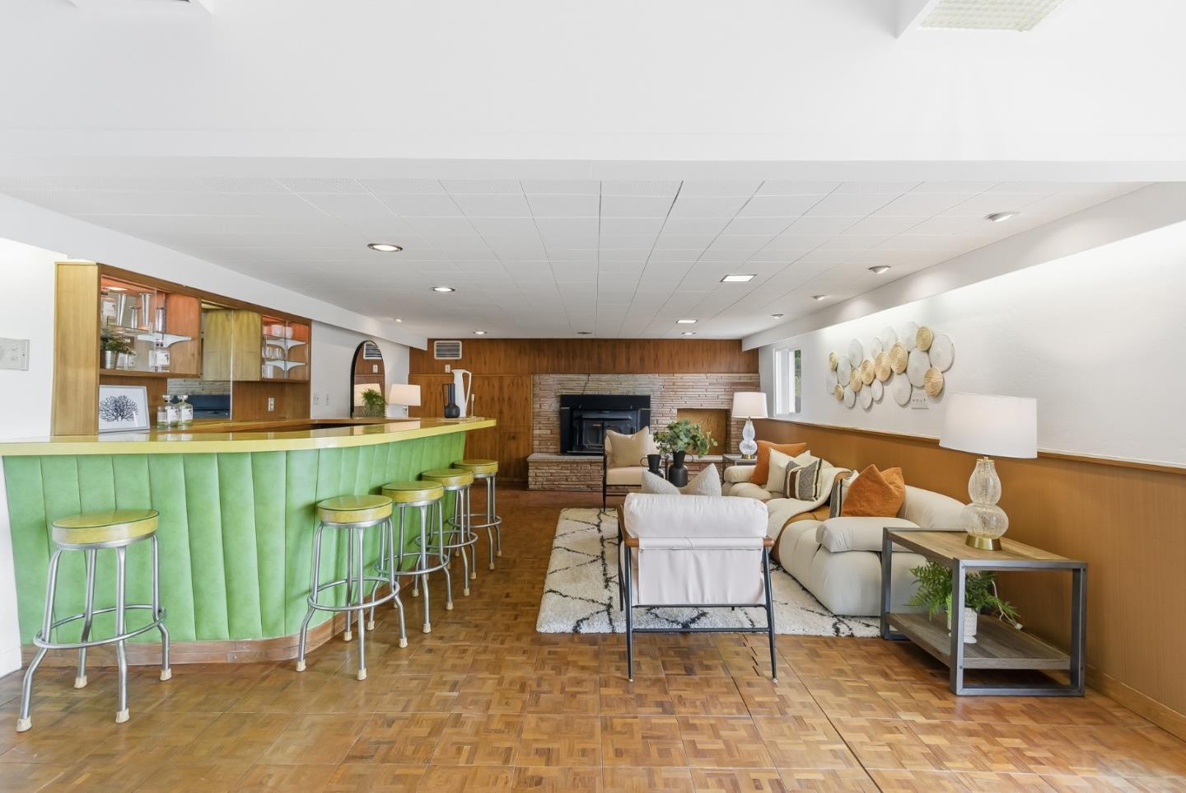
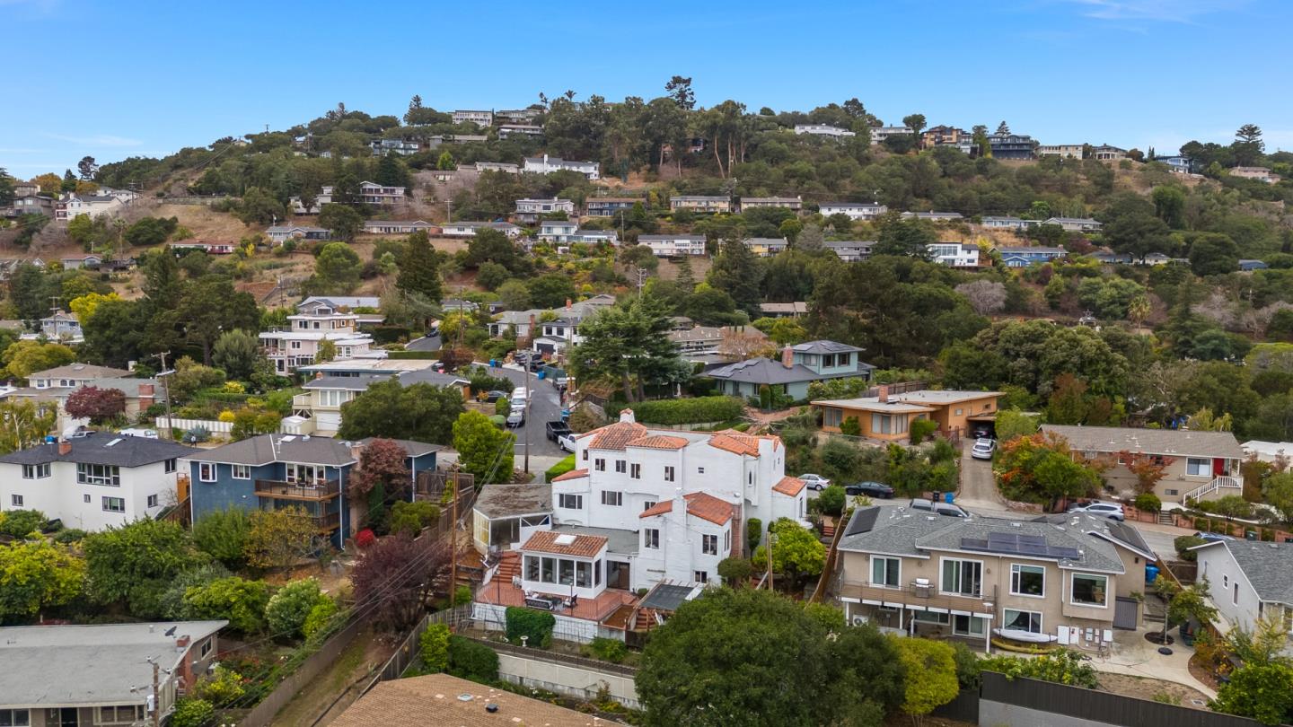
Commanding stunning bay views from its elevated Belmont setting on the border of San Carlos, 1597 Molitar Road blends old-world charm with timeless design. This custom residence showcases quality craftsmanship and thoughtful detail throughout, ideally located near parks and top-rated schools, including Carlmont High. Spanning approximately 3,910sf of beautifully designed living space on a 6,400sf lot, the home welcomes you with a grand formal entry leading to a dramatic living room with soaring wood-beam ceilings and expansive windows framing sweeping bay vistas. Hardwood floors flow through the main living areas, enhancing the homes warm and inviting feel. At the heart of the home, the kitchen captures panoramic bay views and offers wood cabinetry, generous counter space, and a bright breakfast nook. A large separate dining room is perfect for entertaining & gatherings. The large family room with a built-in bar, evoking a speakeasy ambiance that complements the homes character, along with direct access to expansive backyard patios and a versatile bonus room ideal for an office, gym, or guest space. Minutes from downtown Belmonts shops, dining, Caltrain, and major commuter routes, this home combines bay views, character, and timeless appeal in a prime location.
/u.realgeeks.media/bcallahan/Compass_Logo.png)
Additional Information
- Acres
- 0.15
- Age
- 96
- Amenities
- High Ceiling, Open Beam Ceiling, Skylight, Vaulted Ceiling, Wet Bar
- Bathroom Features
- Half on Ground Floor, Pass Through, Showers over Tubs - 2+, Stall Shower
- Bedroom Description
- Primary Suite / Retreat
- Cooling System
- None
- Family Room
- Separate Family Room
- Fireplace Description
- Family Room, Living Room
- Floor Covering
- Carpet, Vinyl / Linoleum, Wood
- Foundation
- Concrete Perimeter
- Garage Parking
- Carport
- Heating System
- Central Forced Air
- Laundry Facilities
- Inside
- Living Area
- 3,910
- Lot Size
- 6,400
- Neighborhood
- Carlmont
- Other Rooms
- Bonus / Hobby Room, Formal Entry, Laundry Room, Storage, Utility Room
- Other Utilities
- Public Utilities
- Pool Description
- None
- Roof
- Tar and Gravel, Tile
- Sewer
- Sewer Connected
- Unincorporated Yn
- Yes
- View
- Bay View, Bridge, View of City Lights, View of Mountains, Neighborhood, Water
- Zoning
- R10006
Mortgage Calculator
 The data relating to real estate for sale on this display comes in part from the Internet Data Exchange program of the MLSListingsTM MLS system. Real estate listings held by brokerage firms other than Real Estate Company are marked with the Internet Data Exchange and detailed information about them includes the names of the listing brokers and listing agents.
Based on information from MLSListings MLS as of . All data, including all measurements and calculations of area, is obtained from various sources and has not been, and will not be, verified by broker or MLS. All information should be independently reviewed and verified for accuracy. Properties may or may not be listed by the office/agent presenting the information.
Copyright 2026 MLSListings Inc. All rights reserved