2524 W Middlefield RD, Mountain View, CA 94043
- $940,000
- 2
- BD
- 2
- BA
- 968
- SqFt




Listed by Sophie Shen, 408-799-2558 from Keller Williams Thrive
(If provided) CoList: from
Sold listing courtesy of Jane Volpe from YARK
- Sold Price
- $940,000
- List Price
- $899,000
- Closing Date
- Dec 10, 2025
- MLS#
- ML82025699
- Status
- SOLD
- Bedrooms
- 2
- Total Bathrooms
- 2
- Full Bathrooms
- 1
- Partial Bathrooms
- 1
- Sqft. of Residence
- 968
- Year Built
- 1976
Property Description
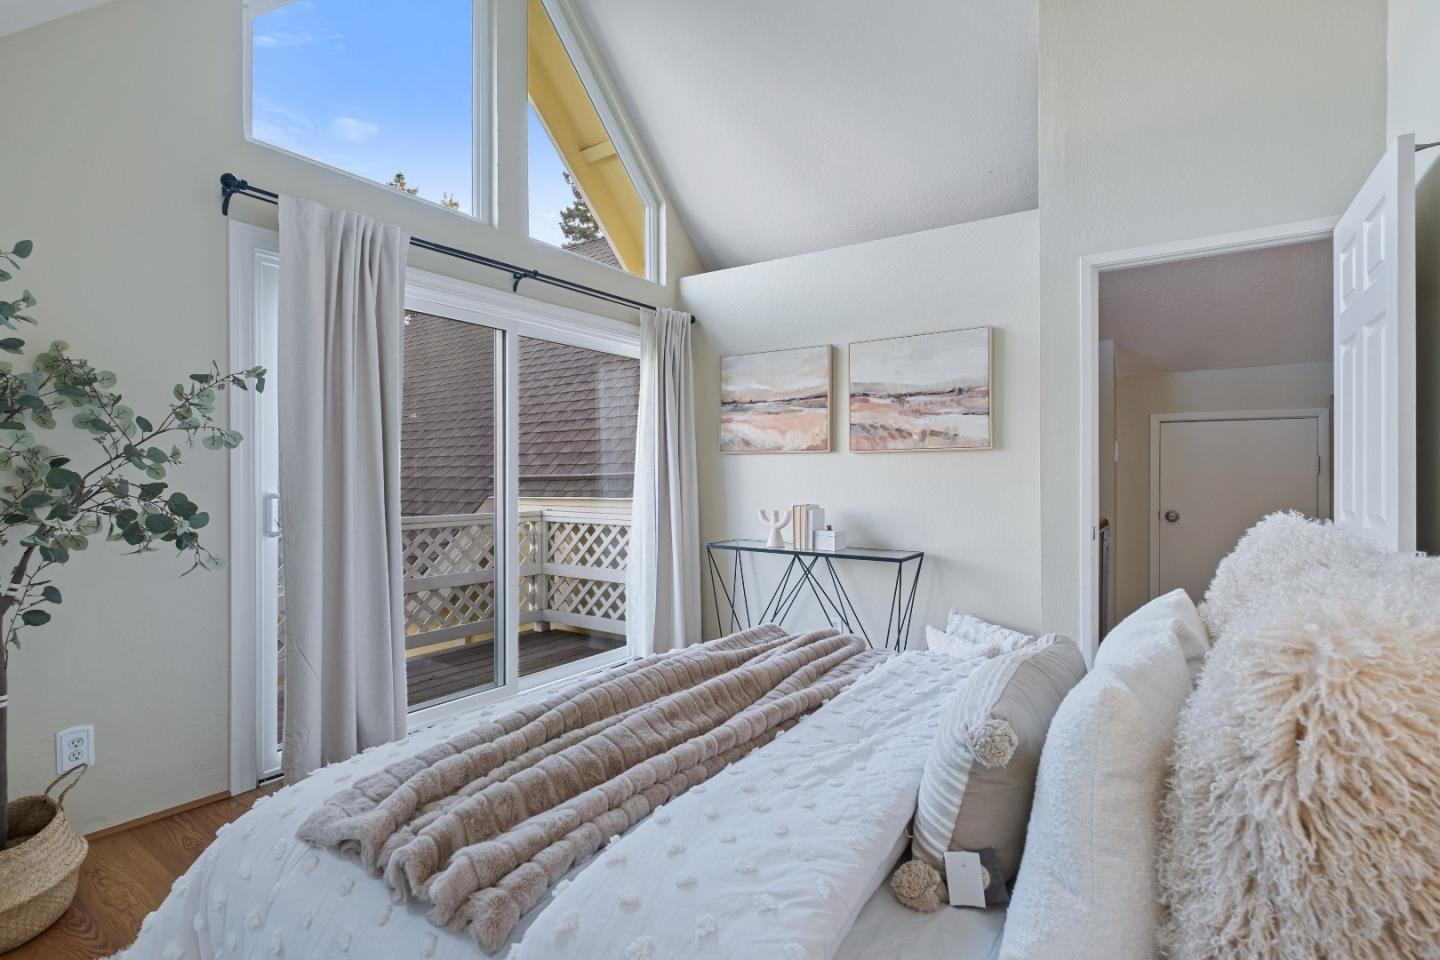
*Inside the community's quiet location, discover a charming chateau-style home with soaring ceilings & a sunlit private backyard oasis filled with fruit trees & lush greenery. Bathed in natural light from tall, elegant windows, the interior feels bright & uplifting, enhancing its high ceilings & airy flow. With minimal shared walls, only the stair wall adjoining the neighboring dining wall. *Upstairs, both bedrooms boast vaulted ceilings that create an airy, light-filled atmosphere. One bedroom opens to a tranquil patio overlooking the beautifully landscaped backyard. The home also includes an in-unit washer & dryer, 2 assigned parking spaces (No. 2524), & a private storage unit. *Outdoors, enjoy a private fenced yard with lush Chewings Fescue grass, tangerine, lemon, & pomegranate trees, along with two cherry-flowering trees & a pear-flowering tree. A stone patio invites alfresco dining, while additional garden space offers room to plant flowers, vegetables, or even more fruit trees. *The community's mature redwoods & heritage trees offer a tranquil, park-like feel like walking through the woods yet only 22 units make it a close-knit. Conveniently near Highway 101/85, shops, dining, & vet clinic.*Top-rated schools: Crittenden Middle School (8/10) & Los Altos High School (10/10).
/u.realgeeks.media/bcallahan/Compass_Logo.png)
Additional Information
- Age
- 49
- Association Fee
- $660
- Association Fee Includes
- Decks, Fencing, Garbage, Insurance - Common Area, Maintenance - Common Area, Roof, Sewer, Water, Other
- Bathroom Features
- Granite, Shower and Tub, Skylight, Tub
- Cooling System
- None
- Energy Features
- Double Pane Windows, Low Flow Shower, Low Flow Toilet, Skylight
- Family Room
- Separate Family Room
- Fireplace Description
- Gas Burning
- Floor Covering
- Laminate
- Foundation
- Concrete Slab
- Garage Parking
- Assigned Spaces, Carport
- Heating System
- Stove Heater
- Laundry Facilities
- Washer / Dryer
- Living Area
- 968
- Neighborhood
- Rengstorff
- Other Rooms
- Storage
- Other Utilities
- Individual Electric Meters, Individual Gas Meters
- Roof
- Shingle
- Sewer
- Sewer - Public
- Unincorporated Yn
- Yes
- Year Built
- 1976
- Zoning
- R3-22
Mortgage Calculator
 The data relating to real estate for sale on this display comes in part from the Internet Data Exchange program of the MLSListingsTM MLS system. Real estate listings held by brokerage firms other than Real Estate Company are marked with the Internet Data Exchange and detailed information about them includes the names of the listing brokers and listing agents.
Based on information from MLSListings MLS as of . All data, including all measurements and calculations of area, is obtained from various sources and has not been, and will not be, verified by broker or MLS. All information should be independently reviewed and verified for accuracy. Properties may or may not be listed by the office/agent presenting the information.
Copyright 2026 MLSListings Inc. All rights reserved