1568 Columbus AVE, Burlingame, CA 94010
- $3,855,000
- 4
- BD
- 4
- BA
- 2,520
- SqFt














Listed by Raziel A. Ungar, 650-720-5483 from Compass
(If provided) CoList: from
Sold listing courtesy of Rob Decontreras from KWPEN
- Sold Price
- $3,855,000
- List Price
- $3,095,000
- Closing Date
- Nov 07, 2025
- MLS#
- ML82025653
- Status
- SOLD
- Bedrooms
- 4
- Total Bathrooms
- 4
- Full Bathrooms
- 3
- Partial Bathrooms
- 1
- Sqft. of Residence
- 2,520
- Lot Size
- 5,573
- Listing Area
- Burlinhome / Easton Add #2 / #3 / #5
- Year Built
- 1928
Property Description
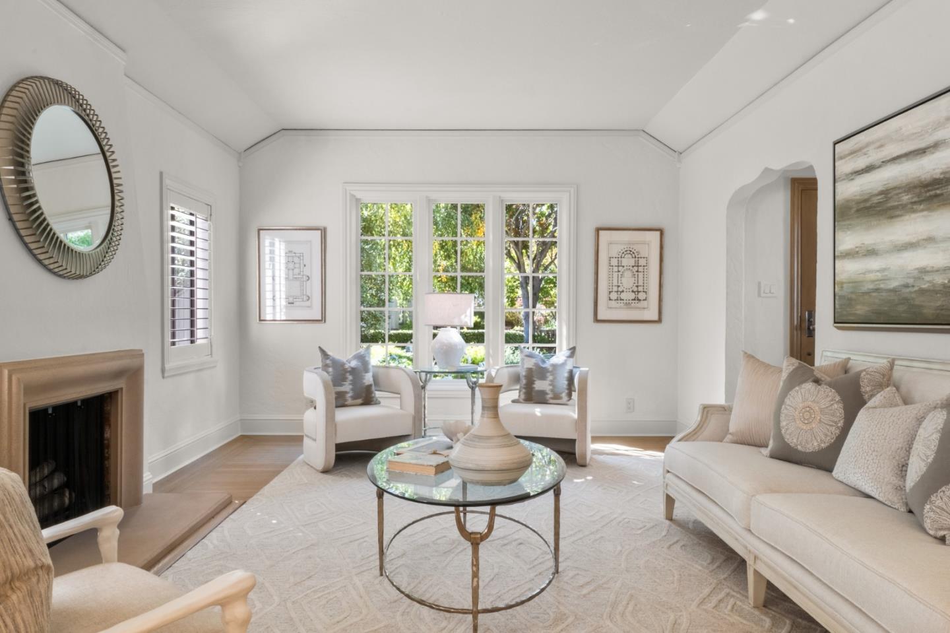
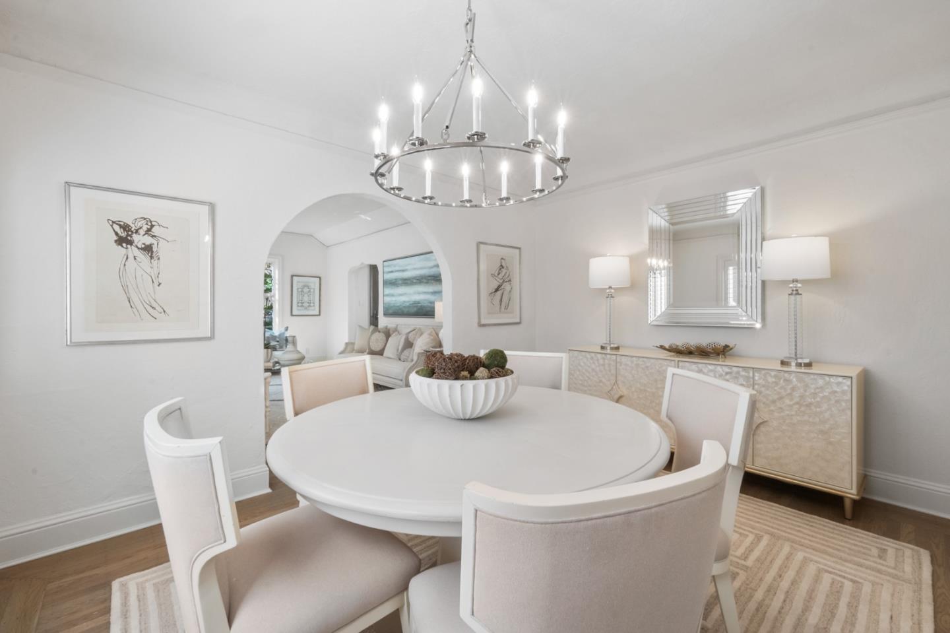
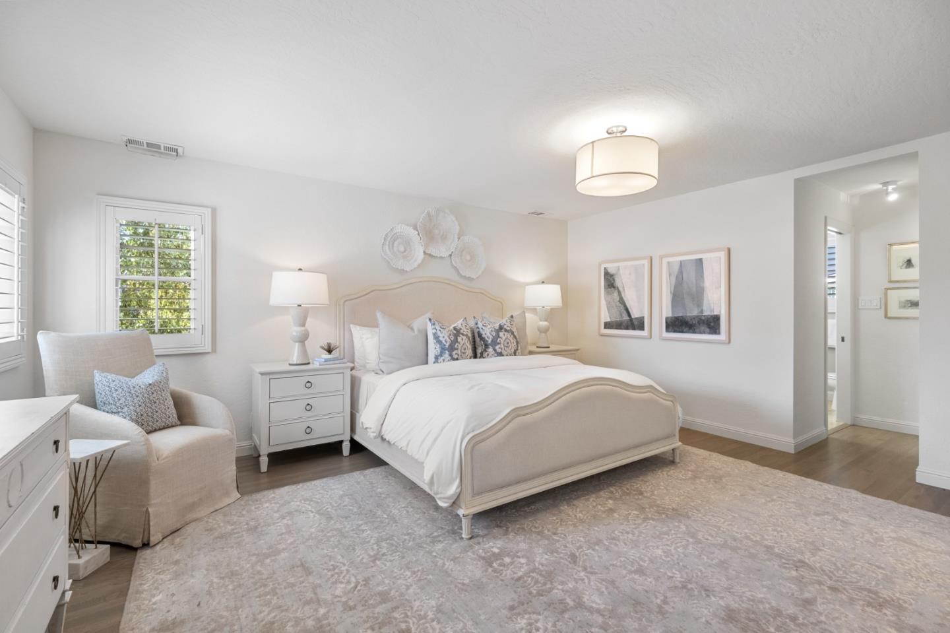
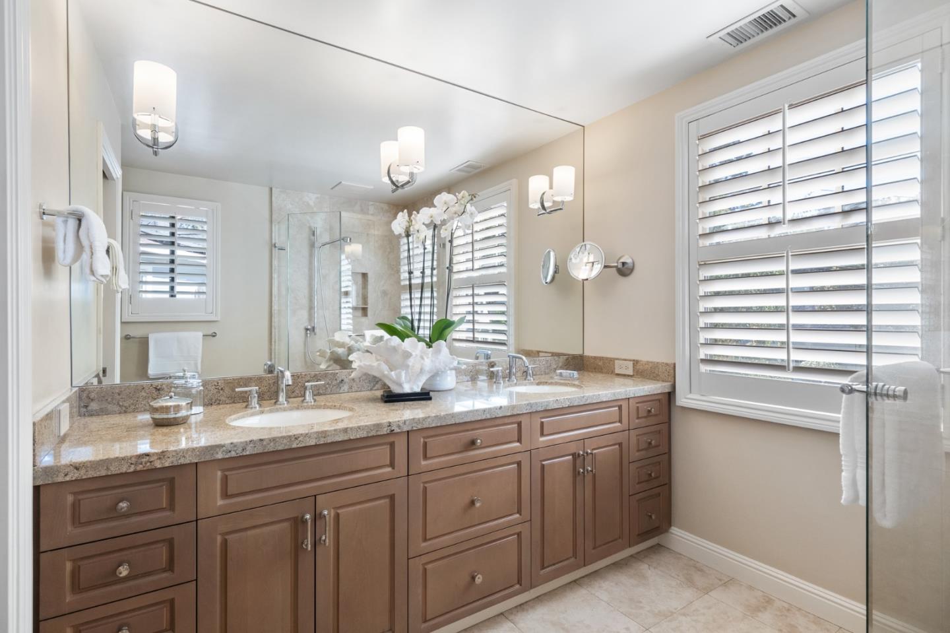
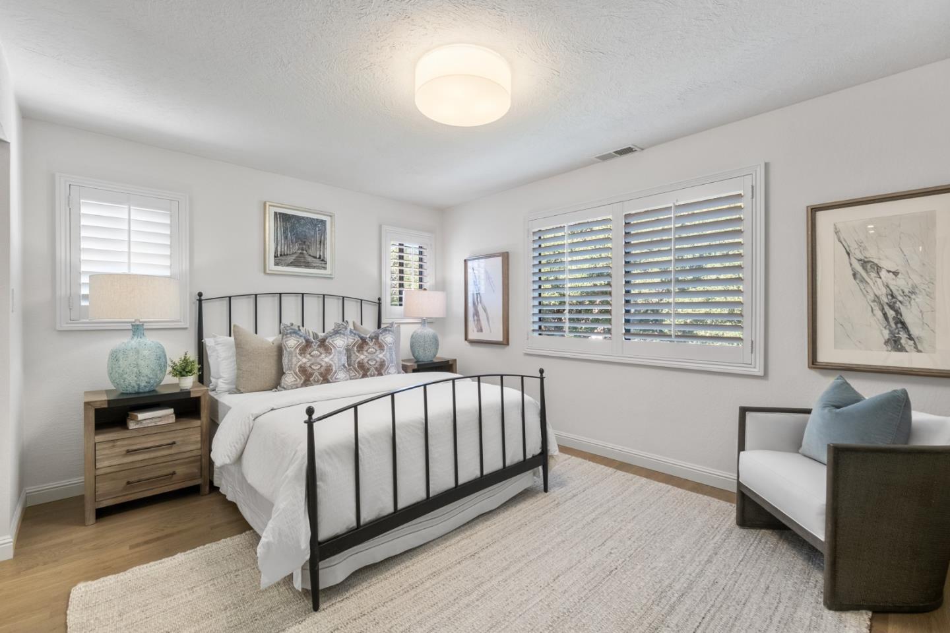
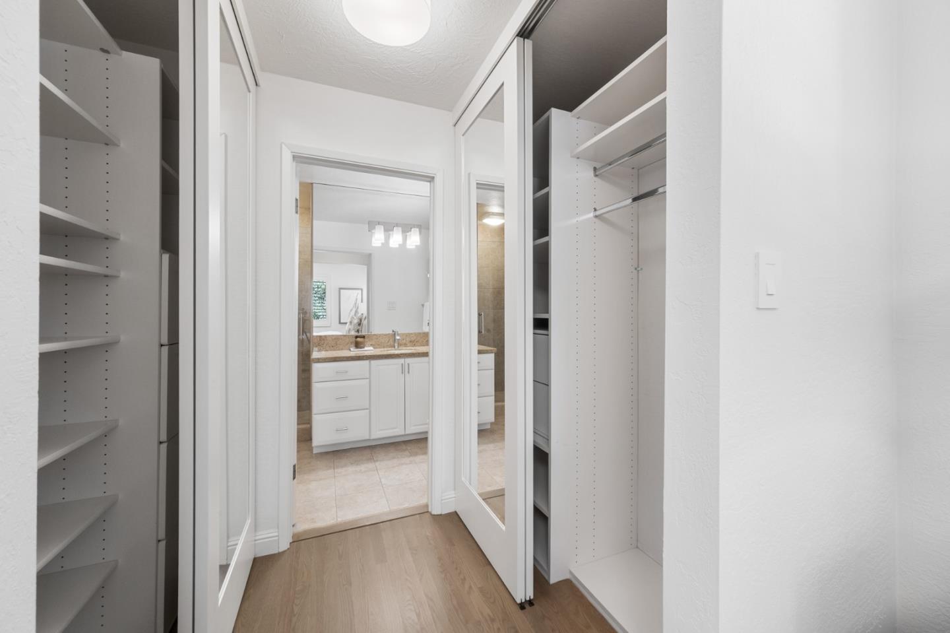
Beautifully updated Tudor on one of the most coveted streets in Easton Addition, set on a generously sized lot with the natural backdrop of a seasonal creek for privacy and serene views. Fine hardwood floors, refined millwork, updated lighting, and plantation window shutters enhance timeless character. The formal living room has a gas and wood fireplace with cast stone surround and a wide arched opening to the formal dining room crowned by a contemporary chandelier. The remodeled kitchen features wood-grain cabinetry, granite counters, glass tile backsplashes, a built-in workstation, center island with seating, and premium appliances. 4 bedrooms and 3.5 baths include an upstairs primary suite, a second suite ideal for guests, and two bedrooms served by a hallway bath. There is a formal powder room, large main-level laundry room, partial basement, upper-level air conditioning, and detached 2-car garage. The tranquil yard has synthetic lawn, a paver stone patio, and elevated deck. This exceptional home is served by excellent Burlingame schools, with Lincoln Elementary just blocks away, and is close to Mills Canyon Park, trails, plus shopping on Broadway.
/u.realgeeks.media/bcallahan/Compass_Logo.png)
Additional Information
- Acres
- 0.13
- Age
- 97
- Bathroom Features
- Double Sinks, Granite, Primary - Stall Shower(s), Shower over Tub - 1, Stall Shower - 2+, Tile, Tub
- Bedroom Description
- More than One Primary Bedroom
- Cooling System
- Central AC
- Energy Features
- Attic Fan, Insulation - Unknown
- Family Room
- Kitchen / Family Room Combo
- Fence
- Fenced Back, Gate, Wood
- Fireplace Description
- Gas Burning, Living Room, Wood Burning
- Floor Covering
- Hardwood, Tile
- Foundation
- Concrete Perimeter, Crawl Space
- Garage Parking
- Detached Garage, Off-Street Parking, On Street
- Heating System
- Central Forced Air - Gas, Heat Pump
- Laundry Facilities
- Dryer, Electricity Hookup (220V), In Utility Room, Inside, Washer
- Living Area
- 2,520
- Lot Size
- 5,573
- Neighborhood
- Burlinhome / Easton Add #2 / #3 / #5
- Other Rooms
- Basement - Unfinished, Laundry Room
- Other Utilities
- Natural Gas, Public Utilities
- Roof
- Composition, Shingle
- Sewer
- Sewer - Public
- Style
- Tudor
- Unincorporated Yn
- Yes
- View
- Other
- Zoning
- R10006
Mortgage Calculator
 The data relating to real estate for sale on this display comes in part from the Internet Data Exchange program of the MLSListingsTM MLS system. Real estate listings held by brokerage firms other than Real Estate Company are marked with the Internet Data Exchange and detailed information about them includes the names of the listing brokers and listing agents.
Based on information from MLSListings MLS as of . All data, including all measurements and calculations of area, is obtained from various sources and has not been, and will not be, verified by broker or MLS. All information should be independently reviewed and verified for accuracy. Properties may or may not be listed by the office/agent presenting the information.
Copyright 2026 MLSListings Inc. All rights reserved