57 Fairview AVE, Atherton, CA 94027
- $10,700,000
- 6
- BD
- 4
- BA
- 2,340
- SqFt












Listed by Julie Baumann, 650-576-8889 from Compass
(If provided) CoList: from
Sold listing courtesy of Keri Nicholas from PARCA
- Sold Price
- $10,700,000
- List Price
- $7,888,000
- Closing Date
- Nov 13, 2025
- MLS#
- ML82025120
- Status
- SOLD
- Bedrooms
- 6
- Total Bathrooms
- 4
- Full Bathrooms
- 3
- Partial Bathrooms
- 1
- Sqft. of Residence
- 2,340
- Lot Size
- 41,464
- Listing Area
- El Camino To Alameda
- Year Built
- 1958
Property Description
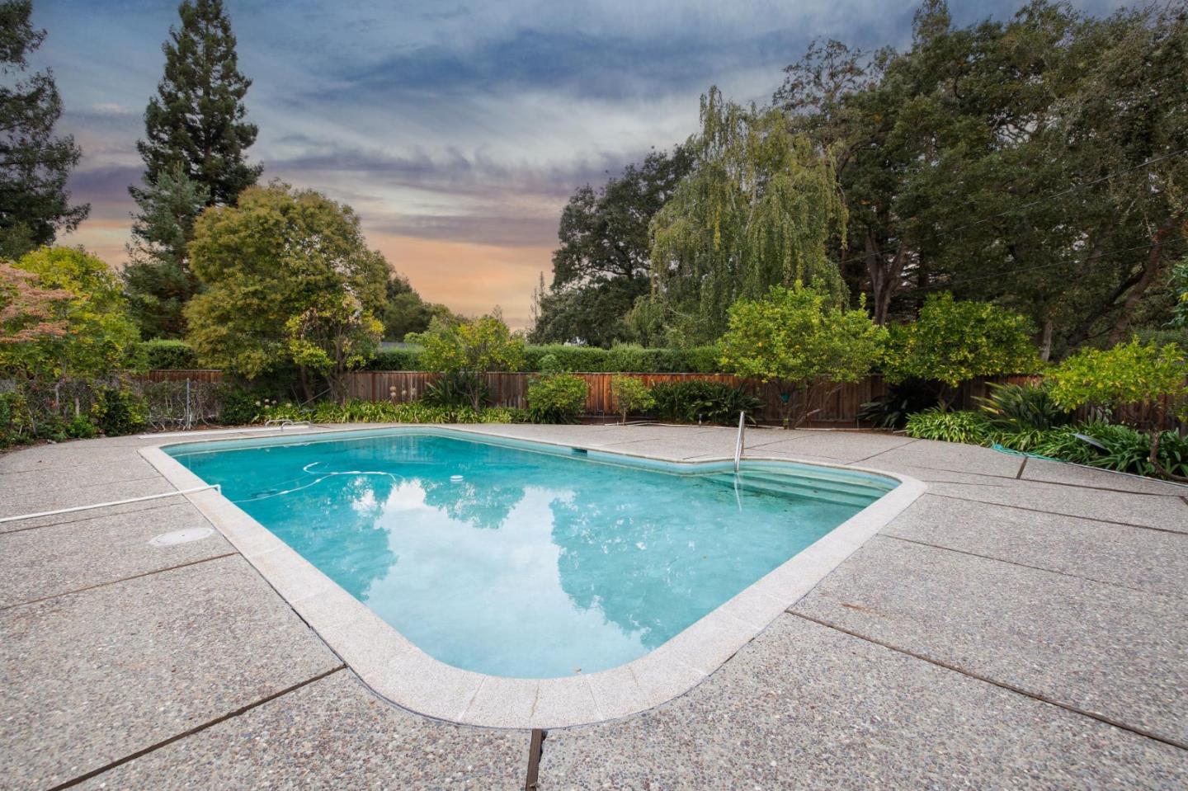
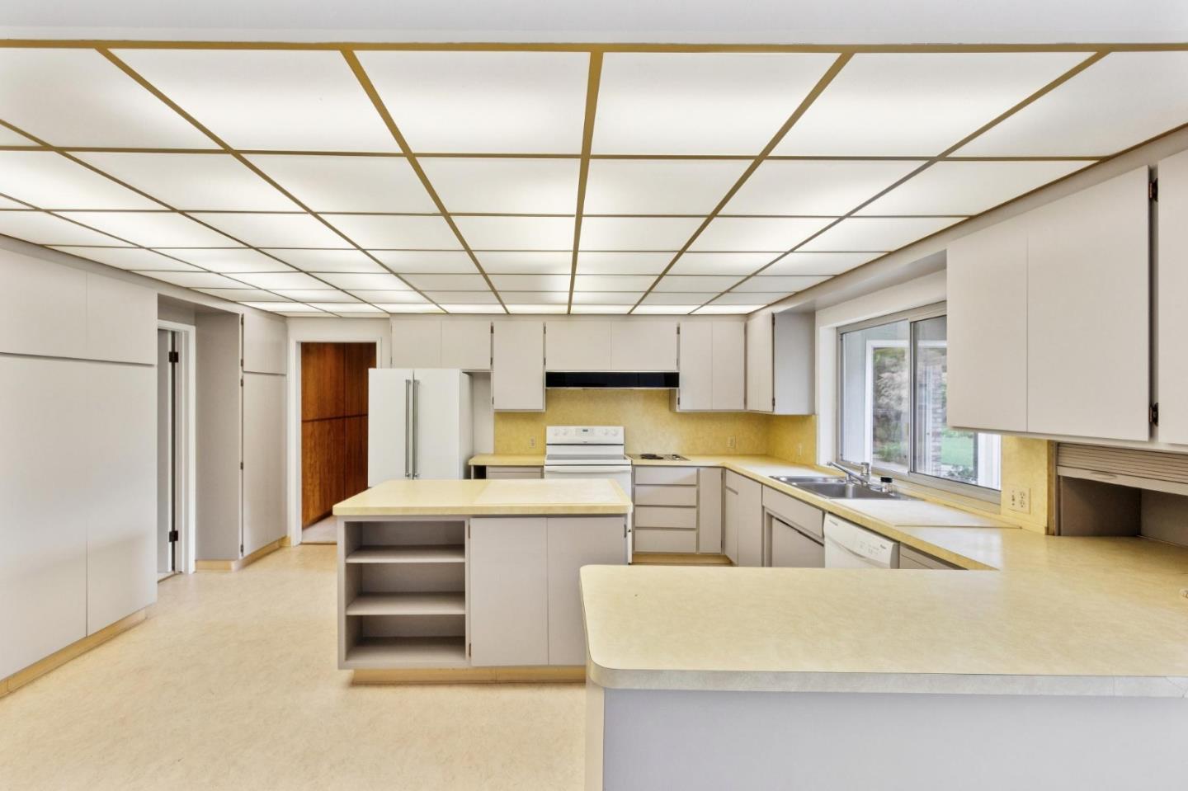
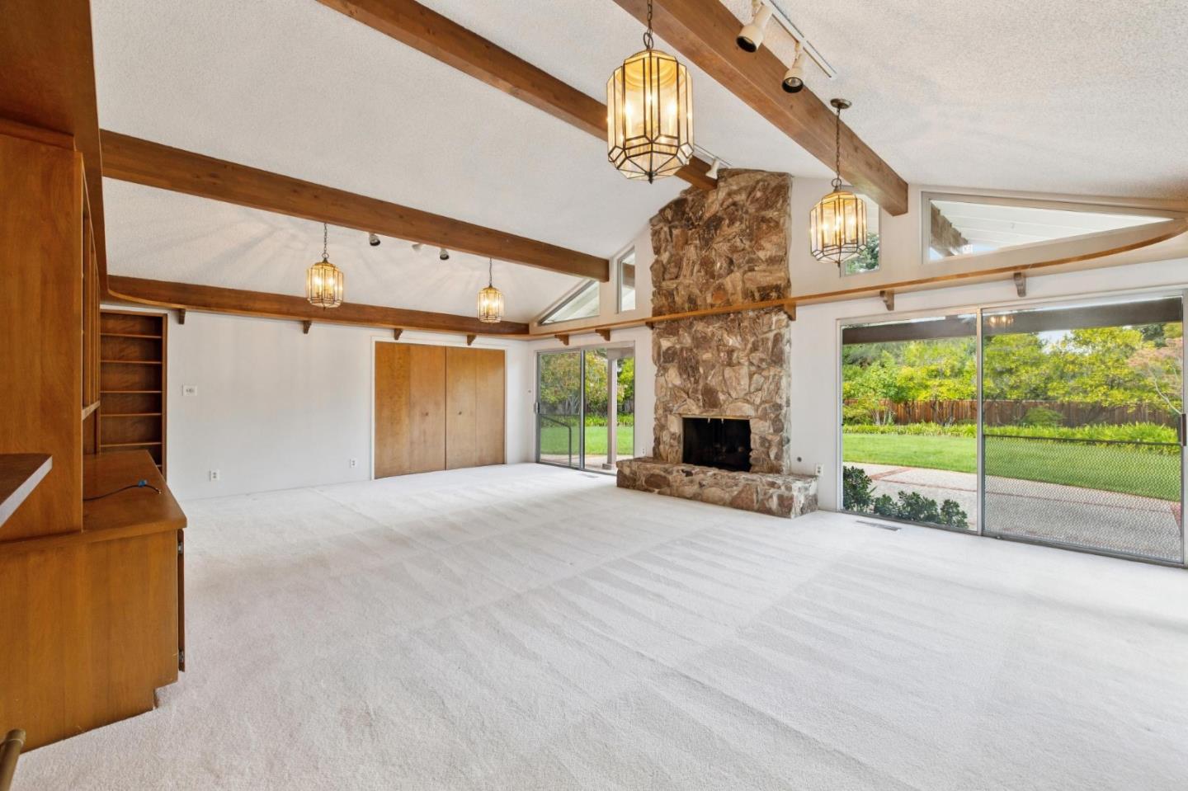
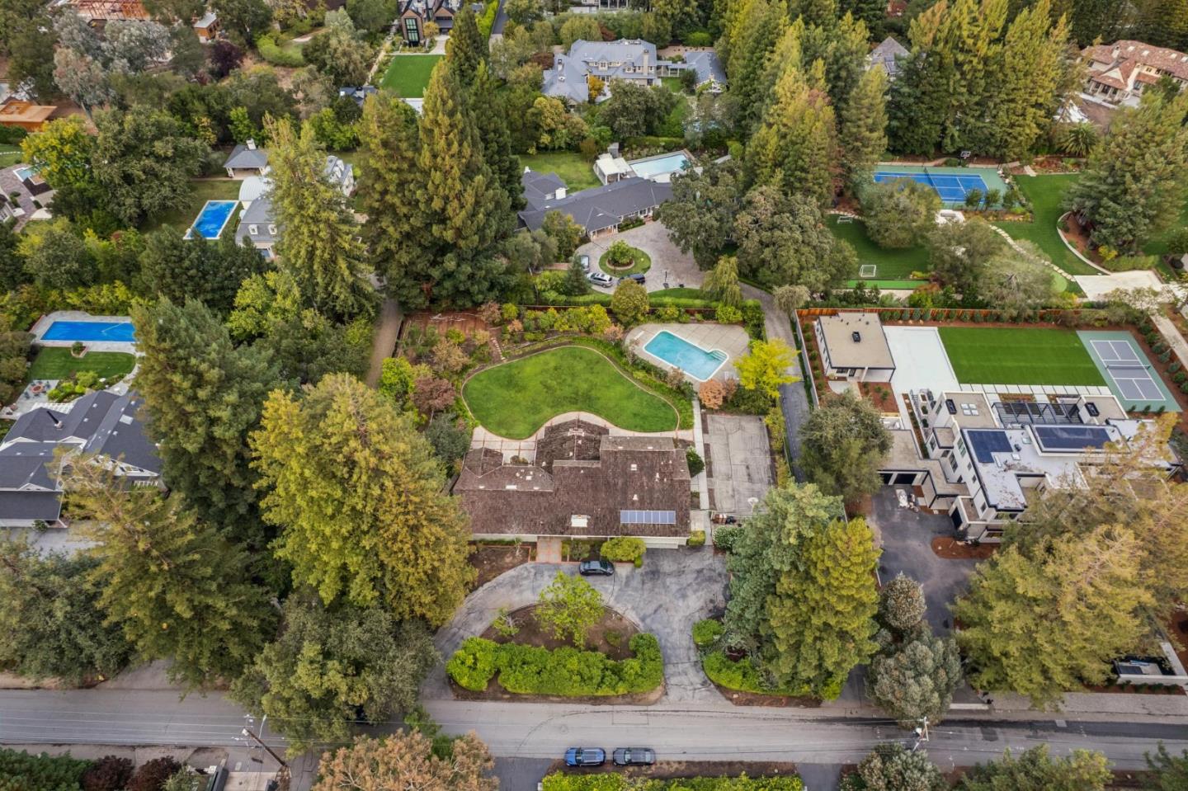
WEST ATHERTON OPPORTUNITY - Private property of nearly one acre in a community known for its luxurious homes with resort-style amenities, expansive lots, exclusive privacy, and affluence, largely driven by proximity to major tech hubs, Stanford University, and venture capital firms on Sand Hill Road. Located on a quiet country lane with extravagant luxury real estate, 57 Fairview Avenue offers the utmost privacy on sun-swept grounds comprising a vintage, modified-ranch home, an expanse of lawn, tucked away pool, basketball court, garden beds, and majestic perimeter backdrop. Originally built in 1958, the home spans two levels, with a fireside living room, dining room, island kitchen with dining area, family room with a cathedral ceiling and fireplace, and 4 bedrooms downstairs, 2 upstairs. Synonymous with luxury living and architectural excellence, this high-end area has a reputation for being one of Silicon Valley's most prestigious communities, and is frequently listed among the most expensive zip codes in the United States. *A wealth of opportunity close to Downtown Menlo Park and Palo Alto restaurants, shopping and activities. Highly rated schools.
/u.realgeeks.media/bcallahan/Compass_Logo.png)
Additional Information
- Acres
- 0.95
- Age
- 67
- Amenities
- Vaulted Ceiling, Wet Bar
- Bathroom Features
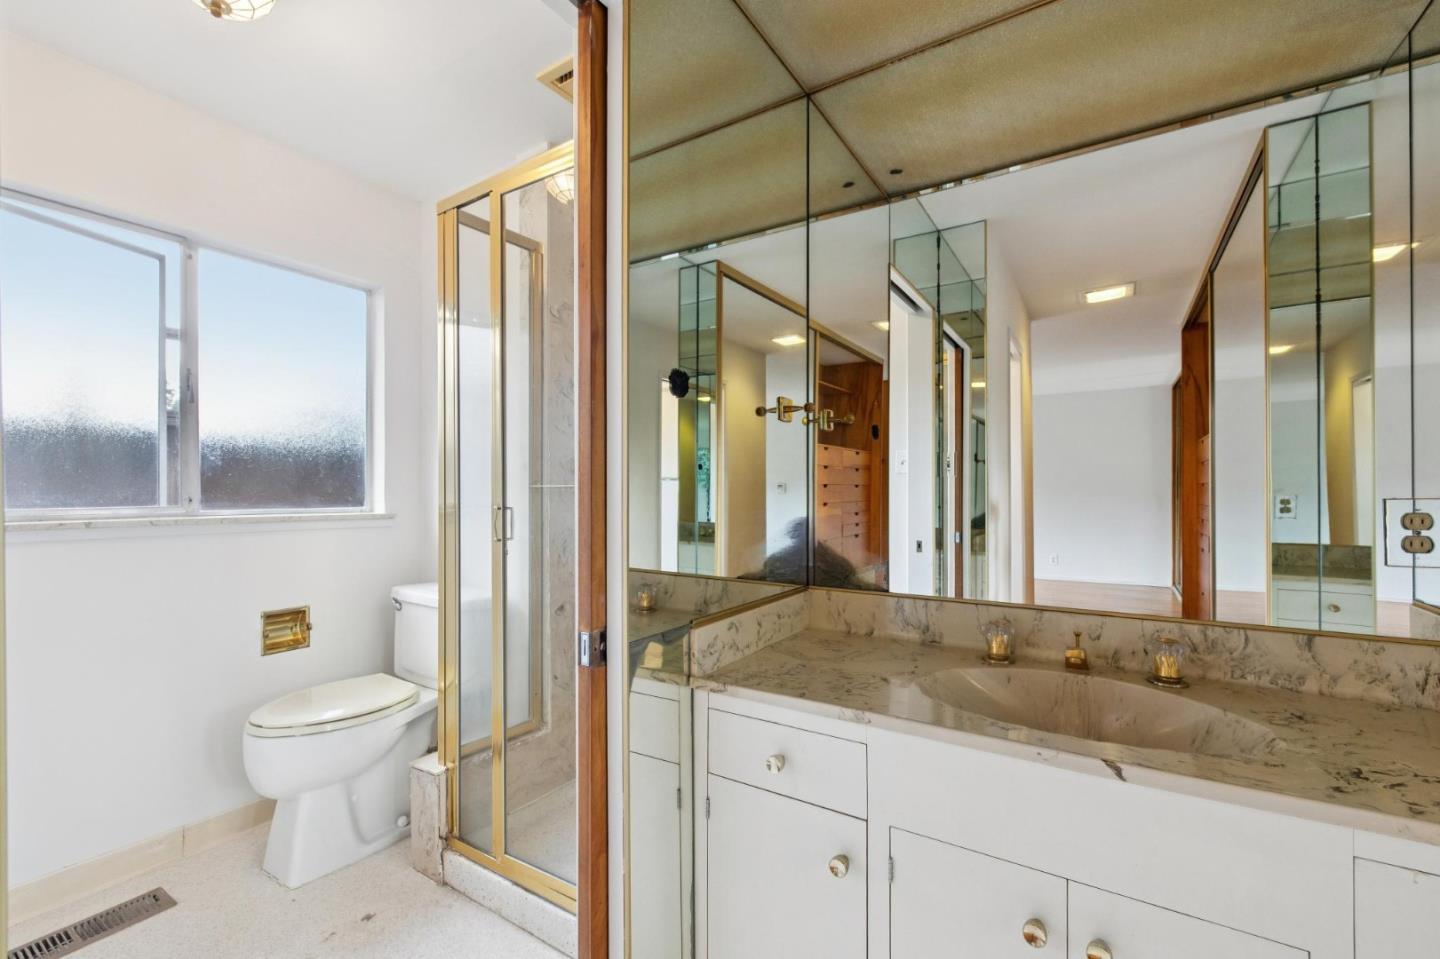
- Double Sinks, Full on Ground Floor, Stall Shower, Tile, Tub
- Bedroom Description
- Ground Floor Bedroom, More than One Bedroom on Ground Floor, Primary Suite / Retreat
- Cooling System
- Central AC
- Family Room
- Separate Family Room
- Fence
- Fenced Back
- Fireplace Description
- Family Room, Living Room
- Floor Covering
- Carpet, Laminate, Tile, Wood
- Foundation
- Concrete Perimeter and Slab
- Garage Parking
- On Street, Parking Area
- Heating System
- Central Forced Air
- Laundry Facilities
- In Utility Room, Inside
- Living Area
- 2,340
- Lot Description
- Grade - Level
- Lot Size
- 41,464
- Neighborhood
- El Camino To Alameda
- Other Rooms
- Storage
- Other Utilities
- Public Utilities
- Roof
- Composition
- Sewer
- Sewer - Public
- Style
- Ranch
- Unincorporated Yn
- Yes
- Zoning
- R1001A
Mortgage Calculator
 The data relating to real estate for sale on this display comes in part from the Internet Data Exchange program of the MLSListingsTM MLS system. Real estate listings held by brokerage firms other than Real Estate Company are marked with the Internet Data Exchange and detailed information about them includes the names of the listing brokers and listing agents.
Based on information from MLSListings MLS as of . All data, including all measurements and calculations of area, is obtained from various sources and has not been, and will not be, verified by broker or MLS. All information should be independently reviewed and verified for accuracy. Properties may or may not be listed by the office/agent presenting the information.
Copyright 2026 MLSListings Inc. All rights reserved