808 N Delaware ST, San Mateo, CA 94401
- $940,000
- 2
- BD
- 2
- BA
- 1,152
- SqFt





Listed by Suzanne Garcia, 650-924-5772 from Compass
(If provided) CoList: from
Sold listing courtesy of Brian Wright from SGKS01
- Sold Price
- $940,000
- List Price
- $950,000
- Closing Date
- Nov 20, 2025
- MLS#
- ML82025113
- Status
- SOLD
- Bedrooms
- 2
- Total Bathrooms
- 2
- Full Bathrooms
- 1
- Partial Bathrooms
- 1
- Sqft. of Residence
- 1,152
- Year Built
- 1965
Property Description
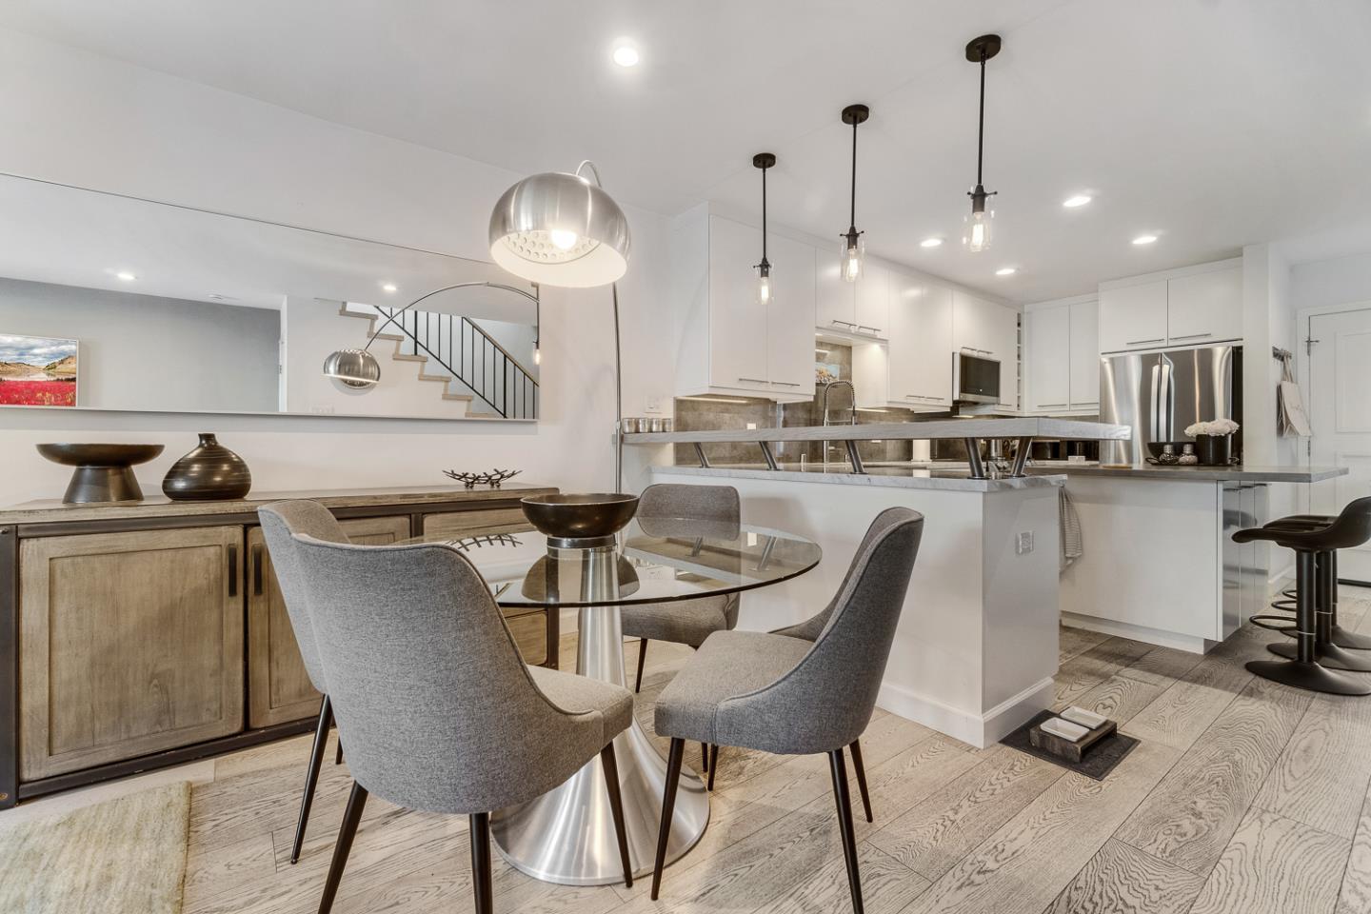
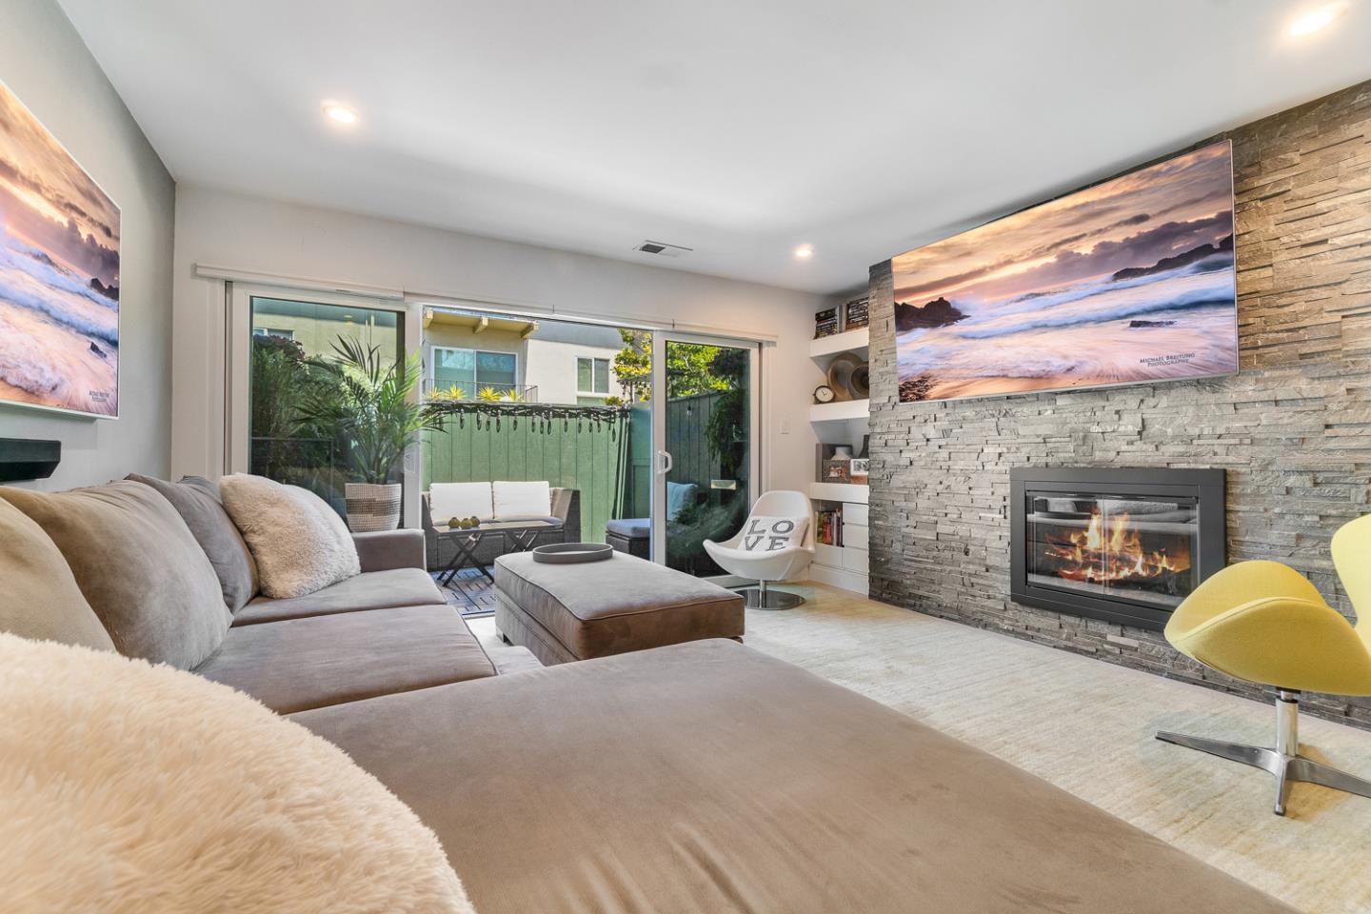
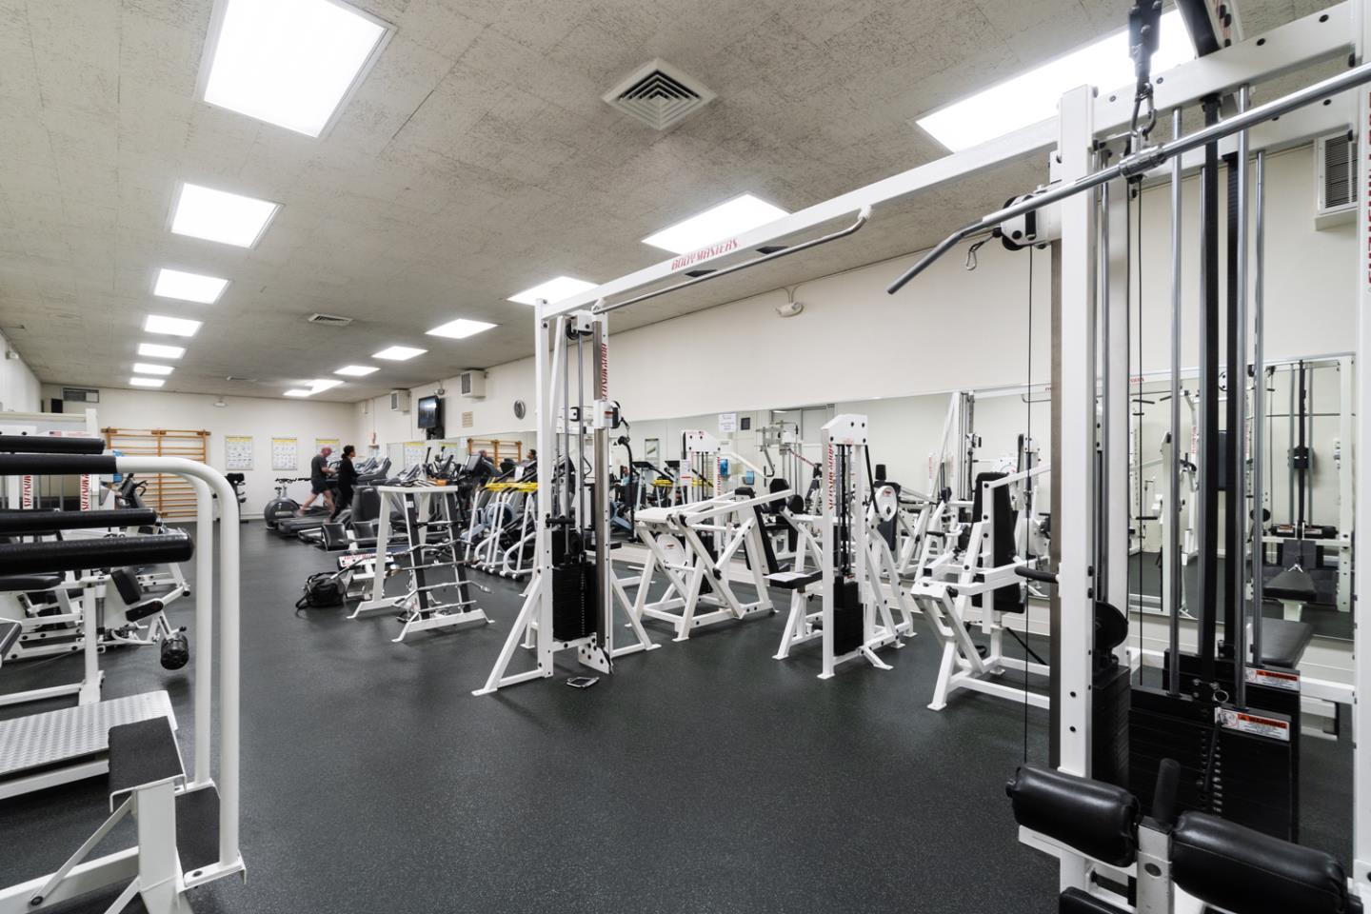
Step Into this Spectacularly Remodeled Townhouse Style Home and Discover the Best that Woodlake Has to Offer. Renovated, From Top to Bottom, The Modern Open Floor Plan Boasts a Fabulous Kitchen with Marble Countertops, Stainless Appliances, Large Island with Wooden Countertop, Barstool Seating and Ample Storage. The Living Room Includes Gas Burning Fireplace with Gorgeous Stone Textured Wall, Recessed Lighting, Engineered Hardwood Floors and Sliding Doors Leading to Private Patio. An Exclusive Pool is Just Steps Away and is Gated For Added Privacy. Upstairs are Two Spacious Bedrooms, Updated Bathroom with Contemporary Shower, Hall Skylight and Inside Washer & Dryer Make This a Perfect Home. Woodlake is a Resort-Style Community with 6 Pools, 4 Lighted Tennis Courts, a Large Fully Equipped Gym, Clubhouse, Lush Landscaping Including a Large Lake with Walking Paths, and a Shopping Center with Starbucks, Safeway, CVS, Restaurants and More. Ideally Located, Within Close Proximity to Downtown Burlingame and Downtown San Mateo, SFO, Cal-Train and Coyote Point. Welcome Home!
/u.realgeeks.media/bcallahan/Compass_Logo.png)
Additional Information
- Age
- 60
- Amenities
- Skylight
- Association Fee
- $885
- Association Fee Includes
- Common Area Electricity, Common Area Gas, Garbage, Hot Water, Insurance - Common Area, Insurance - Structure, Landscaping / Gardening, Maintenance - Common Area, Maintenance - Exterior, Management Fee, Organized Activities, Pool, Spa, or Tennis, Recreation Facility, Reserves, Roof, Security Service, Water / Sewer
- Bathroom Features
- Half on Ground Floor, Marble, Stall Shower, Tile, Updated Bath
- Building Name
- Woodlake Homeowners Association
- Cooling System
- None
- Family Room
- No Family Room
- Fence
- Wood
- Fireplace Description
- Gas Burning, Living Room
- Floor Covering
- Tile, Wood
- Foundation
- Concrete Slab
- Garage Parking
- Assigned Spaces, Common Parking Area, Drive Through, Guest / Visitor Parking, Lighted Parking Area, On Street
- Heating System
- Forced Air, Gas
- Laundry Facilities
- Dryer, Electricity Hookup (220V), Inside, Upper Floor, Washer
- Living Area
- 1,152
- Lot Description
- Grade - Level
- Neighborhood
- Bowie Estate Etc.
- Other Utilities
- Individual Electric Meters, Individual Gas Meters
- Pool Description
- Community Facility, Pool - Heated, Pool - In Ground, Pool - Lap, Spa - In Ground, Steam Room or Sauna
- Roof
- Composition
- Sewer
- Sewer - Public
- Style
- Contemporary
- Unincorporated Yn
- Yes
- Year Built
- 1965
- Zoning
- R30000
Mortgage Calculator
 The data relating to real estate for sale on this display comes in part from the Internet Data Exchange program of the MLSListingsTM MLS system. Real estate listings held by brokerage firms other than Real Estate Company are marked with the Internet Data Exchange and detailed information about them includes the names of the listing brokers and listing agents.
Based on information from MLSListings MLS as of . All data, including all measurements and calculations of area, is obtained from various sources and has not been, and will not be, verified by broker or MLS. All information should be independently reviewed and verified for accuracy. Properties may or may not be listed by the office/agent presenting the information.
Copyright 2026 MLSListings Inc. All rights reserved