819 N Humboldt ST 102, San Mateo, CA 94401
- $500,000
- 1
- BA
- 504
- SqFt


Listed by Suzanne Garcia, 650-924-5772 from Compass
(If provided) CoList: from
Sold listing courtesy of Richard Beale from BEAL
- Sold Price
- $500,000
- List Price
- $498,000
- Closing Date
- Nov 07, 2025
- MLS#
- ML82025112
- Status
- SOLD
- Total Bathrooms
- 1
- Full Bathrooms
- 1
- Sqft. of Residence
- 504
- Year Built
- 1965
Property Description
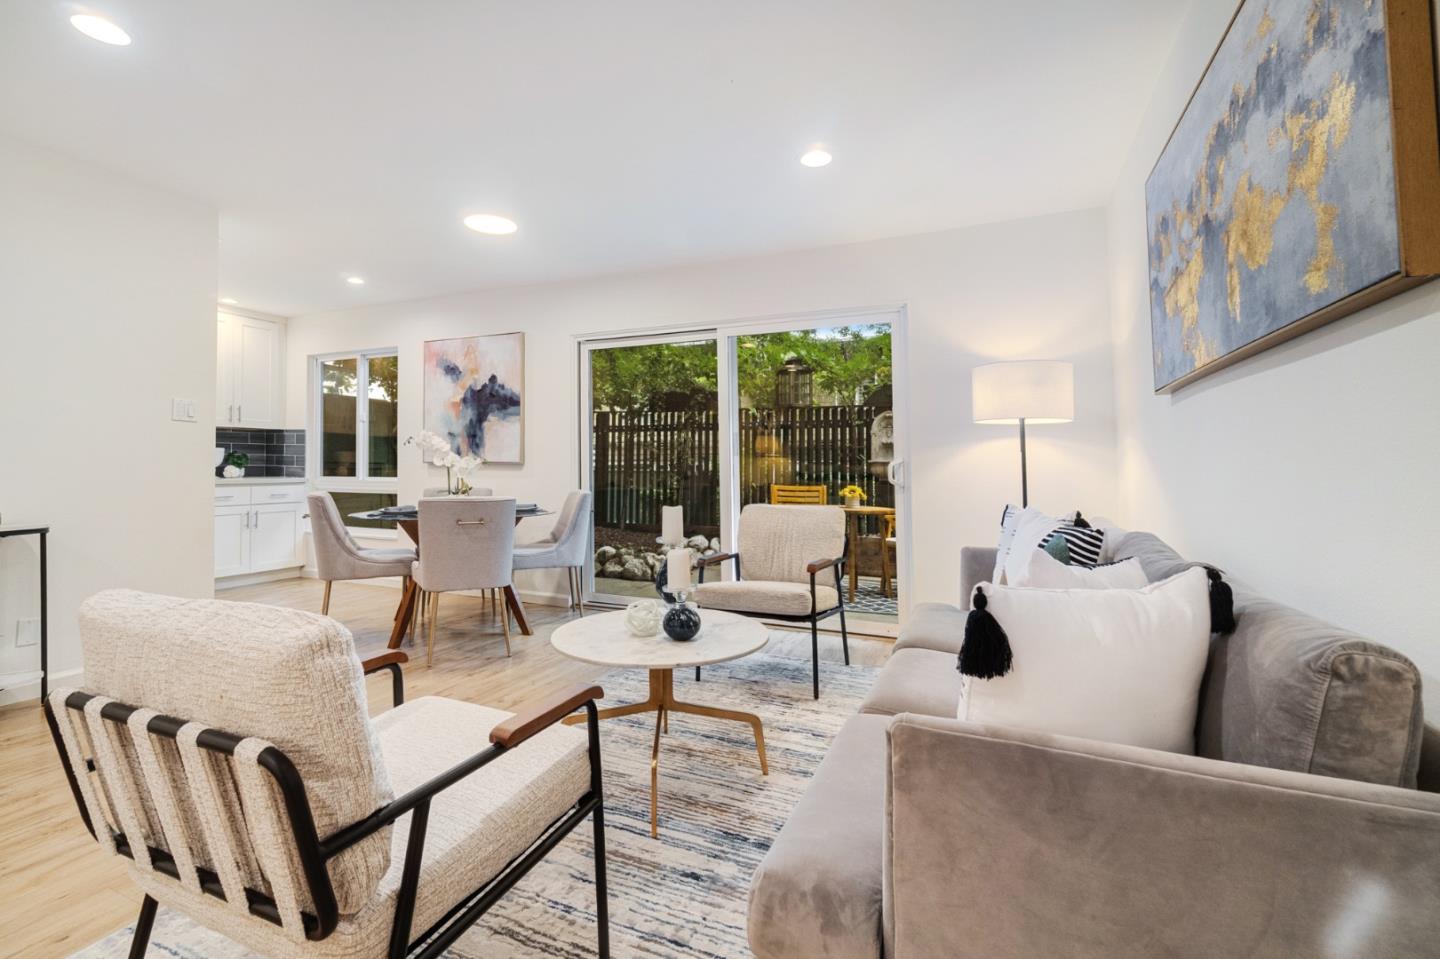
This Highly Desirable 1st Floor Condo is the Largest Studio Floor Plan at Woodlake. The Home is Filled with Natural Light and is an Absolute MUST SEE! Renovated with Many Upgrades Including Luxury Vinyl Flooring, Newly Updated Kitchen and Bathroom, Smooth Ceilings and Recessed Lighting. Plus, the Extraordinarily Rare Oversized Private Patio Extends Your Living Space to Enjoy Any Time of Day or Night. Note that Approved Plans to Create a Bedroom are Provided as an Option For the Next Owner. Woodlake is a Resort-Style Community with 6 Pools, Spa, Saunas, 4 Lighted Tennis Courts, Fully Equipped Gym, Clubhouse, Lush Landscaping Including a Large Lake with Walking Paths & Shopping Center with Starbucks, Safeway, CVS, Restaurants & More. You're Always on Vacation at Woodlake! Ideally Located, Close to Downtown Burlingame, Downtown San Mateo, SFO, Cal-Train, Coyote Point Recreation Area, and Major Employers. Welcome Home!
/u.realgeeks.media/bcallahan/Compass_Logo.png)
Additional Information
- Age
- 60
- Association Fee
- $446
- Association Fee Includes
- Garbage, Hot Water, Insurance - Common Area, Insurance - Hazard, Maintenance - Exterior, Management Fee, Organized Activities, Pool, Spa, or Tennis, Recreation Facility, Reserves, Security Service, Unit Coverage Insurance, Water / Sewer
- Bathroom Features
- Stall Shower, Tile, Updated Bath
- Building Name
- Woodlake
- Cooling System
- None
- Energy Features
- Double Pane Windows
- Family Room
- No Family Room
- Fence
- Wood
- Floor Covering
- Vinyl / Linoleum
- Foundation
- Combination
- Garage Parking
- Assigned Spaces, Common Parking Area, Covered Parking, Drive Through, Guest / Visitor Parking, Lighted Parking Area
- Heating System
- Electric
- Laundry Facilities
- Community Facility
- Living Area
- 504
- Neighborhood
- Bowie Estate Etc.
- Other Utilities
- Individual Electric Meters
- Pool Description
- Community Facility, Pool - Heated, Pool - Lap, Spa / Hot Tub
- Roof
- Flat / Low Pitch
- Sewer
- Sewer - Public
- Style
- Contemporary
- Year Built
- 1965
- Zoning
- R40000
Mortgage Calculator
 The data relating to real estate for sale on this display comes in part from the Internet Data Exchange program of the MLSListingsTM MLS system. Real estate listings held by brokerage firms other than Real Estate Company are marked with the Internet Data Exchange and detailed information about them includes the names of the listing brokers and listing agents.
Based on information from MLSListings MLS as of . All data, including all measurements and calculations of area, is obtained from various sources and has not been, and will not be, verified by broker or MLS. All information should be independently reviewed and verified for accuracy. Properties may or may not be listed by the office/agent presenting the information.
Copyright 2026 MLSListings Inc. All rights reserved