2700 Mariposa DR, Burlingame, CA 94010
- $3,850,000
- 4
- BD
- 4
- BA
- 2,740
- SqFt








Listed by Raziel A. Ungar, 650-720-5483 from Compass
(If provided) CoList: from
Sold listing courtesy of John Sayage from APR
- Sold Price
- $3,850,000
- List Price
- $3,250,000
- Closing Date
- Dec 03, 2025
- MLS#
- ML82025047
- Status
- SOLD
- Bedrooms
- 4
- Total Bathrooms
- 4
- Full Bathrooms
- 3
- Partial Bathrooms
- 1
- Sqft. of Residence
- 2,740
- Lot Size
- 8,415
- Listing Area
- Mills Estates
- Year Built
- 1963
Property Description
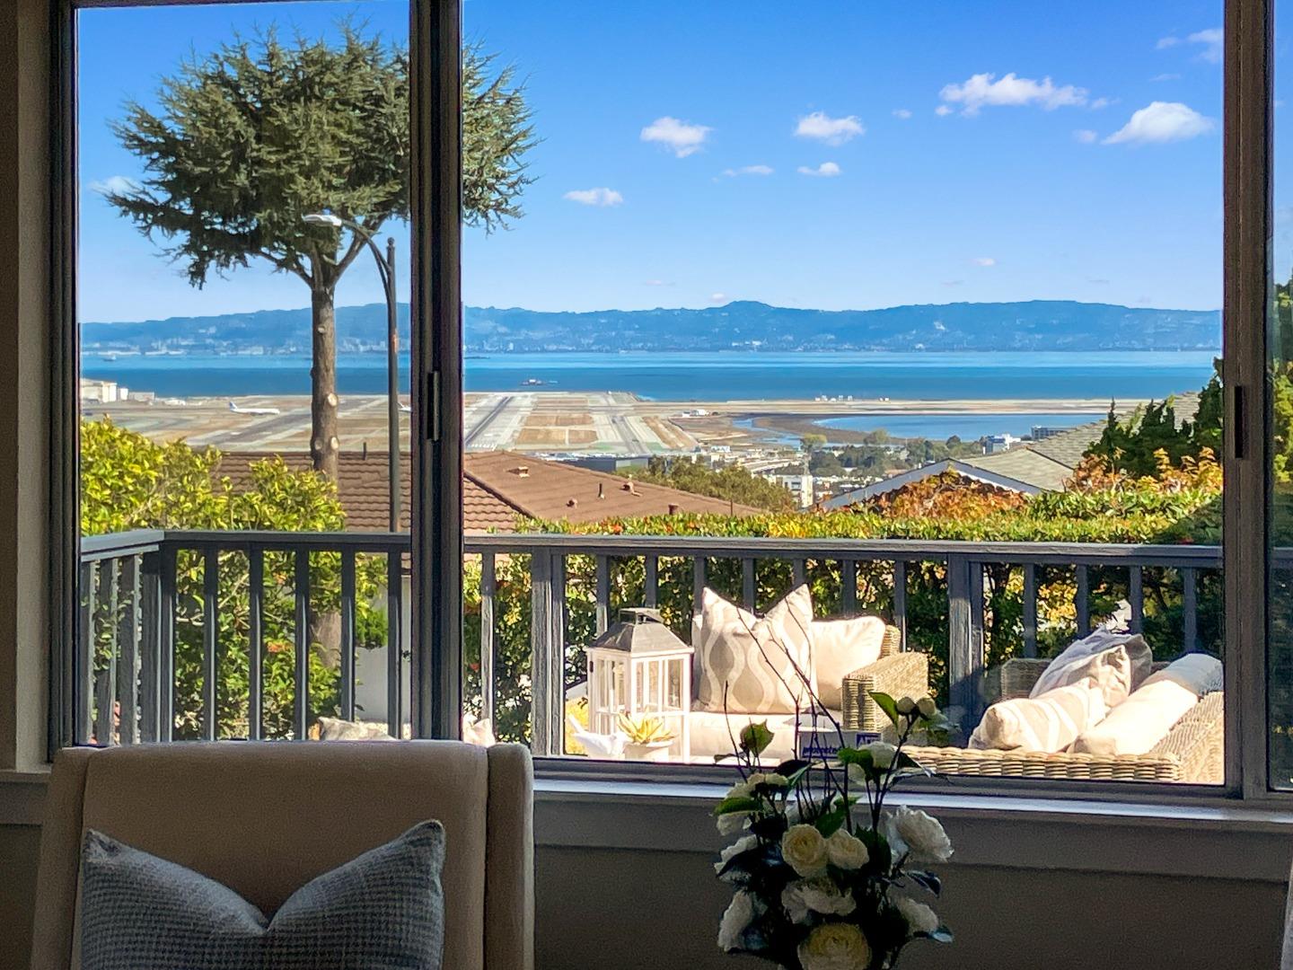
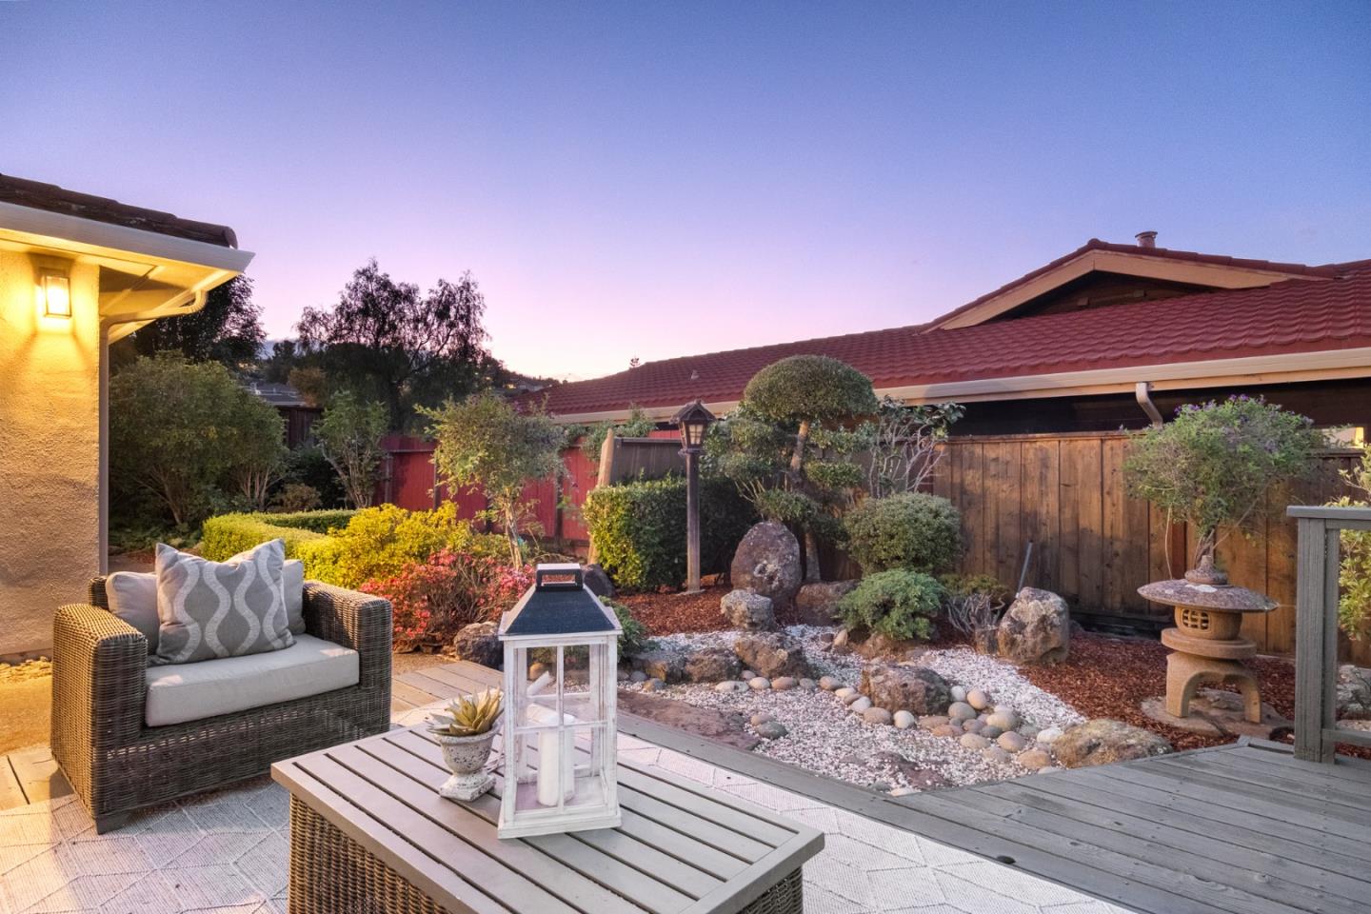
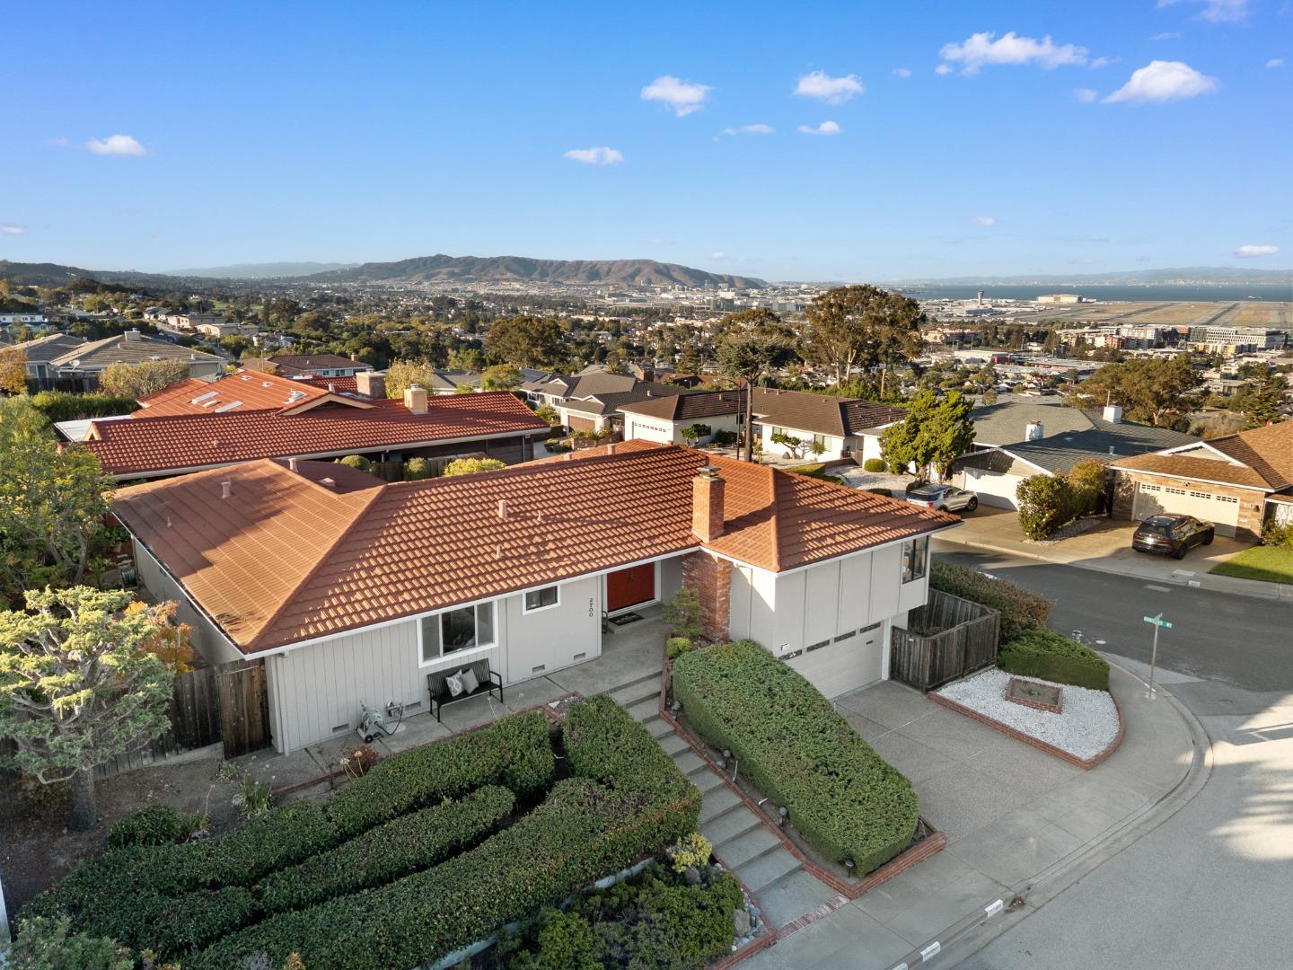
Freshly updated Mills Estates home with sweeping views of San Francisco Bay, SFO runways, and the iconic South San Francisco hillside sign. Elevated corner lot with privacy and dramatic outlooks. Fresh paint inside and out, new carpet, refinished hardwood floors in the kitchen, updated lighting, and refreshed landscaping. Living and dining rooms share a wall of windows framing the views and feature a fireplace surrounded by built-in display shelves. Newly updated kitchen has painted taupe cabinetry, new marble-style quartz counters, and new stainless steel appliances. 4 bedrooms and 3.5 baths include 2 en suite bedrooms. Primary suite oriented to the Bay views with terrace access, generous closet, and bath with jetted tub and glass-enclosed shower. Second suite with Shoji-screened sliding glass doors to terrace is perfect for guests. Lower-level family room with half bath and outside entry. Outdoor spaces include main terrace, deck, a Japanese rock garden featuring artfully arranged stones, manicured shrubs, and a traditional stone lantern; lower area with raised garden beds. Attached 2-car garage with built-ins, washer, dryer. Excellent Burlingame schools plus close to Mills Canyon Park, Mills-Peninsula Medical Center, and minutes to Highways 280 and 101, BART, and Caltrain.
/u.realgeeks.media/bcallahan/Compass_Logo.png)
Additional Information
- Acres
- 0.19
- Age
- 62
- Bathroom Features
- Full on Ground Floor, Marble, Primary - Stall Shower(s), Primary - Tub with Jets, Shower over Tub - 1, Stall Shower - 2+, Tile, Tub with Jets
- Bedroom Description
- Ground Floor Bedroom, More than One Bedroom on Ground Floor, More than One Primary Bedroom, More than One Primary Bedroom on Ground Floor, Primary Bedroom on Ground Floor, Walk-in Closet
- Cooling System
- None
- Family Room
- Separate Family Room
- Fence
- Wood
- Fireplace Description
- Living Room, Wood Burning
- Floor Covering
- Carpet, Hardwood, Marble
- Foundation
- Concrete Slab, Crawl Space
- Garage Parking
- Attached Garage
- Heating System
- Forced Air, Gas
- Laundry Facilities
- Dryer, In Garage, Tub / Sink, Washer
- Living Area
- 2,740
- Lot Size
- 8,415
- Neighborhood
- Mills Estates
- Other Utilities
- Public Utilities
- Roof
- Metal
- Sewer
- Sewer - Public
- Unincorporated Yn
- Yes
- View
- Other
- Zoning
- R10006
Mortgage Calculator
 The data relating to real estate for sale on this display comes in part from the Internet Data Exchange program of the MLSListingsTM MLS system. Real estate listings held by brokerage firms other than Real Estate Company are marked with the Internet Data Exchange and detailed information about them includes the names of the listing brokers and listing agents.
Based on information from MLSListings MLS as of . All data, including all measurements and calculations of area, is obtained from various sources and has not been, and will not be, verified by broker or MLS. All information should be independently reviewed and verified for accuracy. Properties may or may not be listed by the office/agent presenting the information.
Copyright 2026 MLSListings Inc. All rights reserved